| 5915 E. 350 Franklin, IN 46131-7632 |
$1,167,000 |
| Listed by Coldwell Banker Stiles |
|
1 of 31
|
|
|
|
MLS # 202619267
|
Residential
|
| Lot Information |
| Acres: |
11.66 |
| Dimensions: |
Unsure |
|
| County: |
Johnson |
| Township: |
Needham |
| Grid: |
None |
|
| Utilities |
| Utility |
Type |
| Sewage |
Septic |
| Gas |
--- |
| Water Co |
Well |
|
| Utility |
Type |
| Cable |
--- |
| Electric |
--- |
| Amps |
--- |
|
|
|
|
|
|
|
|
|
|
| SqFt |
Fin |
Unfin |
Total |
| Upper |
717 | 0 | 717 |
| Main |
2766 | 0 | 2766 |
| Total |
3483 | 0 | 3483 |
|
| Basement 1 |
0 | 0 | 0 |
| Basement 2 |
0 | 0 | 0 |
| Total |
0 | 0 | 0 |
|
| Total |
3483 | 0 | 3483 |
|
| Total Rooms: | 6 |
Yr. Built: | 1994 |
Style: | Traditional |
| Bedrooms: | 4
|
Foundation: | Crawl
|
| Study Rooms | 0
|
Fireplaces: | --- |
| Full Baths: | 3
|
Exterior: | Brick
|
| HalfBaths | 1
|
AC: | Central Air |
| Heating: | Gas
|
Water Heater: | --
|
Street type: | ---
|
| HOA Fee: | 0
|
HOA Term: | ---
|
| HOA Note: | --- |
| Garage: | Attached |
Cap: | 3-car |
Sq.Ft.: | 720 |
| Garage Note: | |
|
|
|
|
|
| Type |
Size |
Level |
Floors |
| Bedroom |
15 x 12 |
Upper |
|
| Recreation Room |
21 x 15 |
Upper |
|
| Bedroom |
19 x 17 |
Main |
|
| Bedroom |
13 x 13 |
Main |
|
| Bedroom |
13 x 13 |
Main |
|
| Breakfast Nook |
10 x 6 |
Main |
|
| Dining Room |
18 x 10 |
Main |
|
| Kitchen |
24 x 17 |
Main |
|
| Laundry Room |
0 x 0 |
Main |
|
| Living Room |
19 x 18 |
Main |
|
|
|
|
|
| Location | Amenity | Note |
| Amenities |
Ceiling-9+ |
|
| Amenities |
Ceiling-Cathedral |
|
| Common Amenities |
Horse Facilities |
|
| Common Amenities |
Swing Set |
|
| Sale Includes |
Dishwasher |
|
| Sale Includes |
Microwave |
|
| Sale Includes |
Refrigerator |
|
| Sale Includes |
Washer |
|
| Sale Includes |
Dryer-Electric |
|
| Sale Includes |
Oven-Electric |
|
| Sale Includes |
Range-Electric |
|
| Sale Includes |
Wine Chiller |
|
|
|
|
School
|
NOTE: Due to school redistricting, schools identified with this listing may be subject to change. Please confirm school district with the school corporation.
|
|
| Elementary: Northwood |
Middle: Franklin |
High: Franklin |
|
|
|
|
|
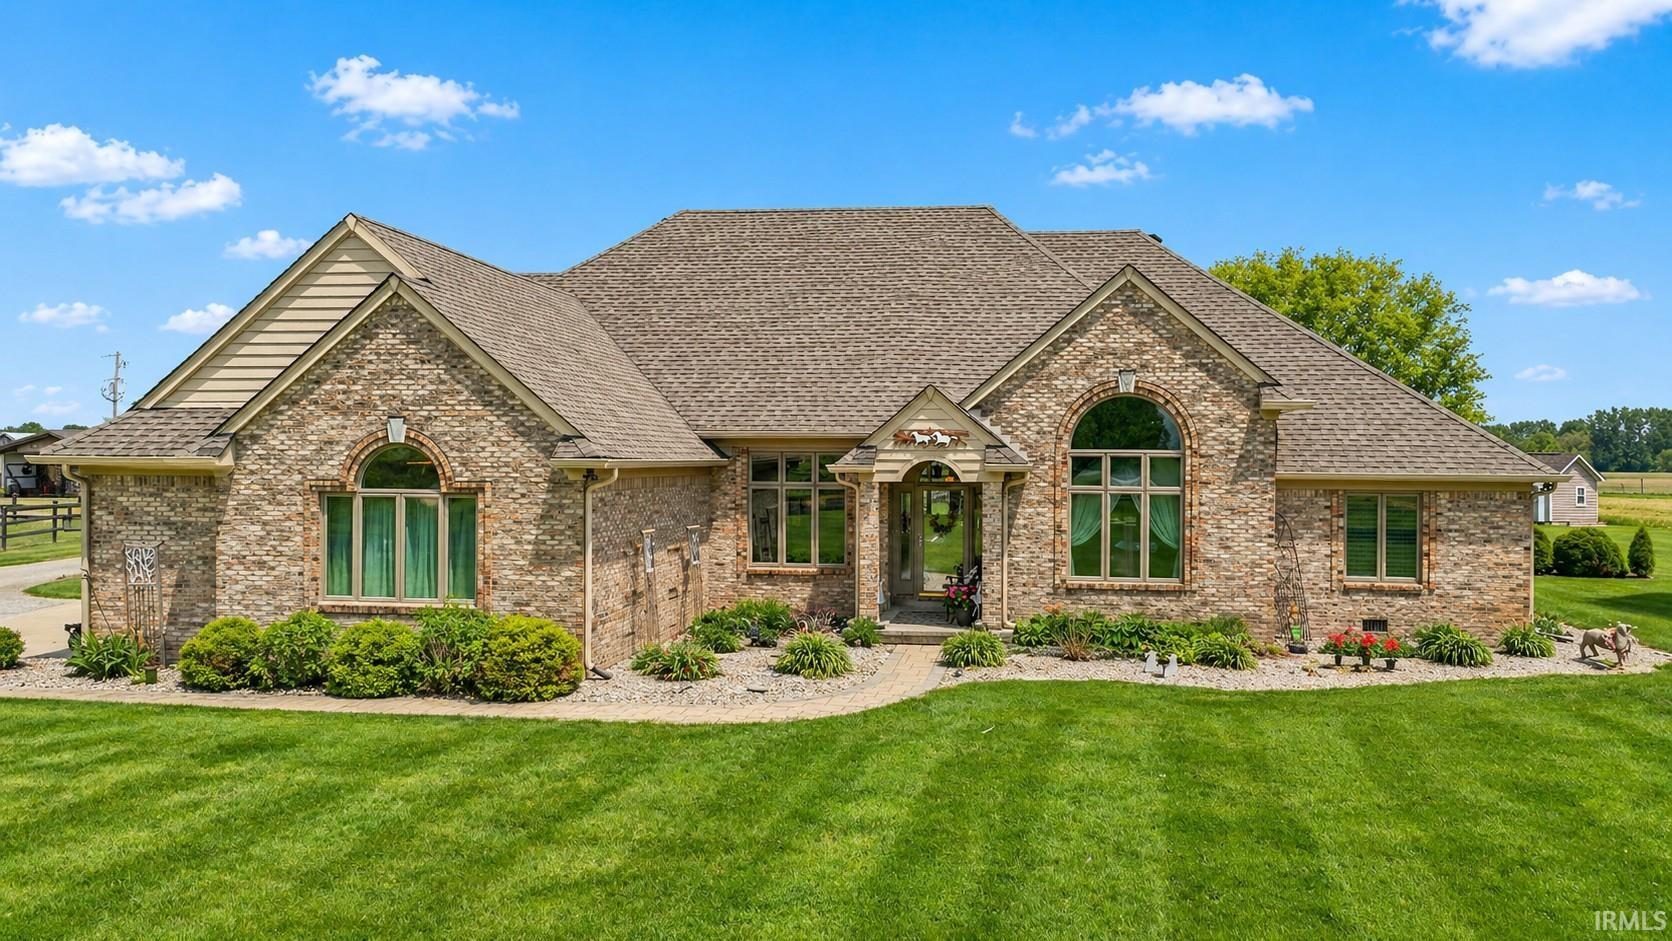
Welcome to this stunning custom brick ranch offering 4 bedrooms, 3.5 baths, and the perfect blend of luxury living and country functionality on 11.66 acres. Inside, you'll find an updated kitchen featuring Corian countertops, a cozy breakfast nook, and soaring vaulted ceilings that create an open, inviting feel. New engineered hardwood floors run throughout, adding warmth and style. The spacious primary suite is a true retreat, complete with a custom walk-in shower and private access to a newly installed sliding door leading to a beautifully designed patio. A unique second-story in-law or guest suite provides exceptional flexibility, offering its own living space, bedroom, and full bath-ideal for multi-generational living or extended stays. Outdoor living is just as impressive with a heated screened-in porch and a custom patio featuring a built-in grill and bar-perfect for entertaining or relaxing while taking in the scenic views. *Equestrian enthusiasts* will appreciate the thoughtfully designed setup, including a fenced pasture system that can be divided into four separate areas, all with water and 3 with shelters, and a 5-stall insulated and heated barn-two of which are oversized birthing stalls. The barn connects directly to an 80x60 indoor riding arena with surrounding kickboard providing year-round usability. For added peace of mind, the property also includes an underground fiberglass storm shelter capable of accommodating up to 10 people. This one-of-a-kind property offers privacy, functionality, and high-end amenities-all in a serene setting.
|
|
|
|
|
|
| |
|
|

