| 456 W. Hillside Spencer, IN 47460-1206 |
$237,500 |
| Listed by Home Team Properties |
|
1 of 31
|
|
|
|
MLS # 202616795
|
Residential
|
| Lot Information |
| Acres: |
0.17 |
| Dimensions: |
56X129 |
|
| County: |
Owen |
| Township: |
Washington |
| Grid: |
None |
|
| Utilities |
| Utility |
Type |
| Sewage |
City |
| Gas |
--- |
| Water Co |
City |
|
| Utility |
Type |
| Cable |
--- |
| Electric |
--- |
| Amps |
--- |
|
|
|
|
|
|
|
|
|
|
| SqFt |
Fin |
Unfin |
Total |
| Upper |
864 | 0 | 864 |
| Main |
984 | 0 | 984 |
| Total |
1848 | 0 | 1848 |
|
| Basement 1 |
0 | 864 | 864 |
| Basement 2 |
0 | 0 | 0 |
| Total |
0 | 864 | 864 |
|
| Total |
1848 | 864 | 2712 |
|
| Total Rooms: | 8 |
Yr. Built: | 1904 |
Style: | Traditional |
| Bedrooms: | 4
|
Foundation: | Full Basement
|
| Study Rooms | 0
|
Fireplaces: | 1 |
| Full Baths: | 1
|
Exterior: | Vinyl
|
| HalfBaths | 1
|
AC: | Central Air |
| Heating: | Gas,Forced Air
|
Water Heater: | --
|
Street type: | ---
|
| HOA Fee: | 0
|
HOA Term: | ---
|
| HOA Note: | --- |
| Garage: | Detached |
Cap: | 1-car |
Sq.Ft.: | 252 |
| Garage Note: | |
|
|
|
|
|
| Type |
Size |
Level |
Floors |
| Bedroom |
10 x 12 |
Upper |
|
| Bedroom |
11 x 12 |
Upper |
|
| Bedroom |
12 x 13 |
Upper |
|
| Bedroom |
7 x 13 |
Upper |
|
| Dining Room |
13 x 14 |
Main |
|
| Kitchen |
7 x 13 |
Main |
|
| Living Room |
23 x 13 |
Main |
|
| Laundry Room |
0 x 0 |
Basement |
|
|
|
|
|
| Location | Amenity | Note |
| Amenities |
Ceiling Fan(s) |
|
| Amenities |
Countertops-Laminate |
|
| Amenities |
Crown Molding |
|
| Amenities |
Dryer Hook Up Electric |
|
| Amenities |
Foyer Entry |
|
| Amenities |
Porch Enclosed |
|
| Amenities |
Porch Screened |
|
| Amenities |
Range/Oven Hook Up Elec |
|
| Amenities |
Tub/Shower Combination |
|
| Amenities |
Formal Dining Room |
|
| Amenities |
Washer Hook-Up |
|
| Location |
City/Town/Suburb |
|
| Sale Includes |
Dishwasher |
|
| Sale Includes |
Refrigerator |
|
| Sale Includes |
Washer |
|
| Sale Includes |
Cooktop-Electric |
|
| Sale Includes |
Dryer-Electric |
|
| Sale Includes |
Oven-Built-In |
|
|
|
|
School
|
NOTE: Due to school redistricting, schools identified with this listing may be subject to change. Please confirm school district with the school corporation.
|
|
| Elementary: Spencer |
Middle: Owen Valley |
High: Owen Valley |
|
|
|
|
|
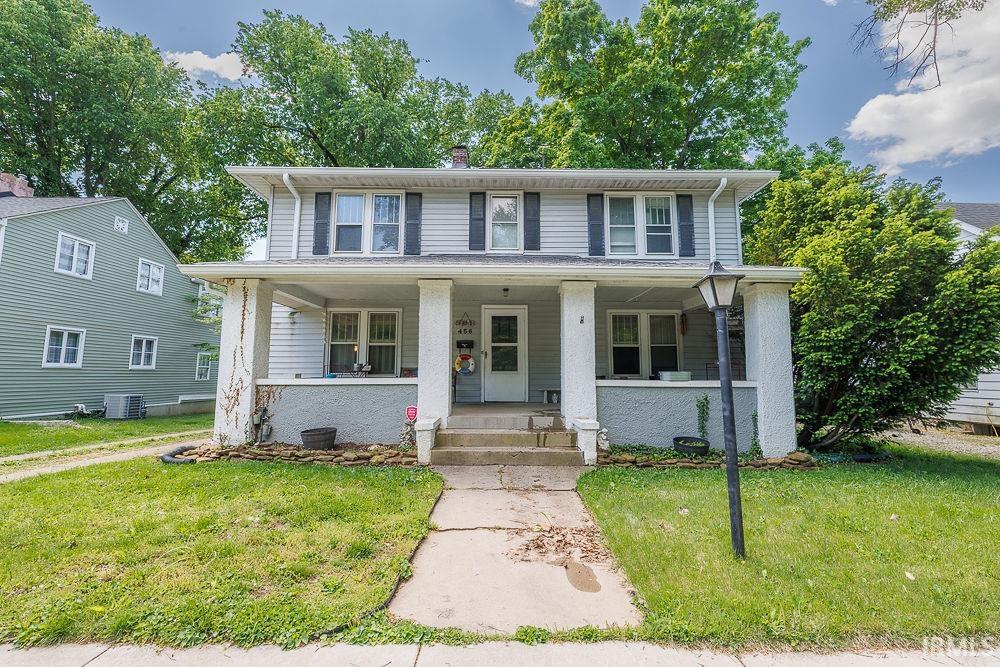
Charming 4 bedroom, 1.5 bath two-story home offering 1,848 square feet, a full basement, and a 1-car detached garage. Ideally situated on desirable Hillside Avenue, this in-town location provides convenient access within walking distance to the elementary school, shopping on the square, and the MyPath Trail. The home features hardwood flooring, crown molding, and a large covered front porch that highlights its classic character. The main level includes a living room with a wood-burning fireplace as the focal point, a dining room, and a galley kitchen equipped with stainless steel appliances. An enclosed back porch adds functional space and leads to a fenced-in backyard. Upstairs offers all four bedrooms and a full bathroom. With its traditional layout, original details, and prime in-town location, this property offers plenty of potential for its next owner.
|
|
|
|
|
From Morgan & Main St in Spencer, go West on Morgan Street towards CVS. Turn Right on Wolf St. Left on W Hillside Ave, the home is on the left.
|
|
|
| |
|
|

