| 2596 S. Leatherwood Bedford, IN 47421 |
$239,900 |
| Listed by RE/MAX Acclaimed Properties |
|
1 of 18
|
|
|
|
MLS # 202607452
|
Residential
|
| Lot Information |
| Acres: |
0.46 |
| Dimensions: |
Irregular |
|
| County: |
Lawrence |
| Township: |
Shawswick |
| Grid: |
None |
|
| Utilities |
| Utility |
Type |
| Sewage |
Septic |
| Gas |
--- |
| Water Co |
Public |
|
| Utility |
Type |
| Cable |
--- |
| Electric |
--- |
| Amps |
--- |
|
|
|
|
|
|
|
|
|
|
| SqFt |
Fin |
Unfin |
Total |
| Upper |
0 | 0 | 0 |
| Main |
1592 | 0 | 1592 |
| Total |
1592 | 0 | 1592 |
|
| Basement 1 |
0 | 0 | 0 |
| Basement 2 |
0 | 0 | 0 |
| Total |
0 | 0 | 0 |
|
| Total |
1592 | 0 | 1592 |
|
| Total Rooms: | 7 |
Yr. Built: | 1974 |
Style: | Ranch |
| Bedrooms: | 3
|
Foundation: | Crawl
|
| Study Rooms | 0
|
Fireplaces: | 1 |
| Full Baths: | 1
|
Exterior: | Vinyl
|
| HalfBaths | 0
|
AC: | Central Air |
| Heating: | Propane,Conventional,Forced Air
|
Water Heater: | --
|
Street type: | ---
|
| HOA Fee: | 0
|
HOA Term: | ---
|
| HOA Note: | --- |
| Garage: | --- |
Cap: | ----car |
Sq.Ft.: | --- |
| Garage Note: | |
|
|
|
|
|
| Type |
Size |
Level |
Floors |
| Bedroom |
12 x 10 |
Main |
|
| Bedroom |
11 x 10 |
Main |
|
| Bedroom |
10 x 10 |
Main |
|
| Dining Room |
13 x 10 |
Main |
|
| Family Room |
23 x 10 |
Main |
|
| Kitchen |
12 x 10 |
Main |
|
| Laundry Room |
0 x 0 |
Main |
|
| Living Room |
16 x 13 |
Main |
|
|
|
|
|
| Location | Amenity | Note |
| Amenities |
Main Floor Laundry |
|
| Amenities |
Deck Open |
|
| Amenities |
Ceiling Fan(s) |
|
| Amenities |
Countertops-Laminate |
|
| Amenities |
Disposal |
|
| Amenities |
Firepit |
|
| Amenities |
Range/Oven Hook Up Elec |
|
| Amenities |
Tub/Shower Combination |
|
| Location |
Rural |
|
| Sale Includes |
Dishwasher |
|
| Sale Includes |
Range-Electric |
|
| Sale Includes |
Microwave |
|
| Sale Includes |
Refrigerator |
|
| Water Features |
None |
|
|
|
|
School
|
NOTE: Due to school redistricting, schools identified with this listing may be subject to change. Please confirm school district with the school corporation.
|
|
| Elementary: Shawswick |
Middle: Bedford |
High: Bedford-North Lawrence |
|
|
|
|
|
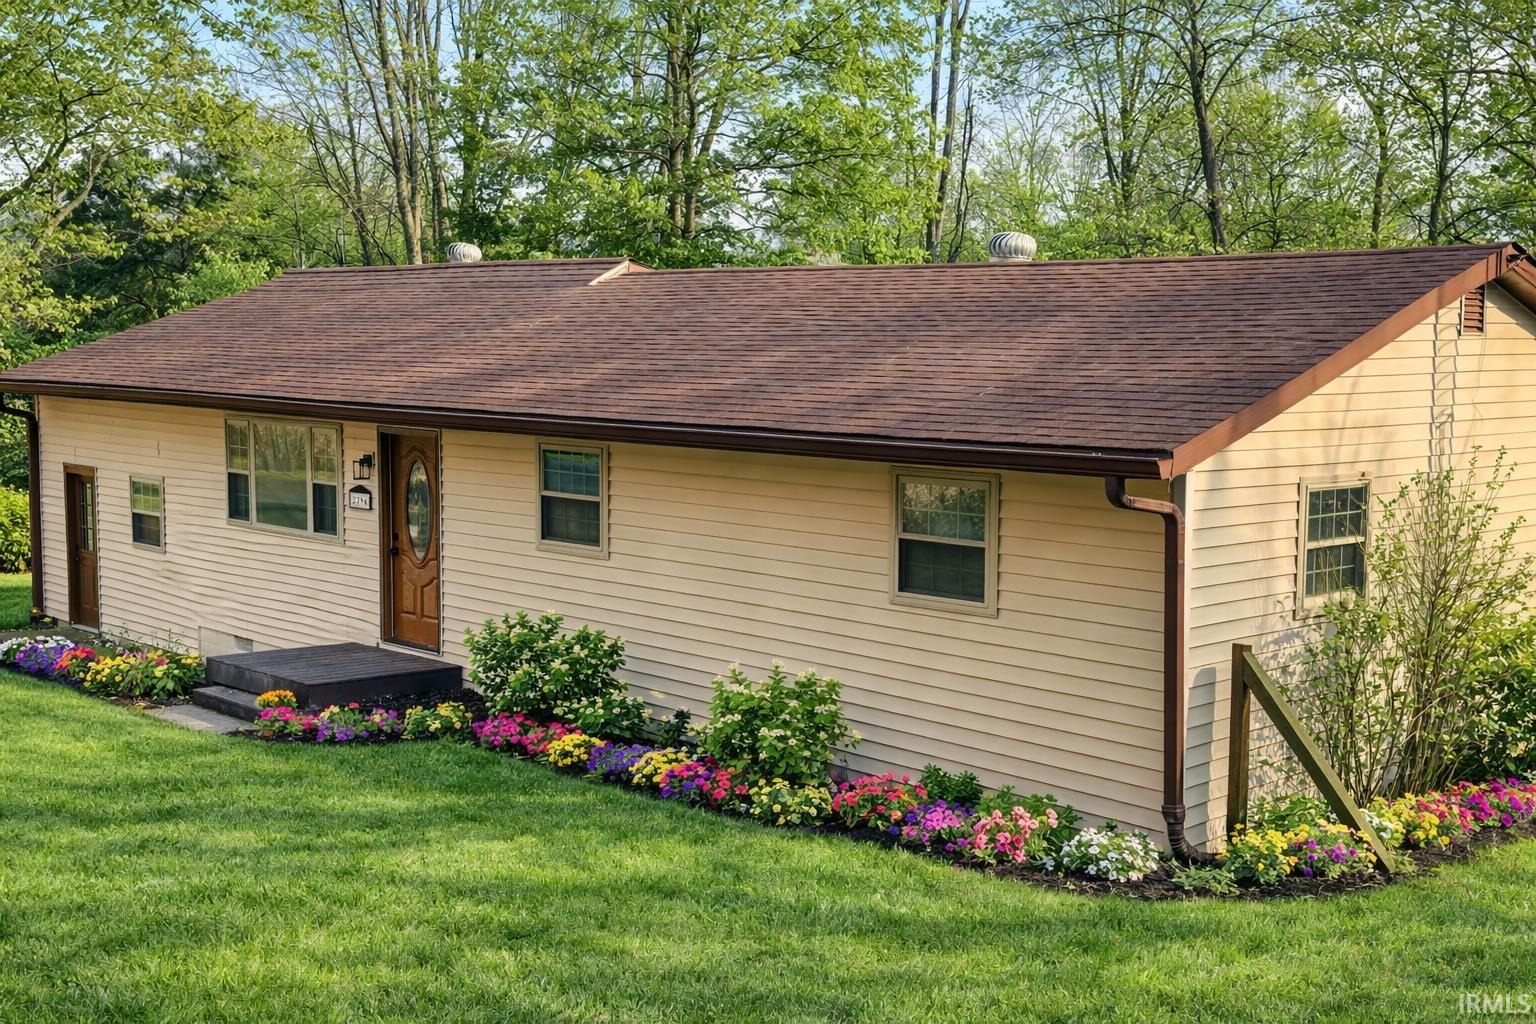
Beautifully updated ranch featuring 3 bedrooms and situated on just under half an acre. This home offers exceptional space for gathering, highlighted by three versatile living areas. The home showcases numerous modern updates, including refreshed cabinetry, new flooring, contemporary paint, an updated bathroom, and more. The exterior is equally impressive, offering a large fenced-in backyard ideal for outdoor enjoyment. A generously sized deck provides the perfect setting for entertaining, relaxing, or hosting gatherings.
|
|
|
|
|
From Downtown Bedford, head East on US 50 (towards BNL.) Turn Right on Leatherwood just past Otis Golf Course, then Right on Gunsmith School Road, and Left on Leatherwood, home will be on the Right.
|
|
|
| |
|
|

