| 3877 S. Cramer Bloomington, IN 47403-8997 |
$248,500 |
| Listed by The Indiana Team LLC |
|
1 of 26
|
|
|
|
MLS # 202607815
|
Residential Condo
|
| Lot Information |
| Acres: |
0.03 |
| Dimensions: |
irregular |
|
| County: |
Monroe |
| Township: |
Perry |
| Grid: |
Batchelor Heights |
|
| Utilities |
| Utility |
Type |
| Sewage |
Public |
| Gas |
--- |
| Water Co |
Public |
|
| Utility |
Type |
| Cable |
--- |
| Electric |
--- |
| Amps |
--- |
|
|
|
|
|
|
|
|
|
|
| SqFt |
Fin |
Unfin |
Total |
| Upper |
864 | 0 | 864 |
| Main |
636 | 0 | 636 |
| Total |
1500 | 0 | 1500 |
|
| Basement 1 |
636 | 0 | 636 |
| Basement 2 |
0 | 0 | 0 |
| Total |
636 | 0 | 636 |
|
| Total |
2136 | 0 | 2136 |
|
| Total Rooms: | 8 |
Yr. Built: | 2002 |
Style: | --- |
| Bedrooms: | 3
|
Foundation: | Walk-Out Basement,Finished
|
| Study Rooms | 1
|
Fireplaces: | --- |
| Full Baths: | 2
|
Exterior: | Vinyl
|
| HalfBaths | 1
|
AC: | Central Air |
| Heating: | Electric,Forced Air
|
Water Heater: | --
|
Street type: | ---
|
| HOA Fee: | 100
|
HOA Term: | Monthly
|
| HOA Note: | --- |
| Garage: | Attached |
Cap: | 1-car |
Sq.Ft.: | 228 |
| Garage Note: | |
|
|
|
|
|
| Type |
Size |
Level |
Floors |
| Bedroom |
13 x 12 |
Upper |
|
| Bedroom |
11 x 15 |
Upper |
|
| Bedroom |
15 x 10 |
Upper |
|
| Laundry Room |
0 x 0 |
Upper |
|
| Dining Room |
10 x 12 |
Main |
|
| Kitchen |
13 x 11 |
Main |
|
| Living Room |
18 x 12 |
Main |
|
| Den/Study |
14 x 11 |
Lower |
|
| Family Room |
18 x 23 |
Lower |
|
|
|
|
|
| Location | Amenity | Note |
| Sale Includes |
Dishwasher |
|
| Sale Includes |
Microwave |
|
| Sale Includes |
Refrigerator |
|
| Sale Includes |
Range-Electric |
|
| Water Features |
None |
|
|
|
|
School
|
NOTE: Due to school redistricting, schools identified with this listing may be subject to change. Please confirm school district with the school corporation.
|
|
| Elementary: Summit |
Middle: Batchelor |
High: Bloomington South |
|
|
|
|
|
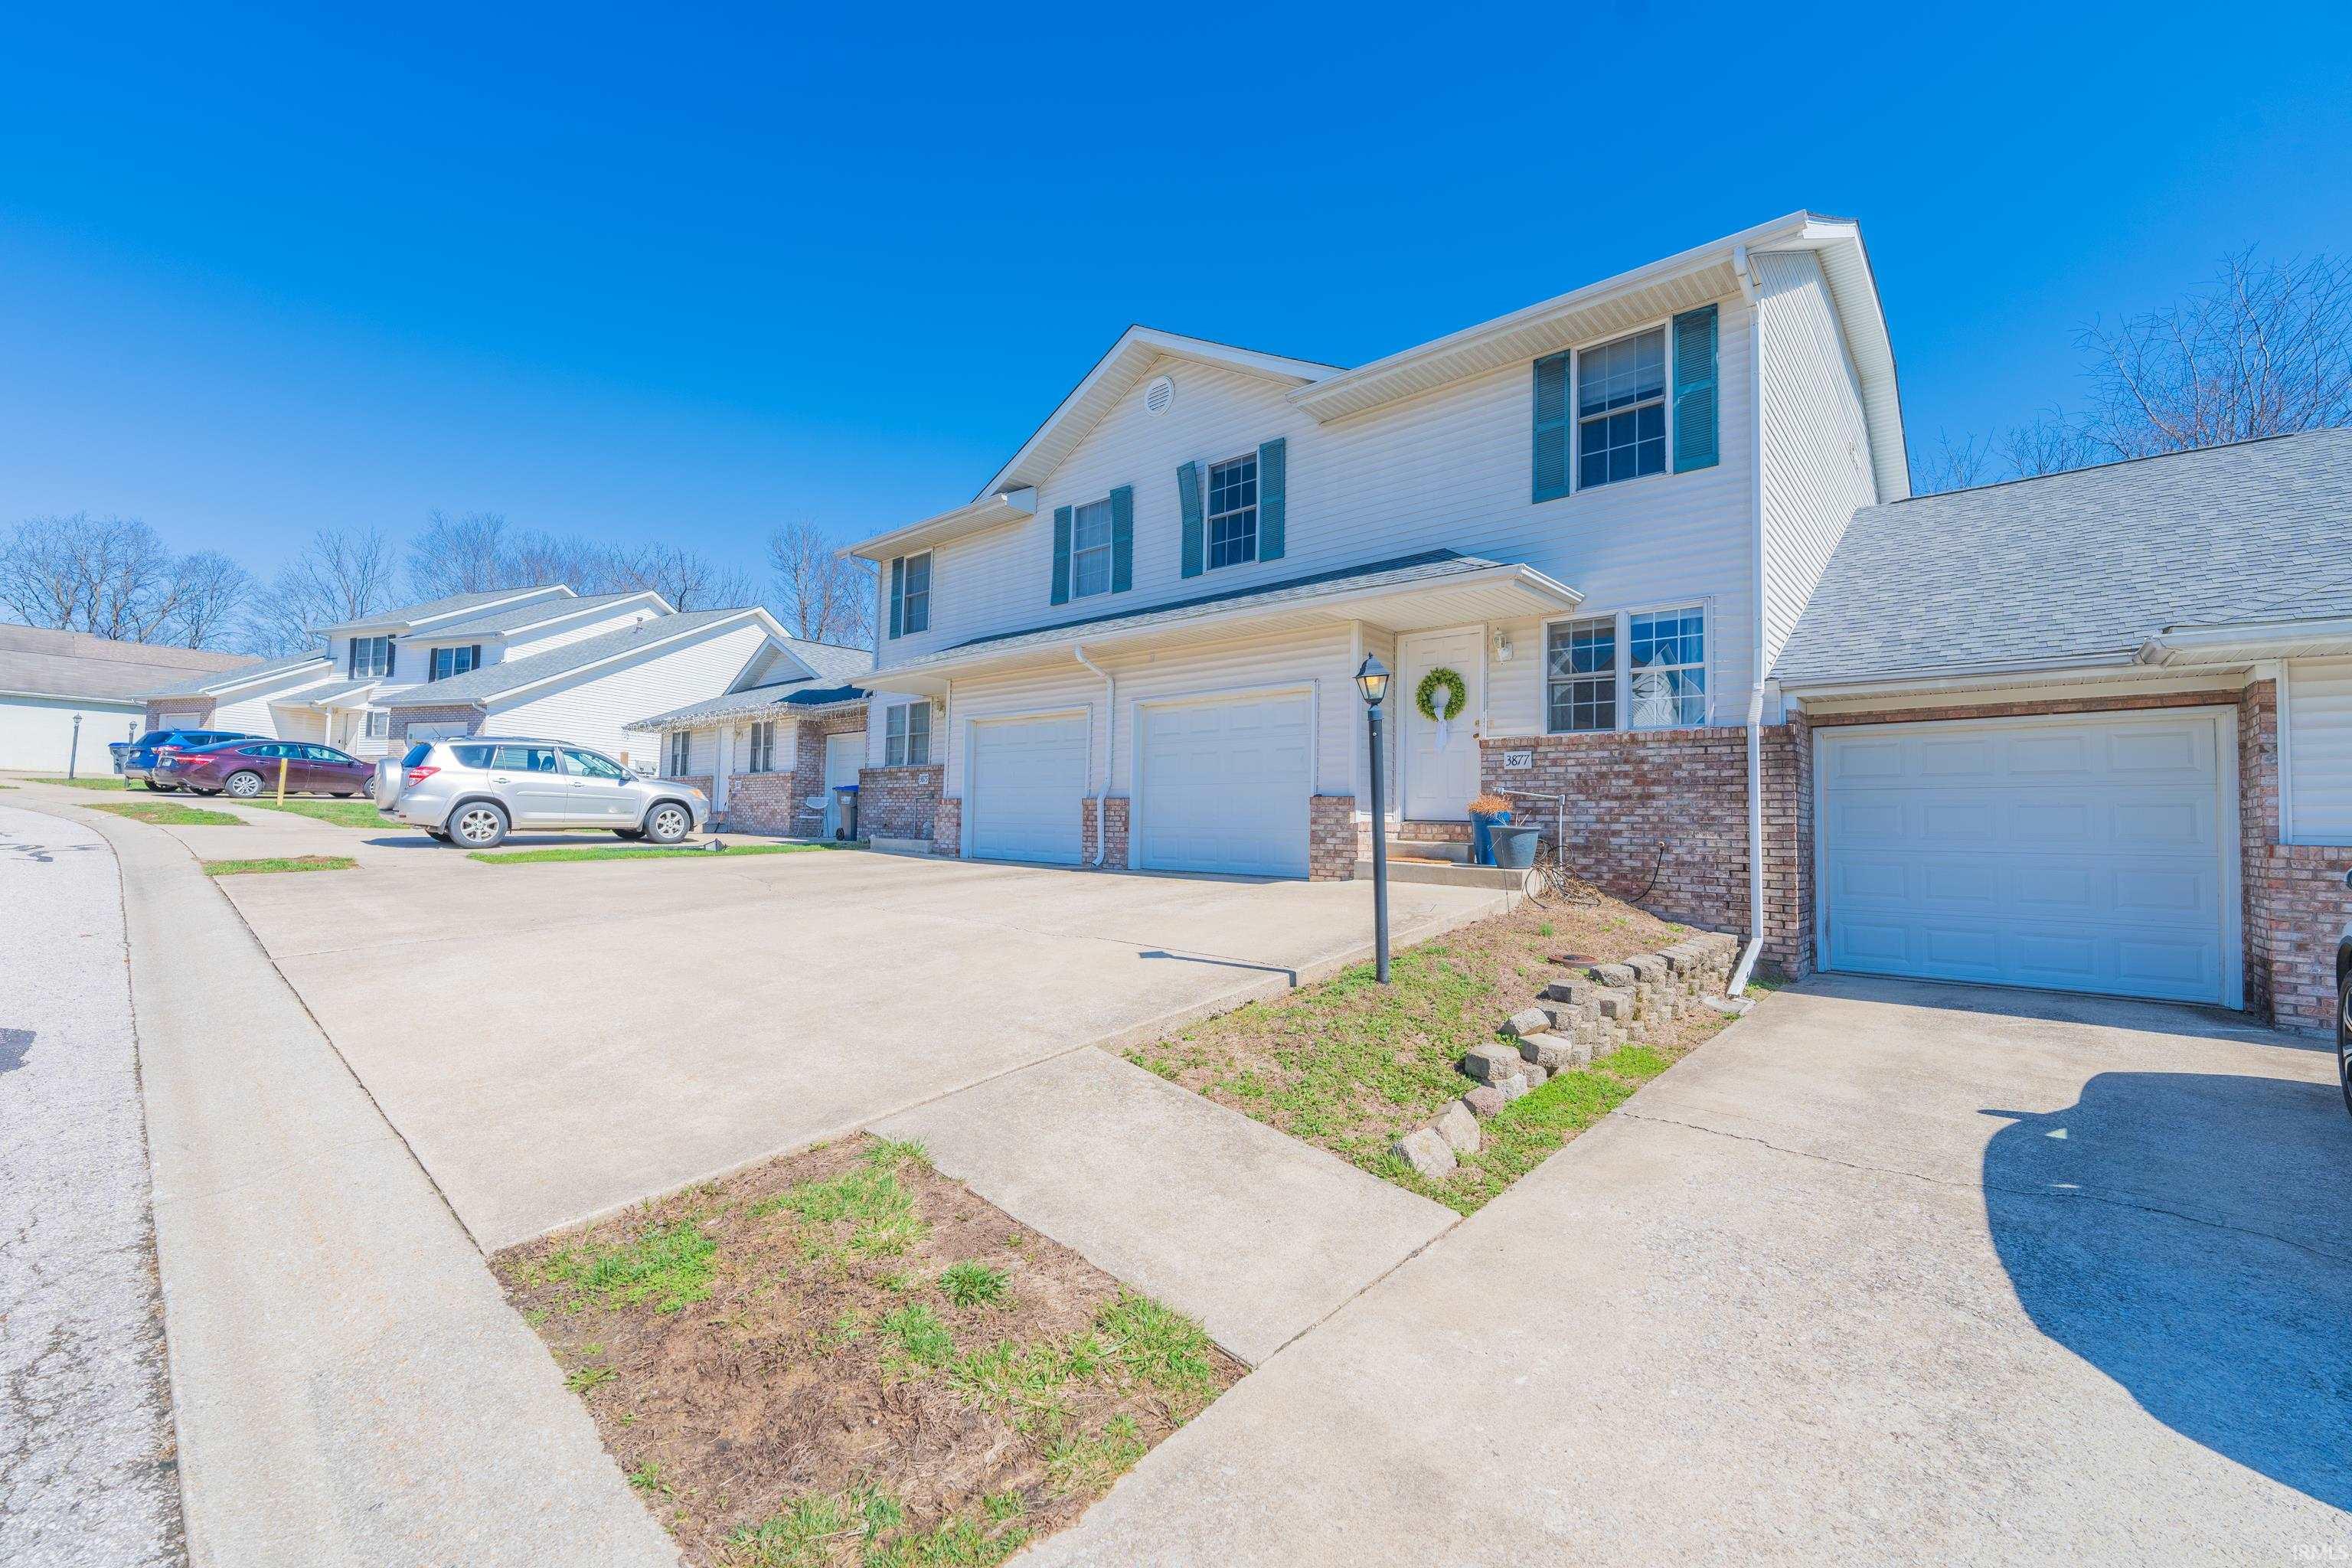
Motivated sellers and PRICED TO SELL!!! This spacious 3-bedroom, 2.5-bath townhouse offers a fantastic blend of comfort, style, and functionality, featuring a fully finished walk-out basement with a poured concrete foundation that adds valuable extra living space. The main level welcomes you with an open, easy-flow layout where the kitchen connects seamlessly to a large dining area, perfect for everyday living and entertaining alike. Upstairs, you’ll find all three bedrooms, including a generous owner’s suite with a private ensuite bath and walk-in closet, plus two additional bedrooms and a full hall bath. An attached one-car garage provides convenient parking and extra storage, With its move-in ready condition and thoughtful design, this home is an incredible opportunity you won’t want to miss!
|
|
|
|
|
from West on Gordon Pike, turn right onto Wickens St, then right onto Cramer Circle
|
|
|
| |
|
|

