| 5688 W. Vinca Ellettsville, IN 47429 |
$257,500 |
| Listed by Century 21 Scheetz - Carmel |
|
1 of 30
|
|
|
|
MLS # 202613077
|
Residential Condo
|
| Lot Information |
|
|
| County: |
Monroe |
| Township: |
Richland |
| Grid: |
Stone View / Stoneview |
|
| Utilities |
| Utility |
Type |
| Sewage |
City |
| Gas |
--- |
| Water Co |
City |
|
| Utility |
Type |
| Cable |
--- |
| Electric |
--- |
| Amps |
--- |
|
|
|
|
|
|
|
|
|
|
| SqFt |
Fin |
Unfin |
Total |
| Upper |
814 | 0 | 814 |
| Main |
737 | 0 | 737 |
| Total |
1551 | 0 | 1551 |
|
| Basement 1 |
0 | 0 | 0 |
| Basement 2 |
0 | 0 | 0 |
| Total |
0 | 0 | 0 |
|
| Total |
1551 | 0 | 1551 |
|
| Total Rooms: | 5 |
Yr. Built: | 2009 |
Style: | --- |
| Bedrooms: | 3
|
Foundation: | Slab
|
| Study Rooms | 0
|
Fireplaces: | 1 |
| Full Baths: | 2
|
Exterior: | Stone, Vinyl
|
| HalfBaths | 1
|
AC: | Central Air |
| Heating: | Electric,Forced Air,Heat Pump
|
Water Heater: | Water Heater Electric
|
Street type: | ---
|
| HOA Fee: | 200
|
HOA Term: | Monthly
|
| HOA Note: | --- |
| Garage: | Attached |
Cap: | 1-car |
Sq.Ft.: | 190 |
| Garage Note: | |
|
|
|
|
|
| Type |
Size |
Level |
Floors |
| Bedroom |
14 x 13 |
Upper |
|
| Bedroom |
11 x 10 |
Upper |
|
| Bedroom |
11 x 10 |
Upper |
|
| Kitchen |
15 x 15 |
Main |
|
| Laundry Room |
0 x 0 |
Main |
|
| Living Room |
17 x 15 |
Main |
|
|
|
|
|
| Location | Amenity | Note |
| Amenities |
Deck Open |
|
| Amenities |
Dryer Hook Up Electric |
|
| Amenities |
Eat-In Kitchen |
|
| Amenities |
Garage Door Opener |
|
| Amenities |
Home Warranty Included |
|
| Amenities |
Kitchen Island |
|
| Amenities |
Open Floor Plan |
|
| Amenities |
Patio Covered |
|
| Amenities |
Range/Oven Hook Up Elec |
|
| Amenities |
Stand Up Shower |
|
| Amenities |
Main Floor Laundry |
|
| Amenities |
Ceilings-Vaulted |
|
| Sale Includes |
Dishwasher |
|
| Sale Includes |
Microwave |
|
| Sale Includes |
Refrigerator |
|
| Sale Includes |
Washer |
|
| Sale Includes |
Dryer-Electric |
|
| Sale Includes |
Range-Electric |
|
| Sale Includes |
Water Heater Electric |
|
| Sale Includes |
Window Treatment-Blinds |
|
|
|
|
School
|
NOTE: Due to school redistricting, schools identified with this listing may be subject to change. Please confirm school district with the school corporation.
|
|
| Elementary: Edgewood |
Middle: Edgewood |
High: Edgewood |
|
|
|
|
|
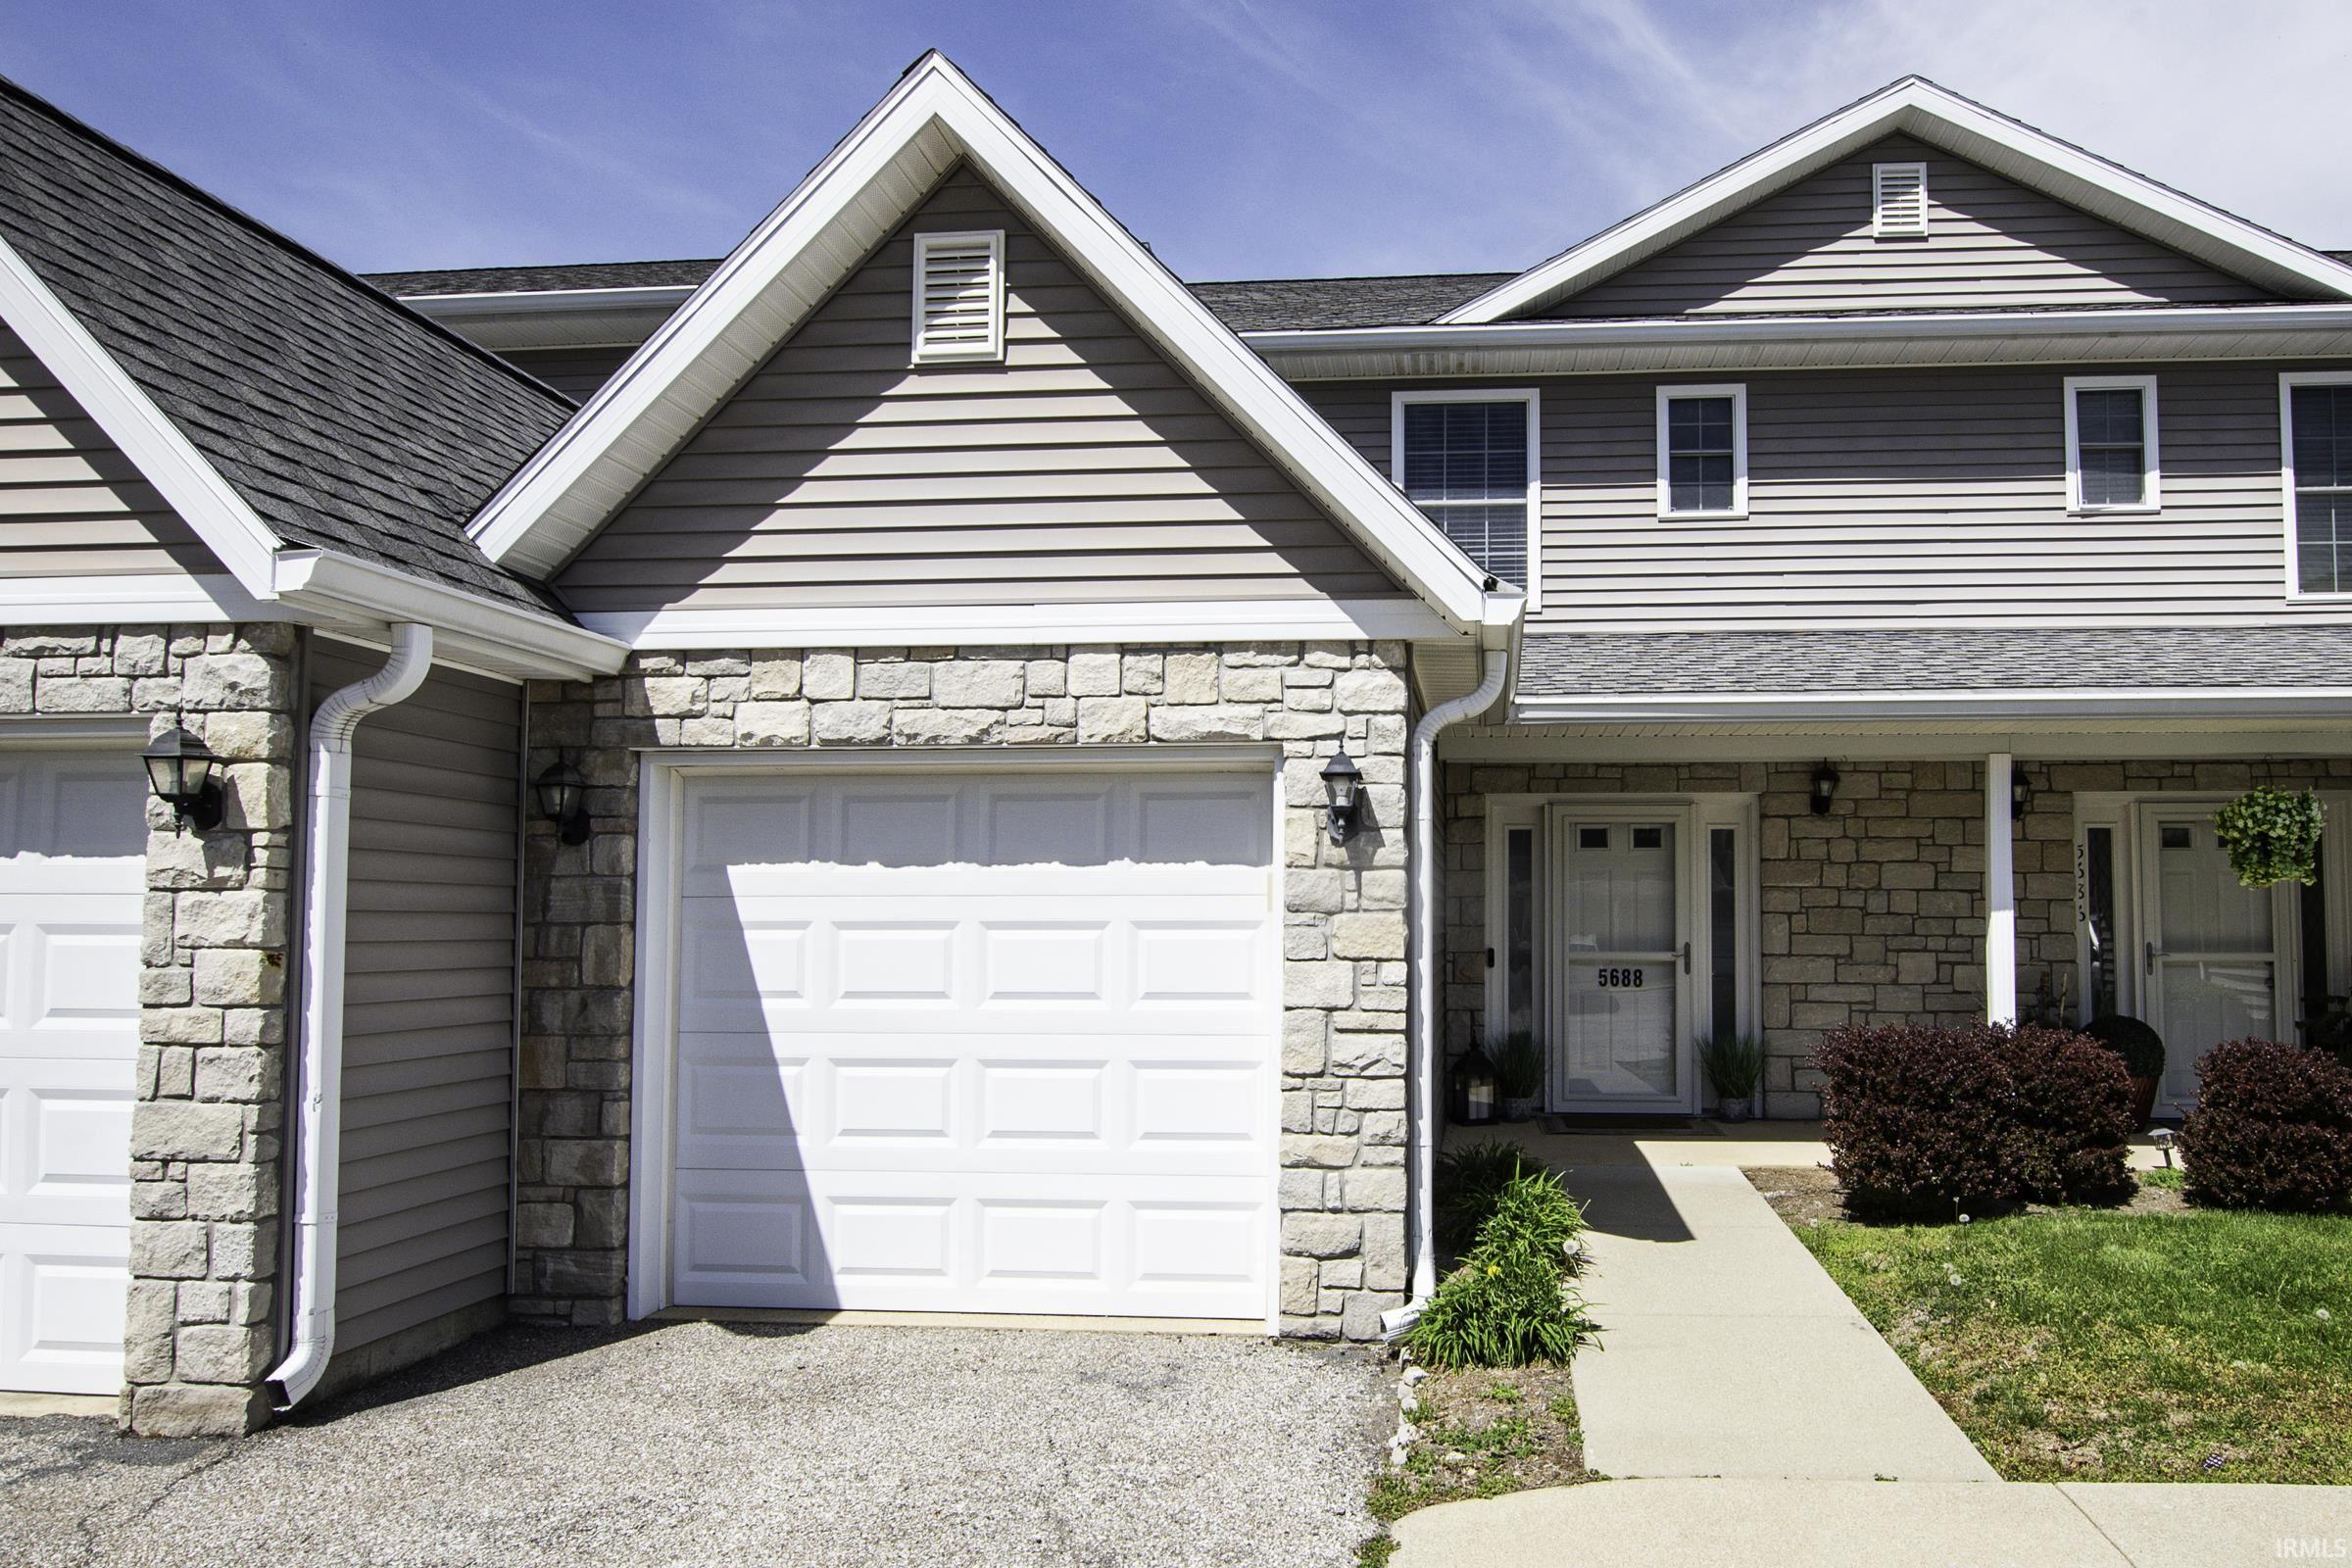
Elevated design meets effortless living in this thoughtfully upgraded townhome. From the moment you enter, you’ll notice the differencexe2x20acx201dengineered hardwood flooring flows seamlessly from the entry up the staircase and into the primary suite. The primary retreat features vaulted ceilings, dual closets, and a beautifully renovated en-suite with a tiled walk-in shower, rainfall fixture, built-in shelving, and a newer vanity. The open, main living area is both inviting and sophisticated, anchored by a sleek electric fireplace and custom built-in media nook. The kitchen is designed for both everyday living and entertaining, highlighted by a custom butcher block island, stainless steel appliances, and open shelves just above the sink. Enjoy your morning coffee off the back deck with views of evergreens year-around. Upstairs, two additional bedrooms offer comfort with plush carpet and ceilling fans, plus another full bathroom. What truly sets this home apart are the intentional upgrades: custom closet systems, included wall-mounted TVs in bedrooms, tailored stair gates (perfect for safety of pets or kids), elevated trim work, and thoughtful design details rarely found in comparable townhomes. Fresh paint in the main living areas, primary suite, and half bath enhances the move-in-ready appeal, while the attached one-car garage adds everyday convenience. Also comes with a 1.5 year HSA Home Warranty! A standout opportunity for buyers seeking elevated finishes and turnkey ease in a low-maintenance community.
|
|
|
|
|
Please use GPS for directions
|
|
|
| |
|
|

