| 5760 W. Daffodil Bloomington, IN 47403 |
$274,900 |
| Listed by Cornerstone Realtors |
|
1 of 31
|
|
|
|
MLS # 202601806
|
Residential Condo
|
| Lot Information |
| Acres: |
|
| Dimensions: |
Irregular |
|
| County: |
Monroe |
| Township: |
Van Buren |
| Grid: |
Fieldstone Summerfield |
|
| Utilities |
| Utility |
Type |
| Sewage |
Public |
| Gas |
--- |
| Water Co |
Public |
|
| Utility |
Type |
| Cable |
--- |
| Electric |
--- |
| Amps |
--- |
|
|
|
|
|
|
|
|
|
|
| SqFt |
Fin |
Unfin |
Total |
| Upper |
0 | 0 | 0 |
| Main |
1380 | 0 | 1380 |
| Total |
1380 | 0 | 1380 |
|
| Basement 1 |
0 | 0 | 0 |
| Basement 2 |
0 | 0 | 0 |
| Total |
0 | 0 | 0 |
|
| Total |
1380 | 0 | 1380 |
|
| Total Rooms: | 4 |
Yr. Built: | 2018 |
Style: | Contemporary,Ranch |
| Bedrooms: | 2
|
Foundation: | Slab,None
|
| Study Rooms | 0
|
Fireplaces: | --- |
| Full Baths: | 2
|
Exterior: | Vinyl
|
| HalfBaths | 1
|
AC: | Central Air |
| Heating: | Forced Air
|
Water Heater: | Water Heater Gas
|
Street type: | ---
|
| HOA Fee: | 240
|
HOA Term: | Quarterly
|
| HOA Note: | --- |
| Garage: | Attached |
Cap: | 1-car |
Sq.Ft.: | 240 |
| Garage Note: | |
|
|
|
|
|
| Type |
Size |
Level |
Floors |
| Bedroom |
12 x 16 |
Main |
|
| Bedroom |
14 x 11 |
Main |
|
| Dining Room |
9 x 15 |
Main |
|
| Kitchen |
9 x 12 |
Main |
|
| Laundry Room |
0 x 0 |
Main |
|
| Living Room |
13 x 15 |
Main |
|
|
|
|
|
| Location | Amenity | Note |
| Amenities |
Main Level Bedroom Suite |
|
| Amenities |
1st Bdrm En Suite |
|
| Amenities |
Ceiling-9+ |
|
| Amenities |
Ceiling-Cathedral |
|
| Amenities |
Countertops-Laminate |
|
| Amenities |
Detector-Smoke |
|
| Amenities |
Garage Door Opener |
|
| Amenities |
Open Floor Plan |
|
| Location |
Within 1 Mile to Airport |
|
| Location |
Rural Subdivision |
|
| Location |
Near Airport |
|
| Sale Includes |
Range-Electric |
|
| Sale Includes |
Water Heater Gas |
|
| Sale Includes |
Dishwasher |
|
| Sale Includes |
Microwave |
|
| Sale Includes |
Refrigerator |
|
| Sale Includes |
Washer |
|
| Sale Includes |
Window Treatments |
|
| Sale Includes |
Dryer-Electric |
|
| Water Features |
None |
|
|
|
|
School
|
NOTE: Due to school redistricting, schools identified with this listing may be subject to change. Please confirm school district with the school corporation.
|
|
| Elementary: Highland Park |
Middle: Batchelor |
High: Bloomington North |
|
|
|
|
|
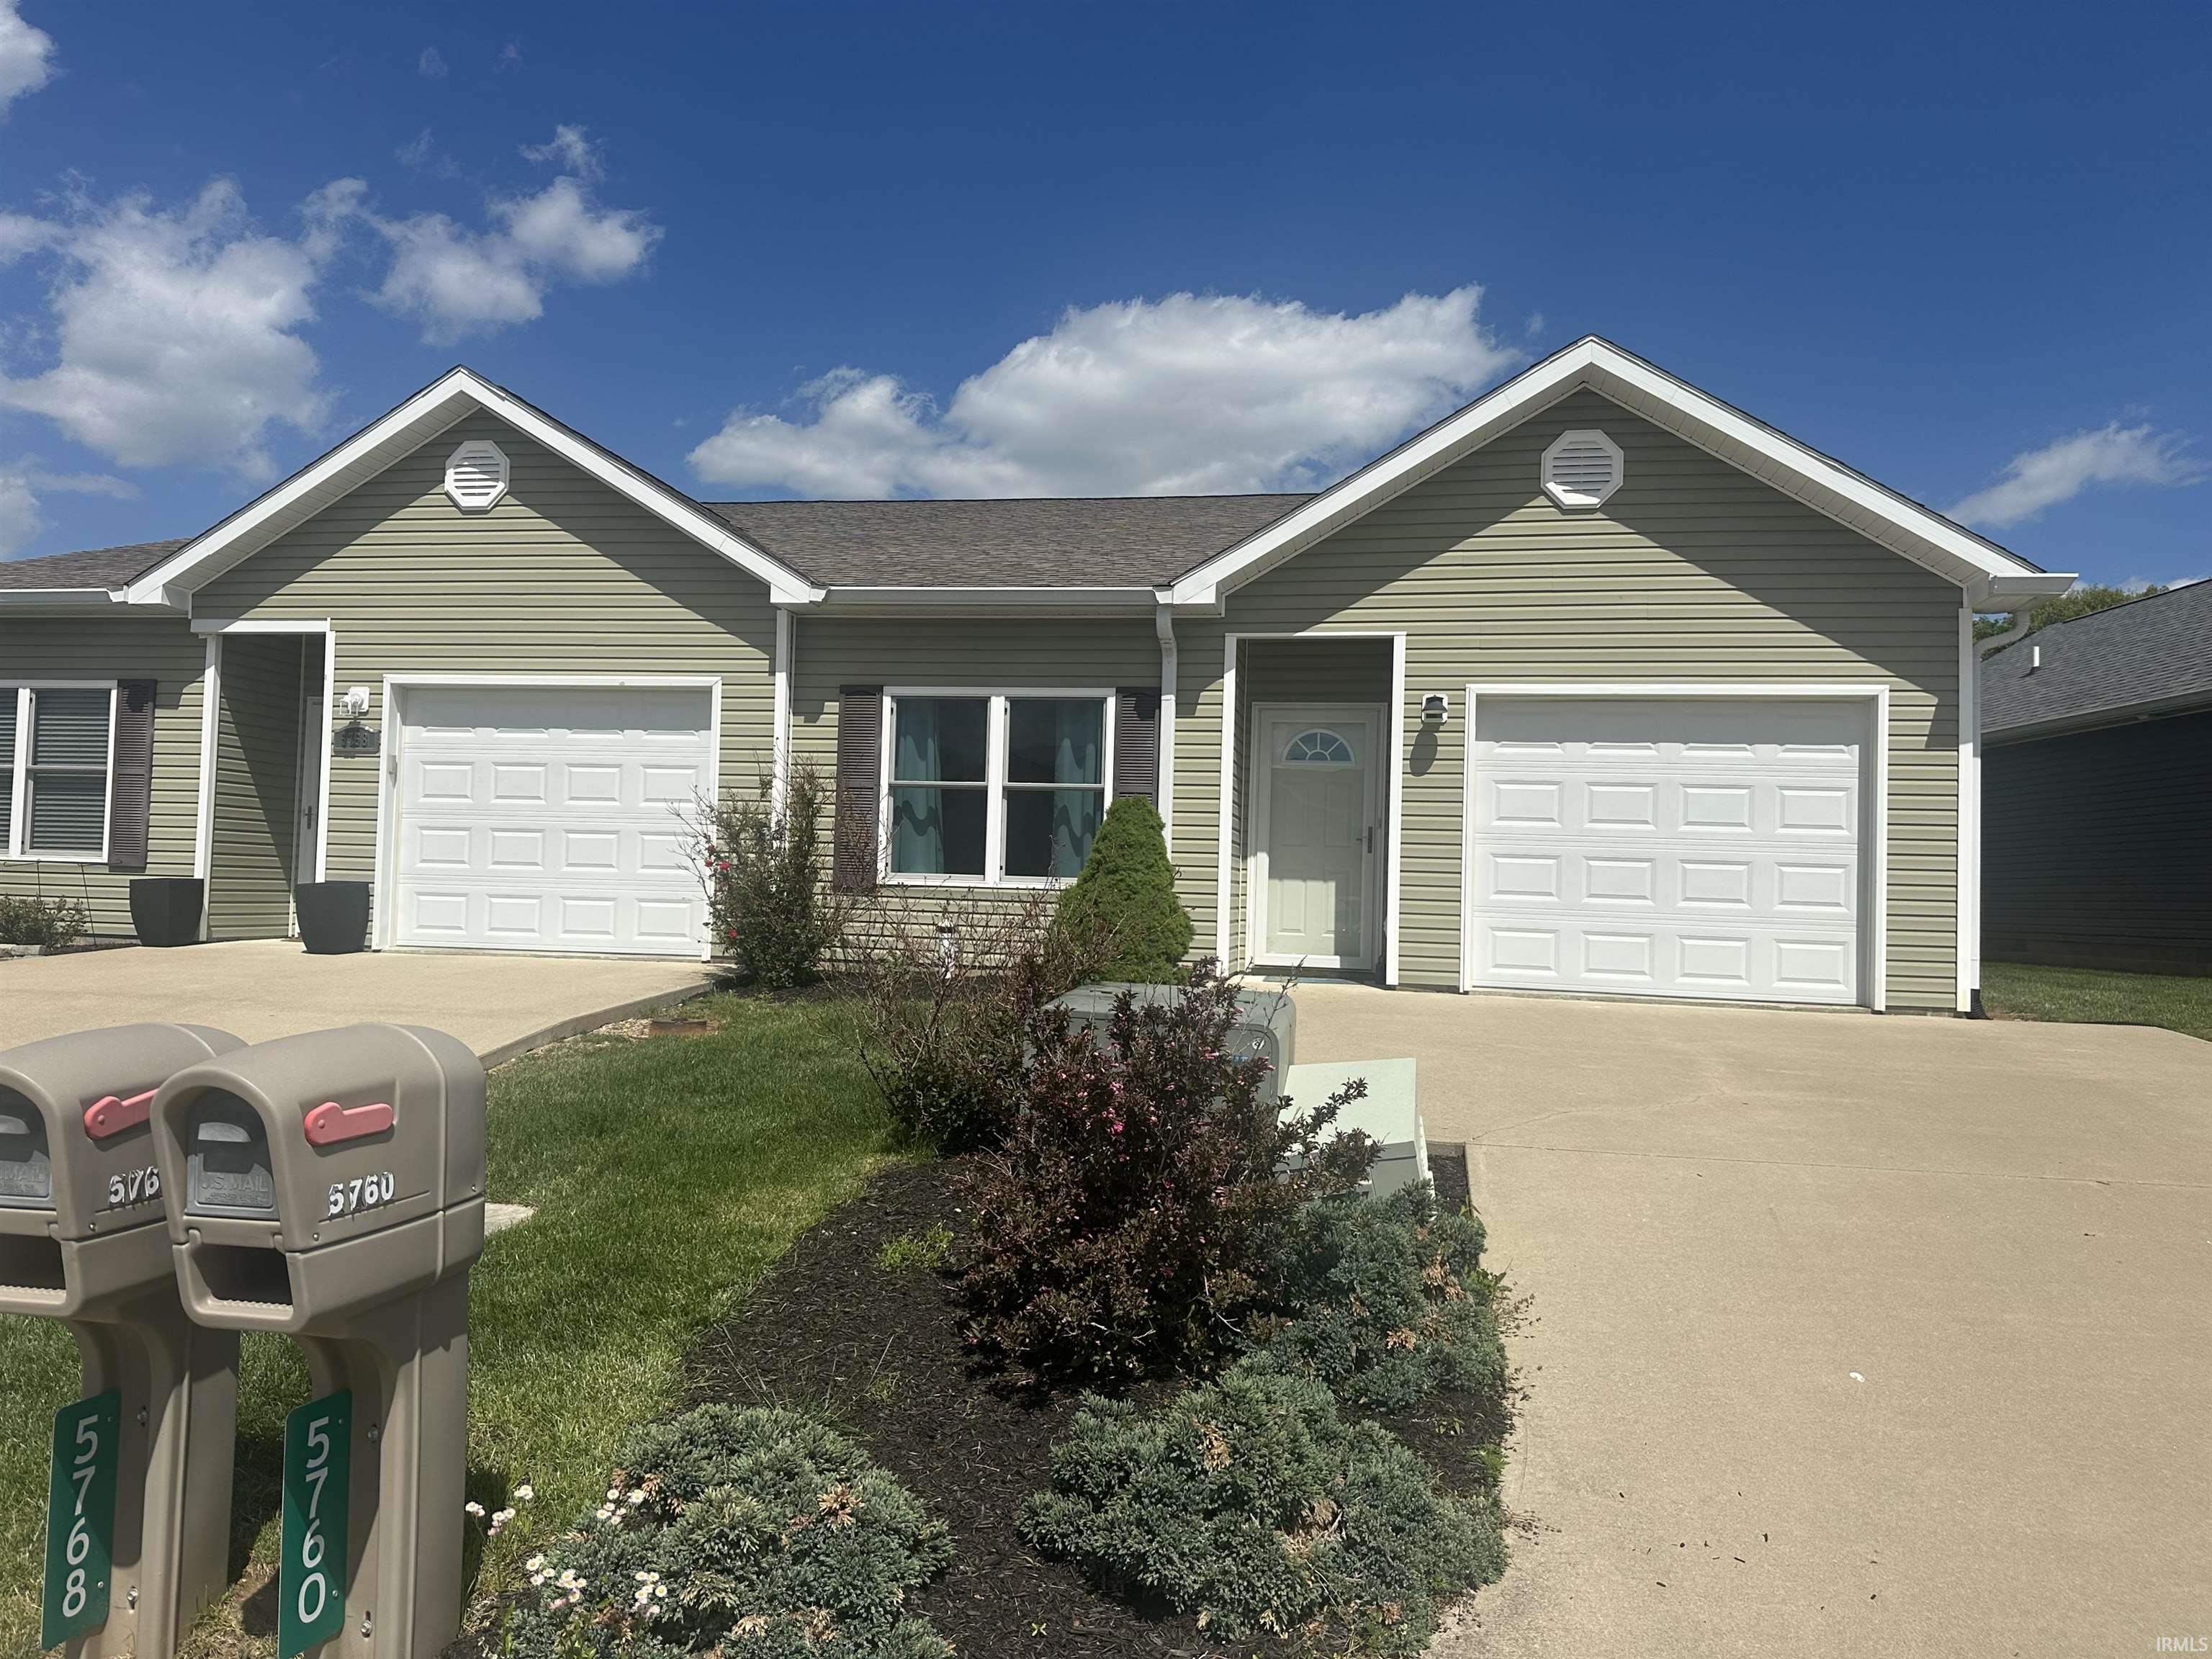
Modern comfort meets effortless living in Summerfield of Fieldstone. This stylish, contemporary home offers an exceptional open concept design highlighted by soaring volume ceilings and a light filled great room that creates a spacious, airy feel. Featuring two private en suite plus an additional half bath. Two of the bathrooms are enhanced with bidets, adding a touch of comfort and luxury. The layout is ideal for both comfortable every day living and hosting guests. The thoughtfully designed kitchen flows seamlessly into the living space and comes fully equipped with an electric range, dishwasher, and a microwave with convection oven, making meal prep a breeze. A washer and dryer are included, adding Convenience from day, one. Step outside to a Step outside to an extra large rear deck, perfect for entertaining, relaxing, or enjoying outdoor dining. Complete with a one car garage and located in desirable Summerfield a Fieldstone community, this home blends, modern style, functionality, and low maintenance living in the location. You’ll love being very close to shopping, Restaurants, the movie theater, Ivy tech, Cook, And Perfect for Crane And Indiana University employees as well.
|
|
|
|
|
From I 69: West on ST. Rd 48 ( west third st) 1.8 miles turn left on Fieldstone Boulevard.05 miles turn right on Daffodil, the home is on the right hand side.
|
|
|
| |
|
|

