| 5925 W. State Road 46 Poland, IN 47868-7132 |
$275,000 |
| Listed by RE/MAX Acclaimed Properties |
|
1 of 36
|
|
|
|
MLS # 202620164
|
Residential
|
| Lot Information |
| Acres: |
3.31 |
| Dimensions: |
3.31 acres |
|
| County: |
Owen |
| Township: |
Lafayette |
| Grid: |
None |
|
| Utilities |
| Utility |
Type |
| Sewage |
Septic |
| Gas |
--- |
| Water Co |
Public |
|
| Utility |
Type |
| Cable |
--- |
| Electric |
--- |
| Amps |
--- |
|
|
|
|
|
|
|
|
|
|
| SqFt |
Fin |
Unfin |
Total |
| Upper |
0 | 0 | 0 |
| Main |
1580 | 0 | 1580 |
| Total |
1580 | 0 | 1580 |
|
| Basement 1 |
0 | 0 | 0 |
| Basement 2 |
0 | 0 | 0 |
| Total |
0 | 0 | 0 |
|
| Total |
1580 | 0 | 1580 |
|
| Total Rooms: | 8 |
Yr. Built: | 1973 |
Style: | --- |
| Bedrooms: | 2
|
Foundation: | Crawl
|
| Study Rooms | 1
|
Fireplaces: | 1 |
| Full Baths: | 2
|
Exterior: | Vinyl
|
| HalfBaths | 0
|
AC: | Central Air |
| Heating: | Gas,Forced Air
|
Water Heater: | Water Heater Electric
|
Street type: | ---
|
| HOA Fee: | 0
|
HOA Term: | ---
|
| HOA Note: | --- |
| Garage: | Detached |
Cap: | 2-car |
Sq.Ft.: | 936 |
| Garage Note: | |
|
|
|
|
|
| Type |
Size |
Level |
Floors |
| Bedroom |
10 x 11 |
Main |
|
| Bedroom |
15 x 11 |
Main |
|
| Breakfast Nook |
9 x 12 |
Main |
|
| Den/Study |
10 x 11 |
Main |
|
| Family Room |
14 x 16 |
Main |
|
| Kitchen |
15 x 12 |
Main |
|
| Laundry Room |
8 x 7 |
Main |
|
| Living Room |
18 x 14 |
Main |
|
|
|
|
|
| Location | Amenity | Note |
| Amenities |
Cable Ready |
|
| Amenities |
Closet(s) Walk-in |
|
| Amenities |
Dryer Hook Up Electric |
|
| Amenities |
Eat-In Kitchen |
|
| Amenities |
Patio Open |
|
| Amenities |
Porch Covered |
|
| Amenities |
Twin Sink Vanity |
|
| Amenities |
Workshop |
|
| Location |
Rural |
|
| Sale Includes |
Dishwasher |
|
| Sale Includes |
Microwave |
|
| Sale Includes |
Refrigerator |
|
| Sale Includes |
Washer |
|
| Sale Includes |
Dryer-Electric |
|
| Sale Includes |
Range-Electric |
|
| Sale Includes |
Water Heater Electric |
|
| Water Features |
None |
|
|
|
|
School
|
NOTE: Due to school redistricting, schools identified with this listing may be subject to change. Please confirm school district with the school corporation.
|
|
| Elementary: Patricksburg |
Middle: Owen Valley |
High: Owen Valley |
|
|
|
|
|
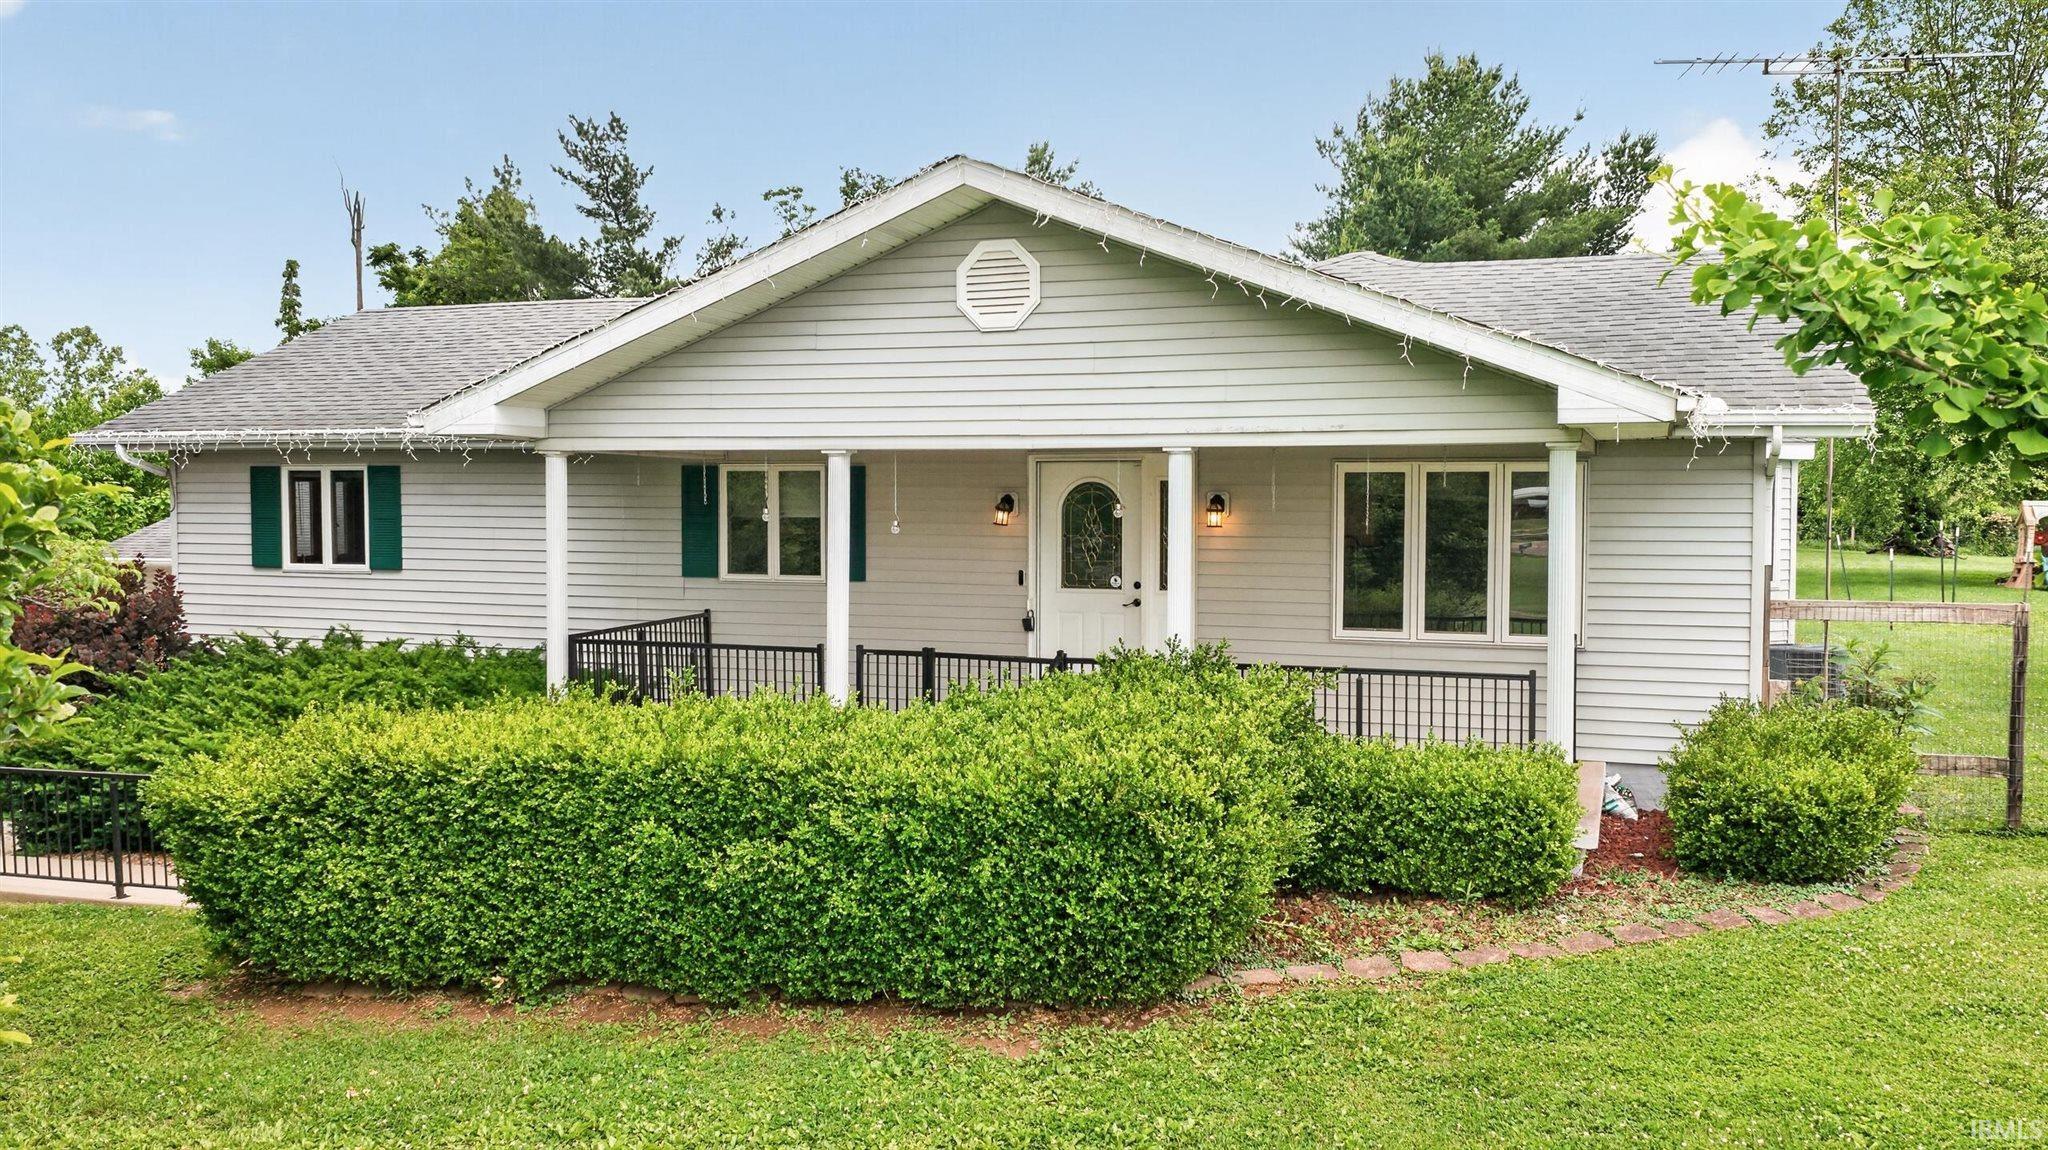
Tucked back off State Road 46 and nestled near the tree line, this 3.31 acre property offers a private, park like setting with a spacious yard, mature trees, and room to enjoy both indoor and outdoor living. A long gravel driveway leads you to the home, where a covered front porch creates a welcoming first impression. Inside, the layout offers flexibility with 2 bedrooms, 2 full bathrooms, and a bonus room behind double doors that could function as a home office, den, guest room, or potential third bedroom. The front living room flows into a generously sized eat in kitchen featuring updated cabinetry, abundant workspace, and skylights that fill the area with natural light throughout the day. Just beyond the kitchen, the family room offers a cozy gathering space centered around a gas log fireplace. The home also includes a dedicated laundry room, a spacious primary bedroom with a walk in closet plus additional closet storage, and a second full bathroom with double sinks. Outside, the open patio area creates the perfect space for entertaining, relaxing, or enjoying the peaceful backyard views. The oversized detached garage is finished inside and includes heat, making it ideal for storage, hobbies, projects, or workshop space year round. With a balance of open lawn, wooded surroundings, and convenient access commuting routes, this property offers the space and setting to enjoy country living without feeling disconnected!
|
|
|
|
|
Traveling west on ST RD 46, home will be on your right shortly after the intersection with County Rd 535 W.
|
|
|
| |
|
|

