| 2800 S. Olcott Bloomington, IN 47401 |
$1,250,000 |
| Listed by Red Chair Real Estate |
|
1 of 36
|
|
|
|
MLS # 202614881
|
Residential
|
| Lot Information |
| Acres: |
0.56 |
| Dimensions: |
.56 |
|
| County: |
Monroe |
| Township: |
Perry |
| Grid: |
Hyde Park |
|
| Utilities |
| Utility |
Type |
| Sewage |
City |
| Gas |
--- |
| Water Co |
City |
|
| Utility |
Type |
| Cable |
--- |
| Electric |
--- |
| Amps |
--- |
|
|
|
|
|
|
|
|
|
|
| SqFt |
Fin |
Unfin |
Total |
| Upper |
0 | 0 | 0 |
| Main |
6550 | 0 | 6550 |
| Total |
6550 | 0 | 6550 |
|
| Basement 1 |
961 | 323 | 1284 |
| Basement 2 |
0 | 0 | 0 |
| Total |
961 | 323 | 1284 |
|
| Total |
7511 | 323 | 7834 |
|
| Total Rooms: | 15 |
Yr. Built: | 1992 |
Style: | Colonial |
| Bedrooms: | 6
|
Foundation: | Crawl,Partially Finished
|
| Study Rooms | 1
|
Fireplaces: | 1 |
| Full Baths: | 4
|
Exterior: | Brick
|
| HalfBaths | 1
|
AC: | Central Air |
| Heating: | Gas,Forced Air
|
Water Heater: | --
|
Street type: | ---
|
| HOA Fee: | 0
|
HOA Term: | ---
|
| HOA Note: | --- |
| Garage: | Attached |
Cap: | 4-car |
Sq.Ft.: | 1152 |
| Garage Note: | |
|
|
|
|
|
| Type |
Size |
Level |
Floors |
| Bedroom |
21 x 12 |
Upper |
|
| Bedroom |
17 x 12 |
Upper |
|
| Bedroom |
17 x 12 |
Upper |
|
| Bedroom |
15 x 12 |
Upper |
|
| Bedroom |
17 x 15 |
Main |
|
| Den/Study |
24 x 18 |
Main |
|
| Laundry Room |
0 x 0 |
Main |
|
| Living Room |
47 x 29 |
Main |
|
| Recreation Room |
30 x 23 |
Basement |
|
|
|
|
|
| Location | Amenity | Note |
| Amenities |
Balcony |
|
| Amenities |
Built-In Home Theatre |
|
| Amenities |
Closet(s) Walk-in |
|
| Amenities |
Countertops-Solid Surf |
|
| Amenities |
Disposal |
|
| Amenities |
Garage Door Opener |
|
| Amenities |
Kitchen Island |
|
| Amenities |
Open Floor Plan |
|
| Amenities |
Porch Covered |
|
| Amenities |
Great Room |
|
| Amenities |
Main Floor Laundry |
|
| Amenities |
Custom Cabinetry |
|
| Common Amenities |
Sauna |
|
| Common Amenities |
Swimming Pool |
|
| Location |
City/Town/Suburb |
|
| Sale Includes |
Dishwasher |
|
| Sale Includes |
Refrigerator |
|
| Sale Includes |
Cooktop-Gas |
|
|
|
|
School
|
NOTE: Due to school redistricting, schools identified with this listing may be subject to change. Please confirm school district with the school corporation.
|
|
| Elementary: Rogers/Binford |
Middle: Tri-North |
High: Bloomington North |
|
|
|
|
|
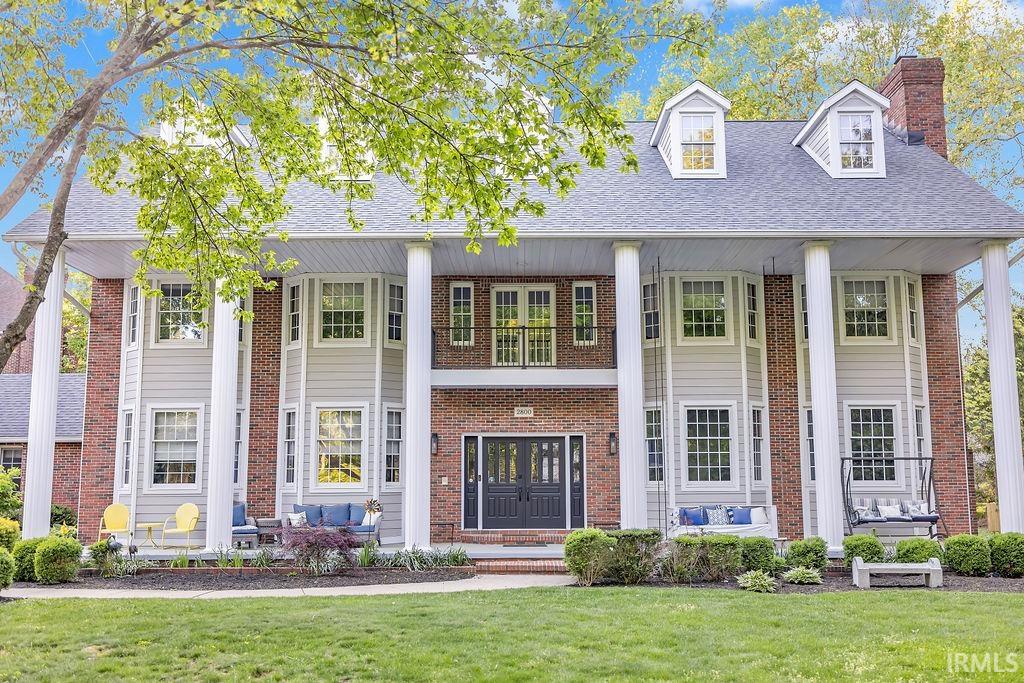
Picture a stately Colonial Style home in the heart of Bloomington, minutes away from Indiana University (IU) and downtown amenities. The exterior is timeless in design with a classical brick exterior, centered front door and tall white columns support a covered porch, giving the home an elegant, welcoming presence. Inside, a grand foyer greets you with gleaming hardwood floors and a sweeping staircase that curves gently to the second level. The home features custom cabinetry, trim and finishes through out. Luxurious primary suite with a sitting area, walk-in closets and spa-like bathroom. Additional bedrooms (6 to 7 total) are well proportioned, ideal for family and guests. The property includes thoughtful extras like a finished basement, theater room, living room with cozy fireplace, office with built-ins, 4 car attached garage with 884 sq. ft 1 bedroom apartment over it, as well as a private backyard with a patio and swimming pool. Altogether, it’s a home that blends historic charm with modern comfort - spacious, refined, and designed for both everyday living and elegant gatherings.
|
|
|
|
|
Moores Pike to Olcott, go south house is on the right.
|
|
|
| |
|
|

