| 210 W. Main Worthington, IN 47471 |
$279,900 |
| Listed by Century 21 Scheetz - Carmel |
|
1 of 36
|
|
|
|
MLS # 202600563
|
Residential
|
| Lot Information |
| Acres: |
0.31 |
| Dimensions: |
irregular |
|
| County: |
Greene |
| Township: |
Jefferson |
| Grid: |
None |
|
| Utilities |
| Utility |
Type |
| Sewage |
City |
| Gas |
--- |
| Water Co |
City |
|
| Utility |
Type |
| Cable |
--- |
| Electric |
--- |
| Amps |
--- |
|
|
|
|
|
|
|
|
|
|
| SqFt |
Fin |
Unfin |
Total |
| Upper |
0 | 0 | 0 |
| Main |
1764 | 0 | 1764 |
| Total |
1764 | 0 | 1764 |
|
| Basement 1 |
762 | 0 | 762 |
| Basement 2 |
0 | 0 | 0 |
| Total |
762 | 0 | 762 |
|
| Total |
2526 | 0 | 2526 |
|
| Total Rooms: | 10 |
Yr. Built: | 1995 |
Style: | Victorian |
| Bedrooms: | 4
|
Foundation: | Full Basement,Finished,Outside Entrance
|
| Study Rooms | 0
|
Fireplaces: | 1 |
| Full Baths: | 3
|
Exterior: | Vinyl
|
| HalfBaths | 1
|
AC: | Central Air |
| Heating: | Gas,Forced Air,Multiple Heating Systems
|
Water Heater: | --
|
Street type: | ---
|
| HOA Fee: | 0
|
HOA Term: | ---
|
| HOA Note: | --- |
| Garage: | Detached |
Cap: | 2-car |
Sq.Ft.: | 576 |
| Garage Note: | |
|
|
|
|
|
| Type |
Size |
Level |
Floors |
| Bedroom |
25 x 11 |
Upper |
|
| Bedroom |
22 x 12 |
Upper |
|
| Bedroom |
24 x 11 |
Main |
|
| Dining Room |
19 x 12 |
Main |
|
| Kitchen |
15 x 11 |
Main |
|
| Laundry Room |
0 x 0 |
Main |
|
| Living Room |
27 x 15 |
Main |
|
| Bedroom |
18 x 12 |
Lower |
|
| Recreation Room |
15 x 25 |
Lower |
|
|
|
|
|
| Location | Amenity | Note |
| Amenities |
Countertops-Ceramic |
|
| Amenities |
Deck Open |
|
| Amenities |
Detector-Smoke |
|
| Amenities |
Disposal |
|
| Amenities |
Garage Door Opener |
|
| Amenities |
Landscaped |
|
| Amenities |
Open Floor Plan |
|
| Amenities |
Patio Open |
|
| Amenities |
Porch Covered |
|
| Amenities |
Stand Up Shower |
|
| Amenities |
Tub/Shower Combination |
|
| Amenities |
Main Level Bedroom Suite |
|
| Amenities |
Formal Dining Room |
|
| Amenities |
Main Floor Laundry |
|
| Amenities |
1st Bdrm En Suite |
|
| Amenities |
Ceiling-9+ |
|
| Amenities |
Ceiling Fan(s) |
|
| Amenities |
Closet(s) Walk-in |
|
| Location |
City/Town/Suburb |
|
| Sale Includes |
Window Treatment-Blinds |
|
| Sale Includes |
Refrigerator |
|
| Sale Includes |
Washer |
|
| Sale Includes |
Window Treatments |
|
| Sale Includes |
Dryer-Electric |
|
| Sale Includes |
Pool Equipment |
|
| Sale Includes |
Range-Electric |
|
| Sale Includes |
Water Softener-Owned |
|
| Sale Includes |
Dishwasher |
|
| Sale Includes |
Microwave |
|
|
|
|
School
|
NOTE: Due to school redistricting, schools identified with this listing may be subject to change. Please confirm school district with the school corporation.
|
|
| Elementary: White River |
Middle: White River Valley |
High: White River Valley |
|
|
|
|
|
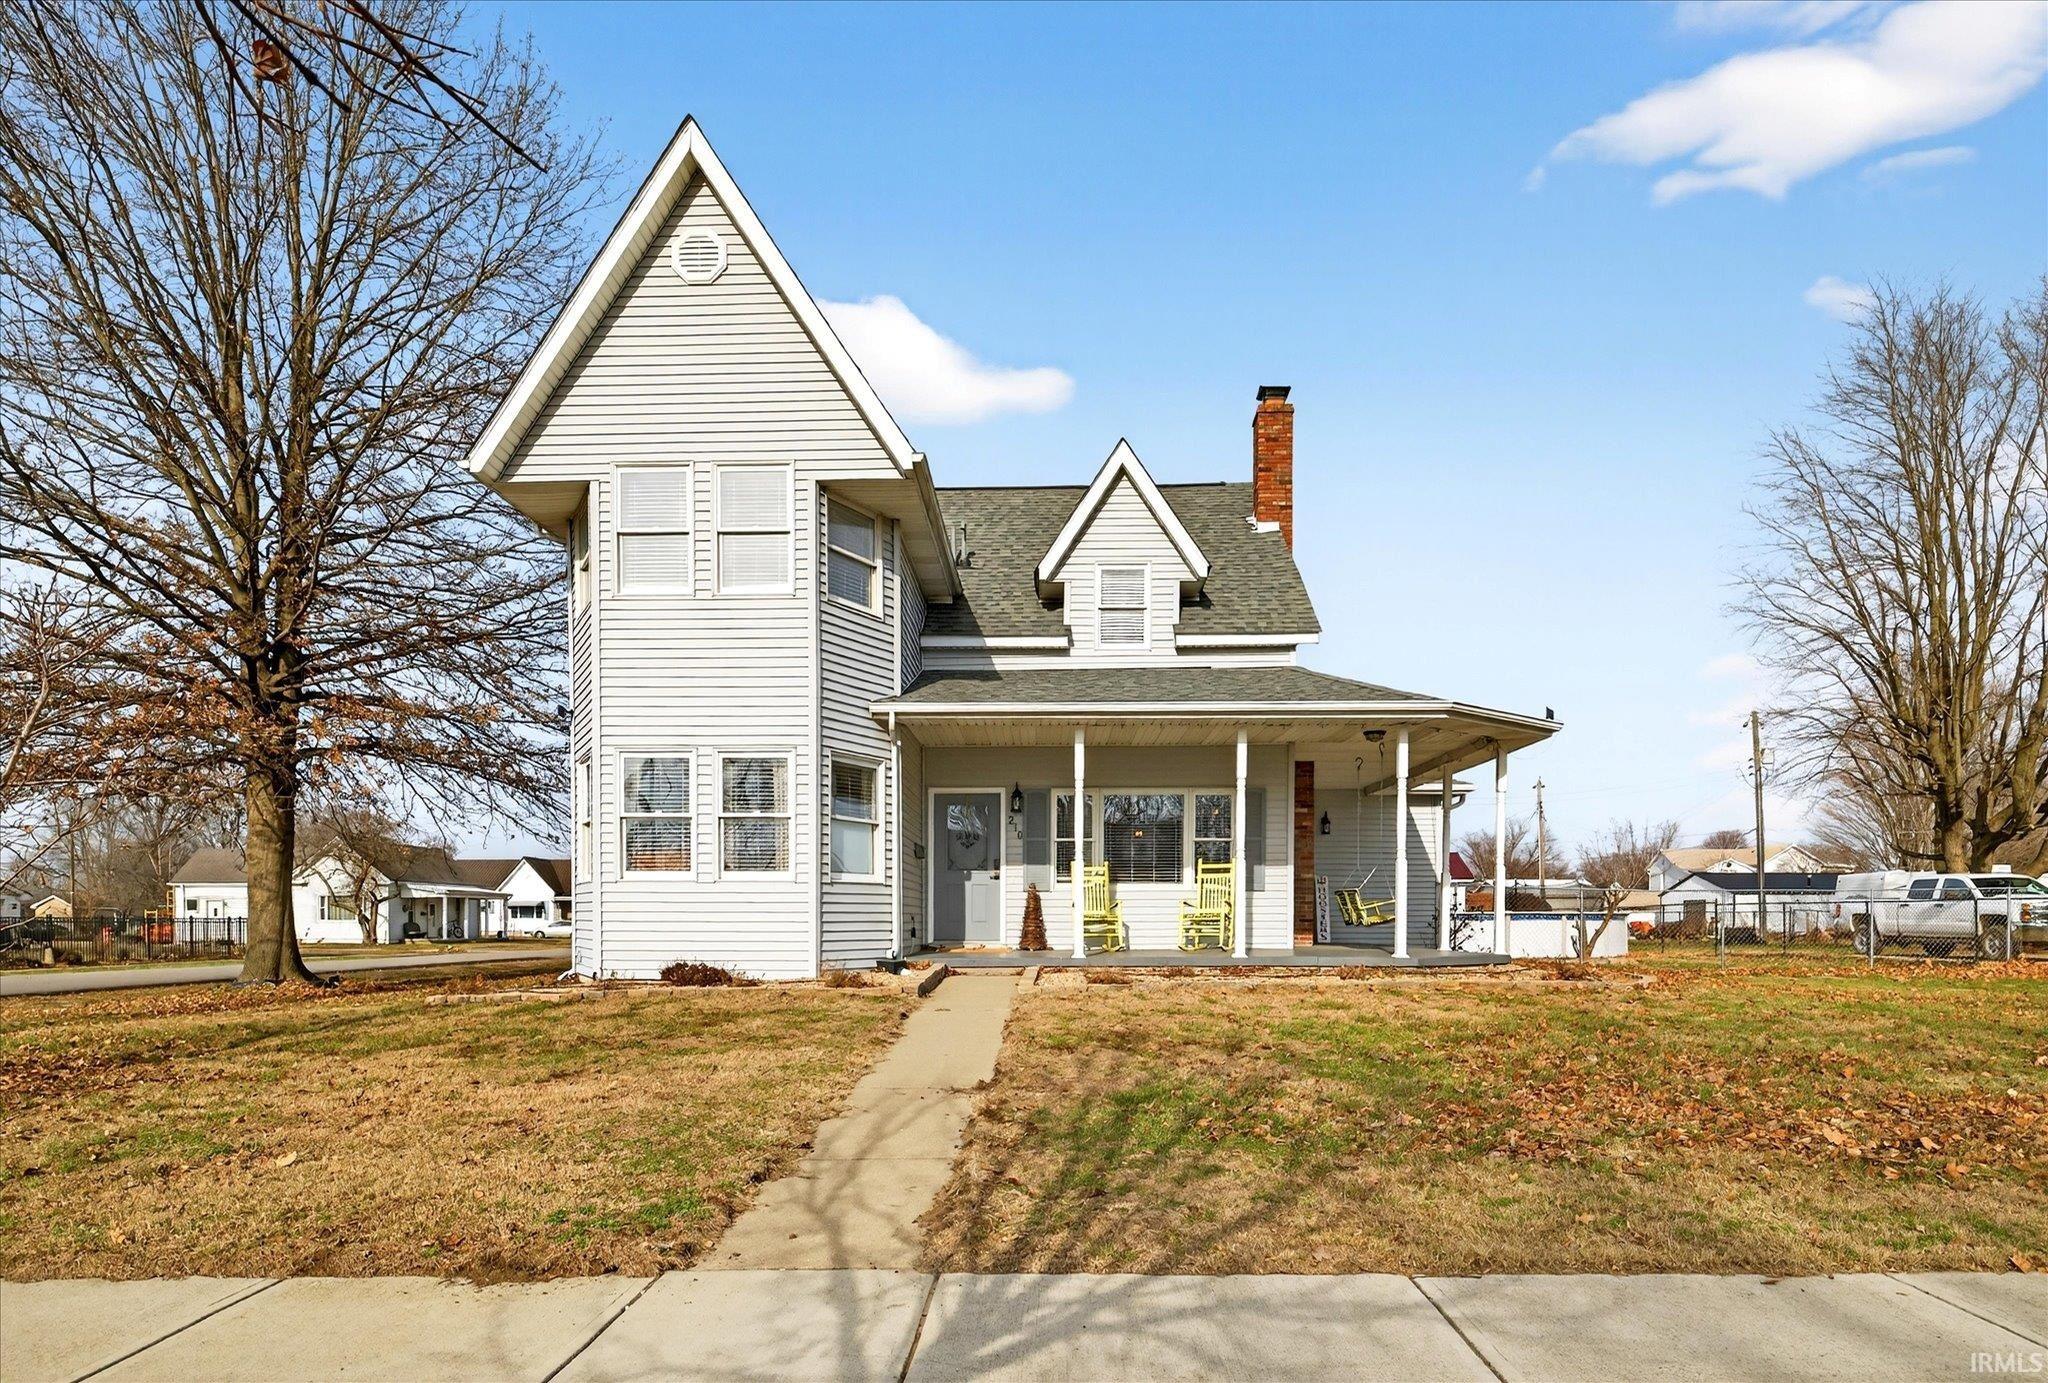
Step back in time while enjoying the comforts of today in this charming Victorian-style home, beautifully situated on a corner lot, in the heat of Worthington's Main Street. The covered front porch is inviting and perfect for those morning cups of coffee in a rocking chair! The main floor offers a spacious master suite, great room with fireplace, kitchen, mudroom & laundry area with a half bath, and a beautfil light-filled dining room-perfect for hosting! This timelss home offers spacious room sizes and updated features. Upstairs you'll find two generous bedrooms with ample closet space & a full bathroom. Downstairs offers a recreational space and additional bedroom, full bathroom and a stairway to the outside entrance. The basement could serve as a guest area or home office. The extra space enhances both functionality and liveability. The backyard is complete with an above ground pool, deck and walkways to the detached garage. There's ample room for gardening and cookouts! A new chapter awaits with this Victorian beauty!
|
|
|
|
|
GPS Friendly (SR 46 West through Freedom. Straight on 231. Right on Main St)
|
|
|
| |
|
|

