| 3271 Sand Walk Kokomo, IN 46902-5672 |
$279,999 |
| Listed by Century 21 Scheetz |
|
1 of 22
|
|
|
|
MLS # 202620466
|
Residential
|
| Lot Information |
| Acres: |
0.17 |
| Dimensions: |
64X116 |
|
| County: |
Howard |
| Township: |
Harrison |
| Grid: |
Webster Crossing |
|
| Utilities |
| Utility |
Type |
| Sewage |
City |
| Gas |
--- |
| Water Co |
City |
|
| Utility |
Type |
| Cable |
--- |
| Electric |
--- |
| Amps |
--- |
|
|
|
|
|
|
|
|
|
|
| SqFt |
Fin |
Unfin |
Total |
| Upper |
0 | 0 | 0 |
| Main |
1641 | 0 | 1641 |
| Total |
1641 | 0 | 1641 |
|
| Basement 1 |
0 | 0 | 0 |
| Basement 2 |
0 | 0 | 0 |
| Total |
0 | 0 | 0 |
|
| Total |
1641 | 0 | 1641 |
|
| Total Rooms: | 5 |
Yr. Built: | 2022 |
Style: | --- |
| Bedrooms: | 3
|
Foundation: | Slab
|
| Study Rooms | 0
|
Fireplaces: | --- |
| Full Baths: | 2
|
Exterior: | Brick
|
| HalfBaths | 0
|
AC: | Central Air |
| Heating: | Forced Air
|
Water Heater: | --
|
Street type: | ---
|
| HOA Fee: | 0
|
HOA Term: | ---
|
| HOA Note: | --- |
| Garage: | Attached |
Cap: | 2-car |
Sq.Ft.: | 484 |
| Garage Note: | |
|
|
|
|
|
| Type |
Size |
Level |
Floors |
| Bedroom |
10 x 12 |
Main |
|
| Bedroom |
10 x 12 |
Main |
|
| Bedroom |
15 x 13 |
Main |
|
| Dining Room |
12 x 11 |
Main |
|
| Family Room |
18 x 17 |
Main |
|
| Kitchen |
16 x 13 |
Main |
|
| Laundry Room |
0 x 0 |
Main |
|
| Living Room |
0 x 0 |
Main |
|
|
|
|
School
|
NOTE: Due to school redistricting, schools identified with this listing may be subject to change. Please confirm school district with the school corporation.
|
|
| Elementary: Western Primary |
Middle: Western |
High: Western |
|
|
|
|
|
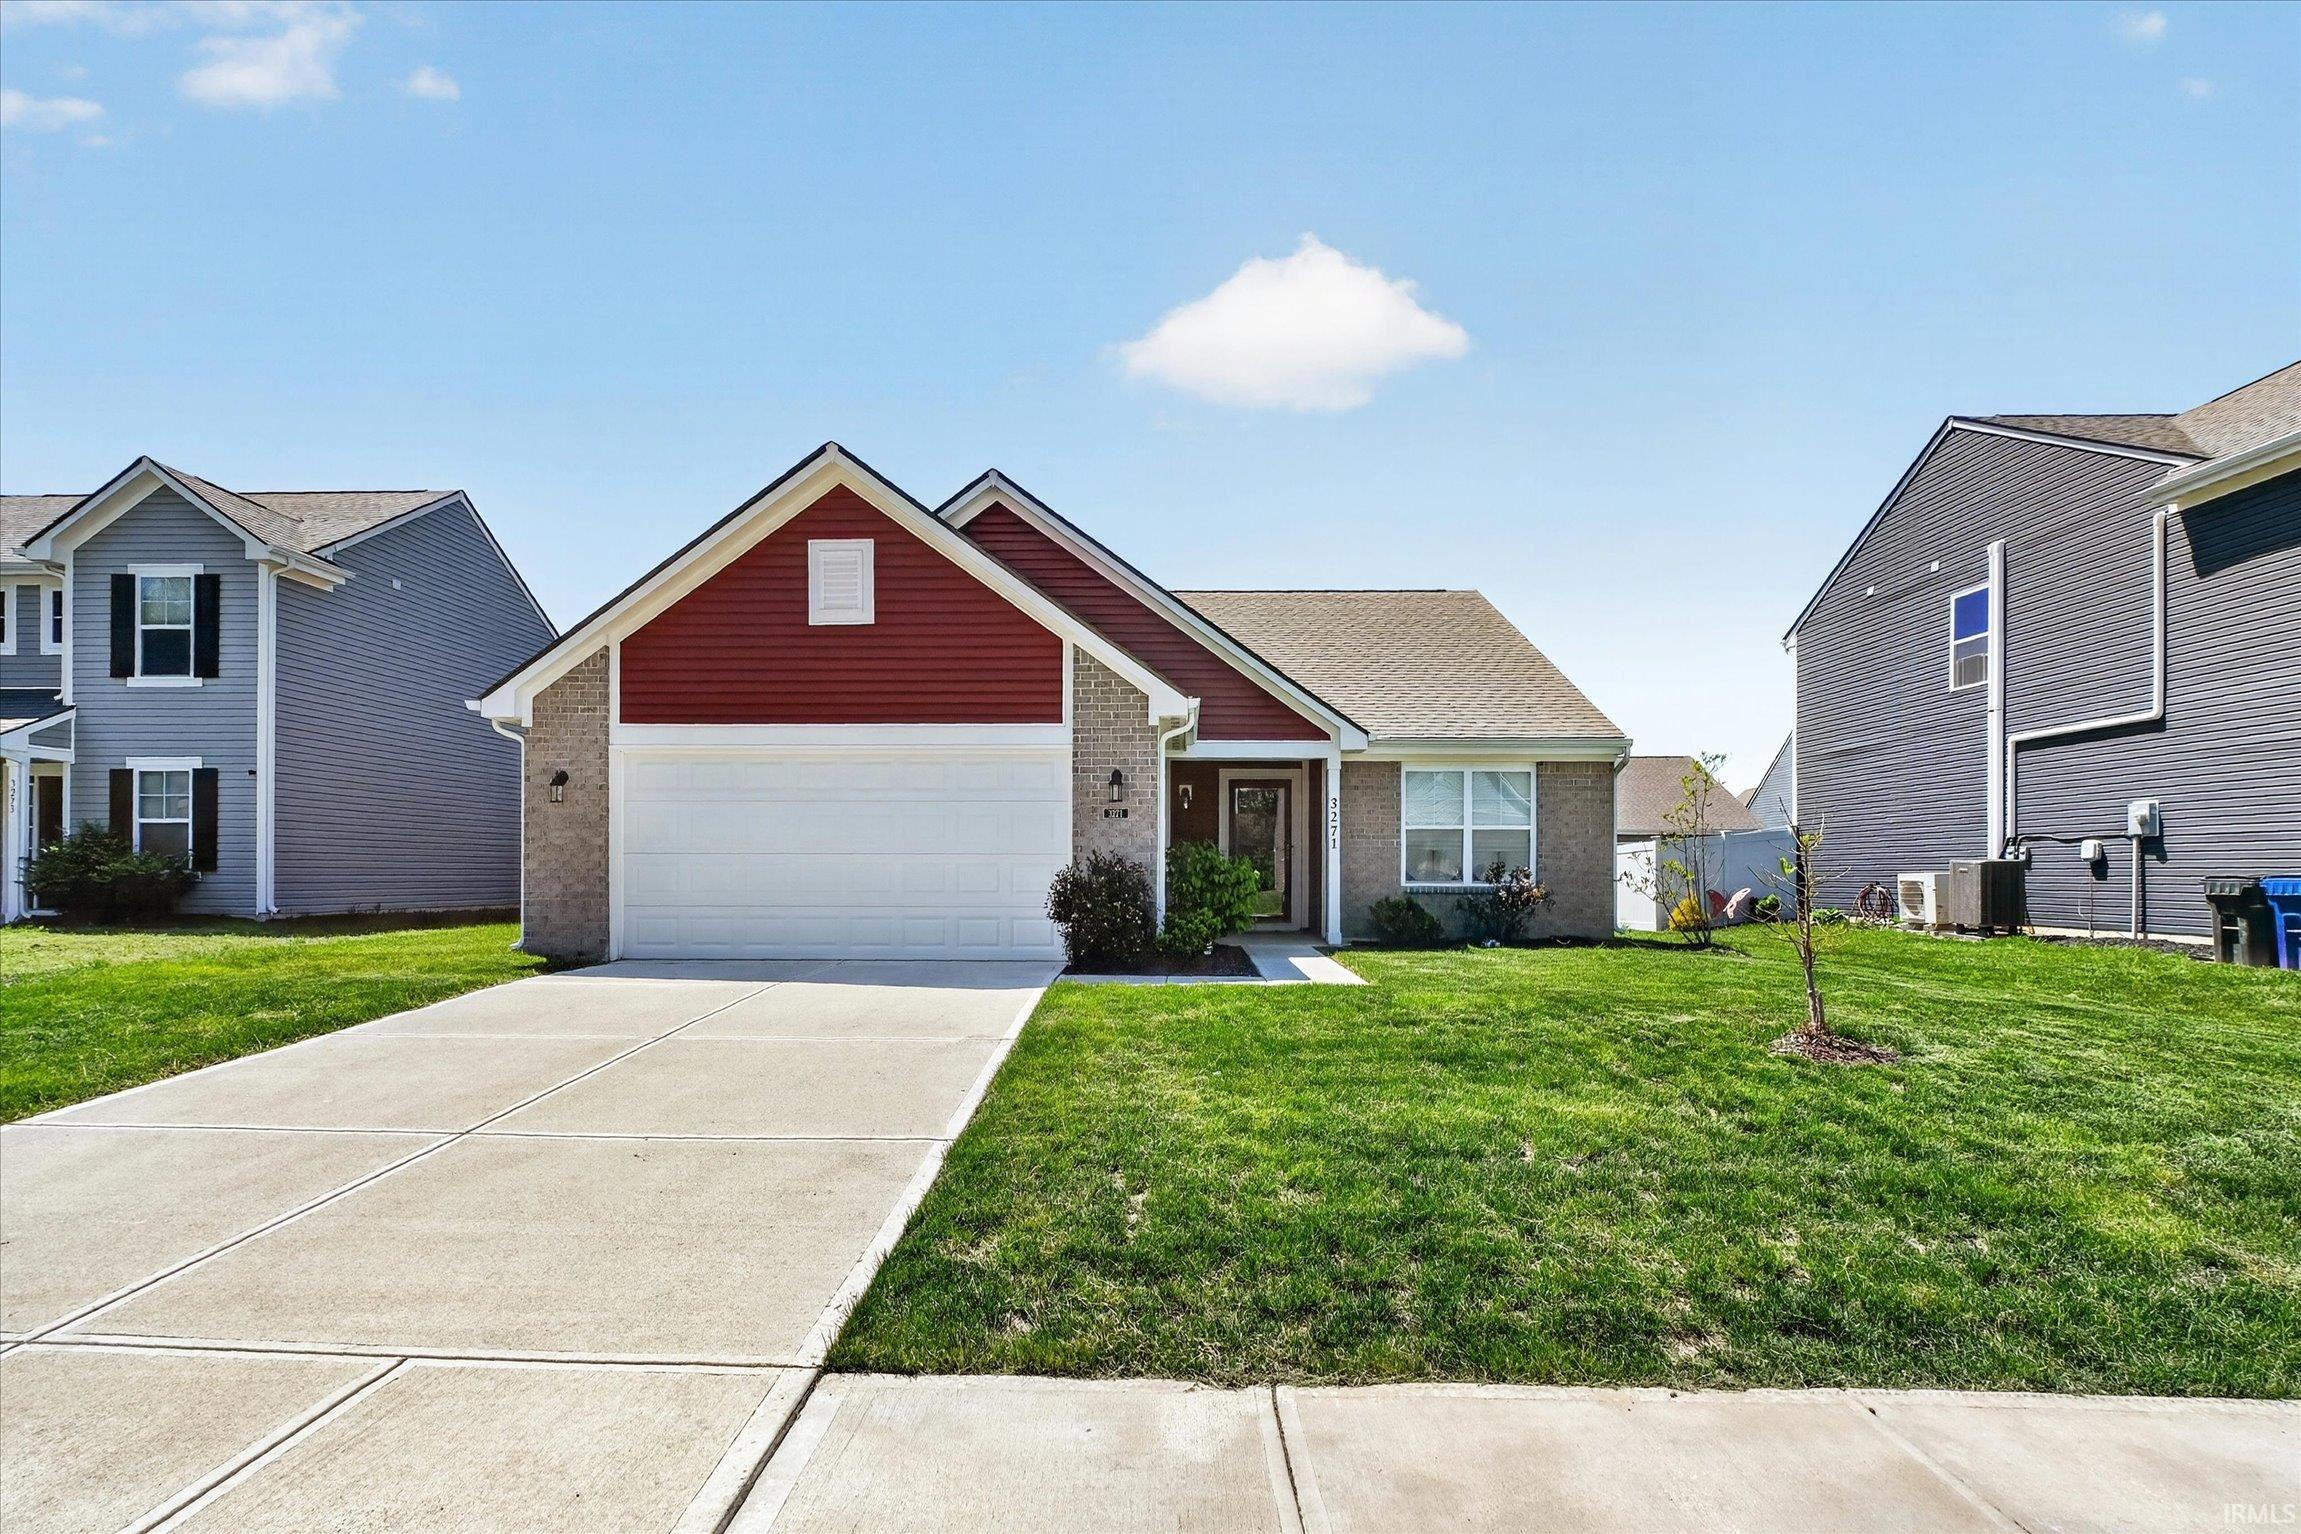
Welcome to 3271 Sand Walk Drive, where modern elegance, comfort, and exceptional value come together in this beautifully designed newer ranch home. Built in 2022, this move-in-ready residence offers 3 bedrooms, 2 full baths, and over 1,600 square feet of thoughtfully curated living space designed for both everyday living and effortless entertaining. The expansive family room is enhanced by soaring vaulted ceilings, creating a bright and inviting atmosphere with an elevated sense of openness. Flowing seamlessly from the main living area is a generously sized dining space, thoughtfully designed to accommodate everything from intimate dinners to lively gatherings with family and friends. At the heart of the home, the stylish kitchen showcases stainless steel appliances, ample cabinetry, and a functional layout that blends sophistication with practicality. The open-concept design allows the kitchen, dining, and living spaces to connect beautifully, making the home feel both warm and refined. The spacious primary suite serves as a peaceful retreat complete with a private ensuite bath, while the additional bedrooms provide versatility for guests, a home office, or hobbies. Step outside to the patio and expansive backyard, a blank canvas awaiting your vision for the ultimate outdoor oasis xe2x20acx201d whether it be lush landscaping, a firepit lounge, or an entertainer’s dream space. Complete with an attached 2-car garage and the peace of mind that comes with newer construction, this home offers an exceptional opportunity to enjoy stylish single-level living in a growing Kokomo community close to shopping, dining, schools, and everyday conveniences.
|
|
|
|
|
From Indianapolis, go North on Hwy 31 and exit on Hwy 931, left on W Southway Blvd, Right on S Webster St, Left on Zartman Rd, Left on Sand Walk Dr, the house is on the right
|
|
|
| |
|
|

