| 3912 N. Whitewood Bloomington, IN 47404-1874 |
$284,000 |
| Listed by RE/MAX Acclaimed Properties |
|
1 of 21
|
|
|
|
MLS # 202606570
|
Residential Condo
|
| Lot Information |
| Acres: |
0.14 |
| Dimensions: |
irregular |
|
| County: |
Monroe |
| Township: |
Bloomington |
| Grid: |
Ridgefield |
|
| Utilities |
| Utility |
Type |
| Sewage |
City |
| Gas |
--- |
| Water Co |
City |
|
| Utility |
Type |
| Cable |
--- |
| Electric |
--- |
| Amps |
--- |
|
|
|
|
|
|
|
|
|
|
| SqFt |
Fin |
Unfin |
Total |
| Upper |
0 | 0 | 0 |
| Main |
1381 | 0 | 1381 |
| Total |
1381 | 0 | 1381 |
|
| Basement 1 |
0 | 0 | 0 |
| Basement 2 |
0 | 0 | 0 |
| Total |
0 | 0 | 0 |
|
| Total |
1381 | 0 | 1381 |
|
| Total Rooms: | 6 |
Yr. Built: | 1999 |
Style: | Patio/Garden Home |
| Bedrooms: | 2
|
Foundation: | Crawl
|
| Study Rooms | 0
|
Fireplaces: | 1 |
| Full Baths: | 2
|
Exterior: | Brick, Vinyl
|
| HalfBaths | 0
|
AC: | Central Air |
| Heating: | Electric,Forced Air
|
Water Heater: | Water Heater Gas
|
Street type: | ---
|
| HOA Fee: | 300
|
HOA Term: | Monthly
|
| HOA Note: | --- |
| Garage: | Attached |
Cap: | 2-car |
Sq.Ft.: | 441 |
| Garage Note: | |
|
|
|
|
|
| Type |
Size |
Level |
Floors |
| Bedroom |
16 x 12 |
Main |
|
| Bedroom |
14 x 12 |
Main |
|
| Breakfast Nook |
8 x 6 |
Main |
|
| Dining Room |
11 x 10 |
Main |
|
| Kitchen |
13 x 11 |
Main |
|
| Laundry Room |
8 x 6 |
Main |
|
| Living Room |
17 x 13 |
Main |
|
|
|
|
|
| Location | Amenity | Note |
| Amenities |
Closet(s) Walk-in |
|
| Amenities |
Breakfast Bar |
|
| Amenities |
Open Floor Plan |
|
| Amenities |
Porch Covered |
|
| Amenities |
Range/Oven Hook Up Elec |
|
| Amenities |
Twin Sink Vanity |
|
| Amenities |
Washer Hook-Up |
|
| Amenities |
Stand Up Shower |
|
| Amenities |
Ceiling Fan(s) |
|
| Amenities |
Ceilings-Vaulted |
|
| Amenities |
Eat-In Kitchen |
|
| Amenities |
Foyer Entry |
|
| Amenities |
Garage Door Opener |
|
| Amenities |
Landscaped |
|
| Amenities |
Tub/Shower Combination |
|
| Amenities |
Formal Dining Room |
|
| Amenities |
Main Floor Laundry |
|
| Amenities |
Countertops-Laminate |
|
| Amenities |
Deck Open |
|
| Amenities |
Dryer Hook Up Electric |
|
| Amenities |
1st Bdrm En Suite |
|
| Common Amenities |
Sidewalks |
|
| Location |
City/Town/Suburb |
|
| Sale Includes |
Microwave |
|
| Sale Includes |
Range-Electric |
|
| Sale Includes |
Dishwasher |
|
| Sale Includes |
Water Heater Gas |
|
| Sale Includes |
Refrigerator |
|
| Sale Includes |
Washer |
|
| Sale Includes |
Dryer-Electric |
|
|
|
|
School
|
NOTE: Due to school redistricting, schools identified with this listing may be subject to change. Please confirm school district with the school corporation.
|
|
| Elementary: Arlington Heights |
Middle: Tri-North |
High: Bloomington North |
|
|
|
|
|
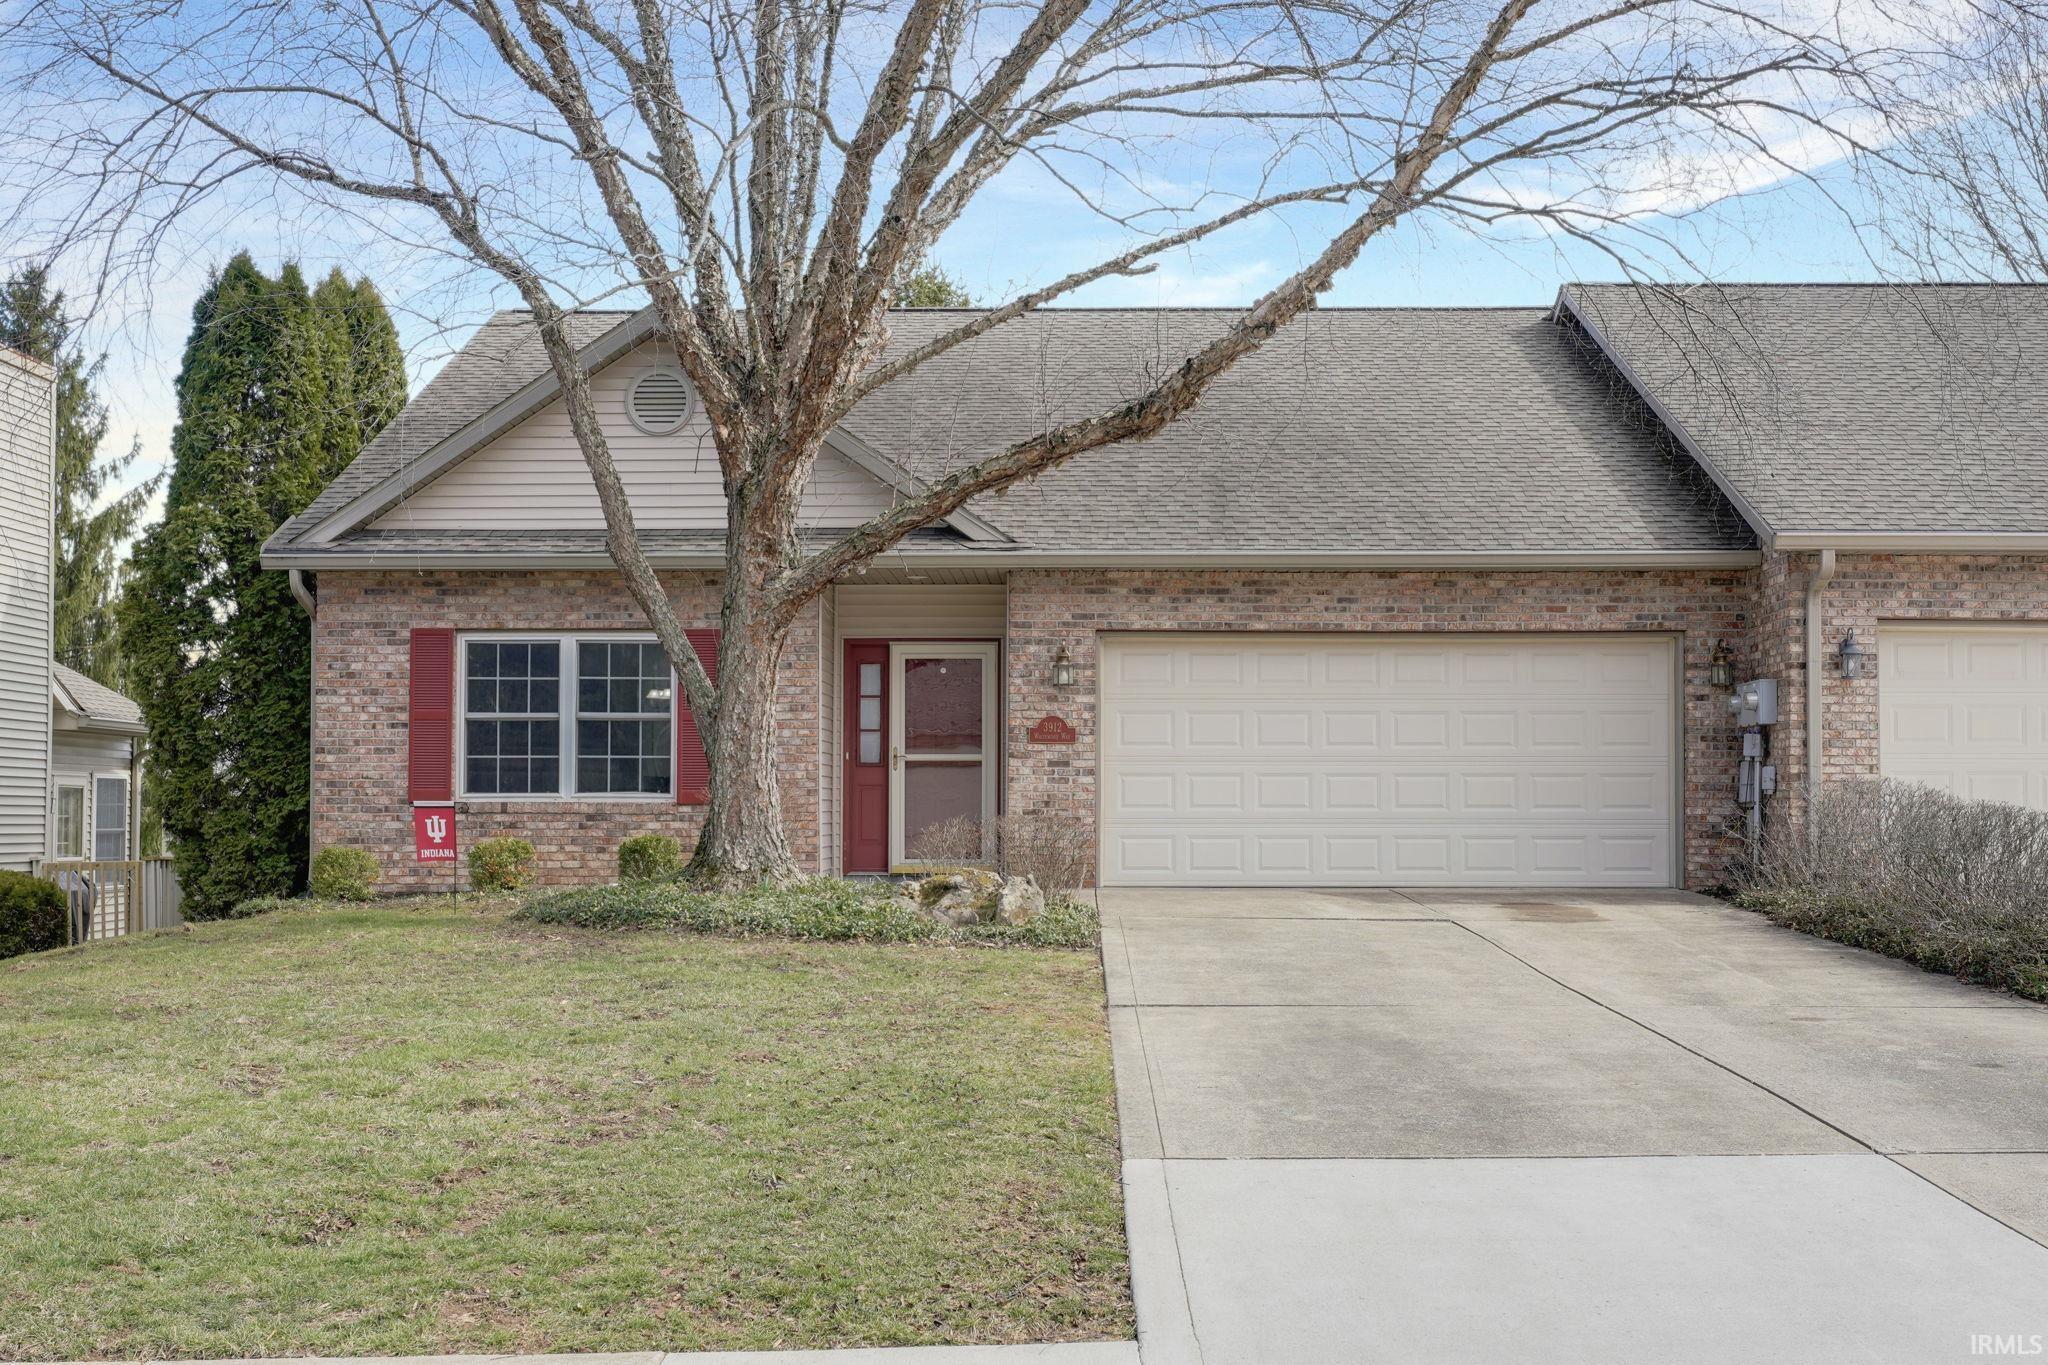
Charming ranch patio home featuring vaulted ceilings and a nice sized great room that includes a fireplace. The kitchen offers ample cabinet space and a breakfast area. A formal dining room includes sliding doors out to the deck. At the end of hall is the primary suite, featuring a sizeable walk-in closet, and a walk-in shower, double sink vanity in the bathroom. The other bedroom is nice sized and the full bath in the hall includes a tub/shower combination. The well-maintained yard, is maintained by the HOA.
|
|
|
|
|
North on Kinser, Left on Rosewood, Left on Wintersweet, Left on Whitewood Way to property on the Left in the cul-de-sac.
|
|
|
| |
|
|

