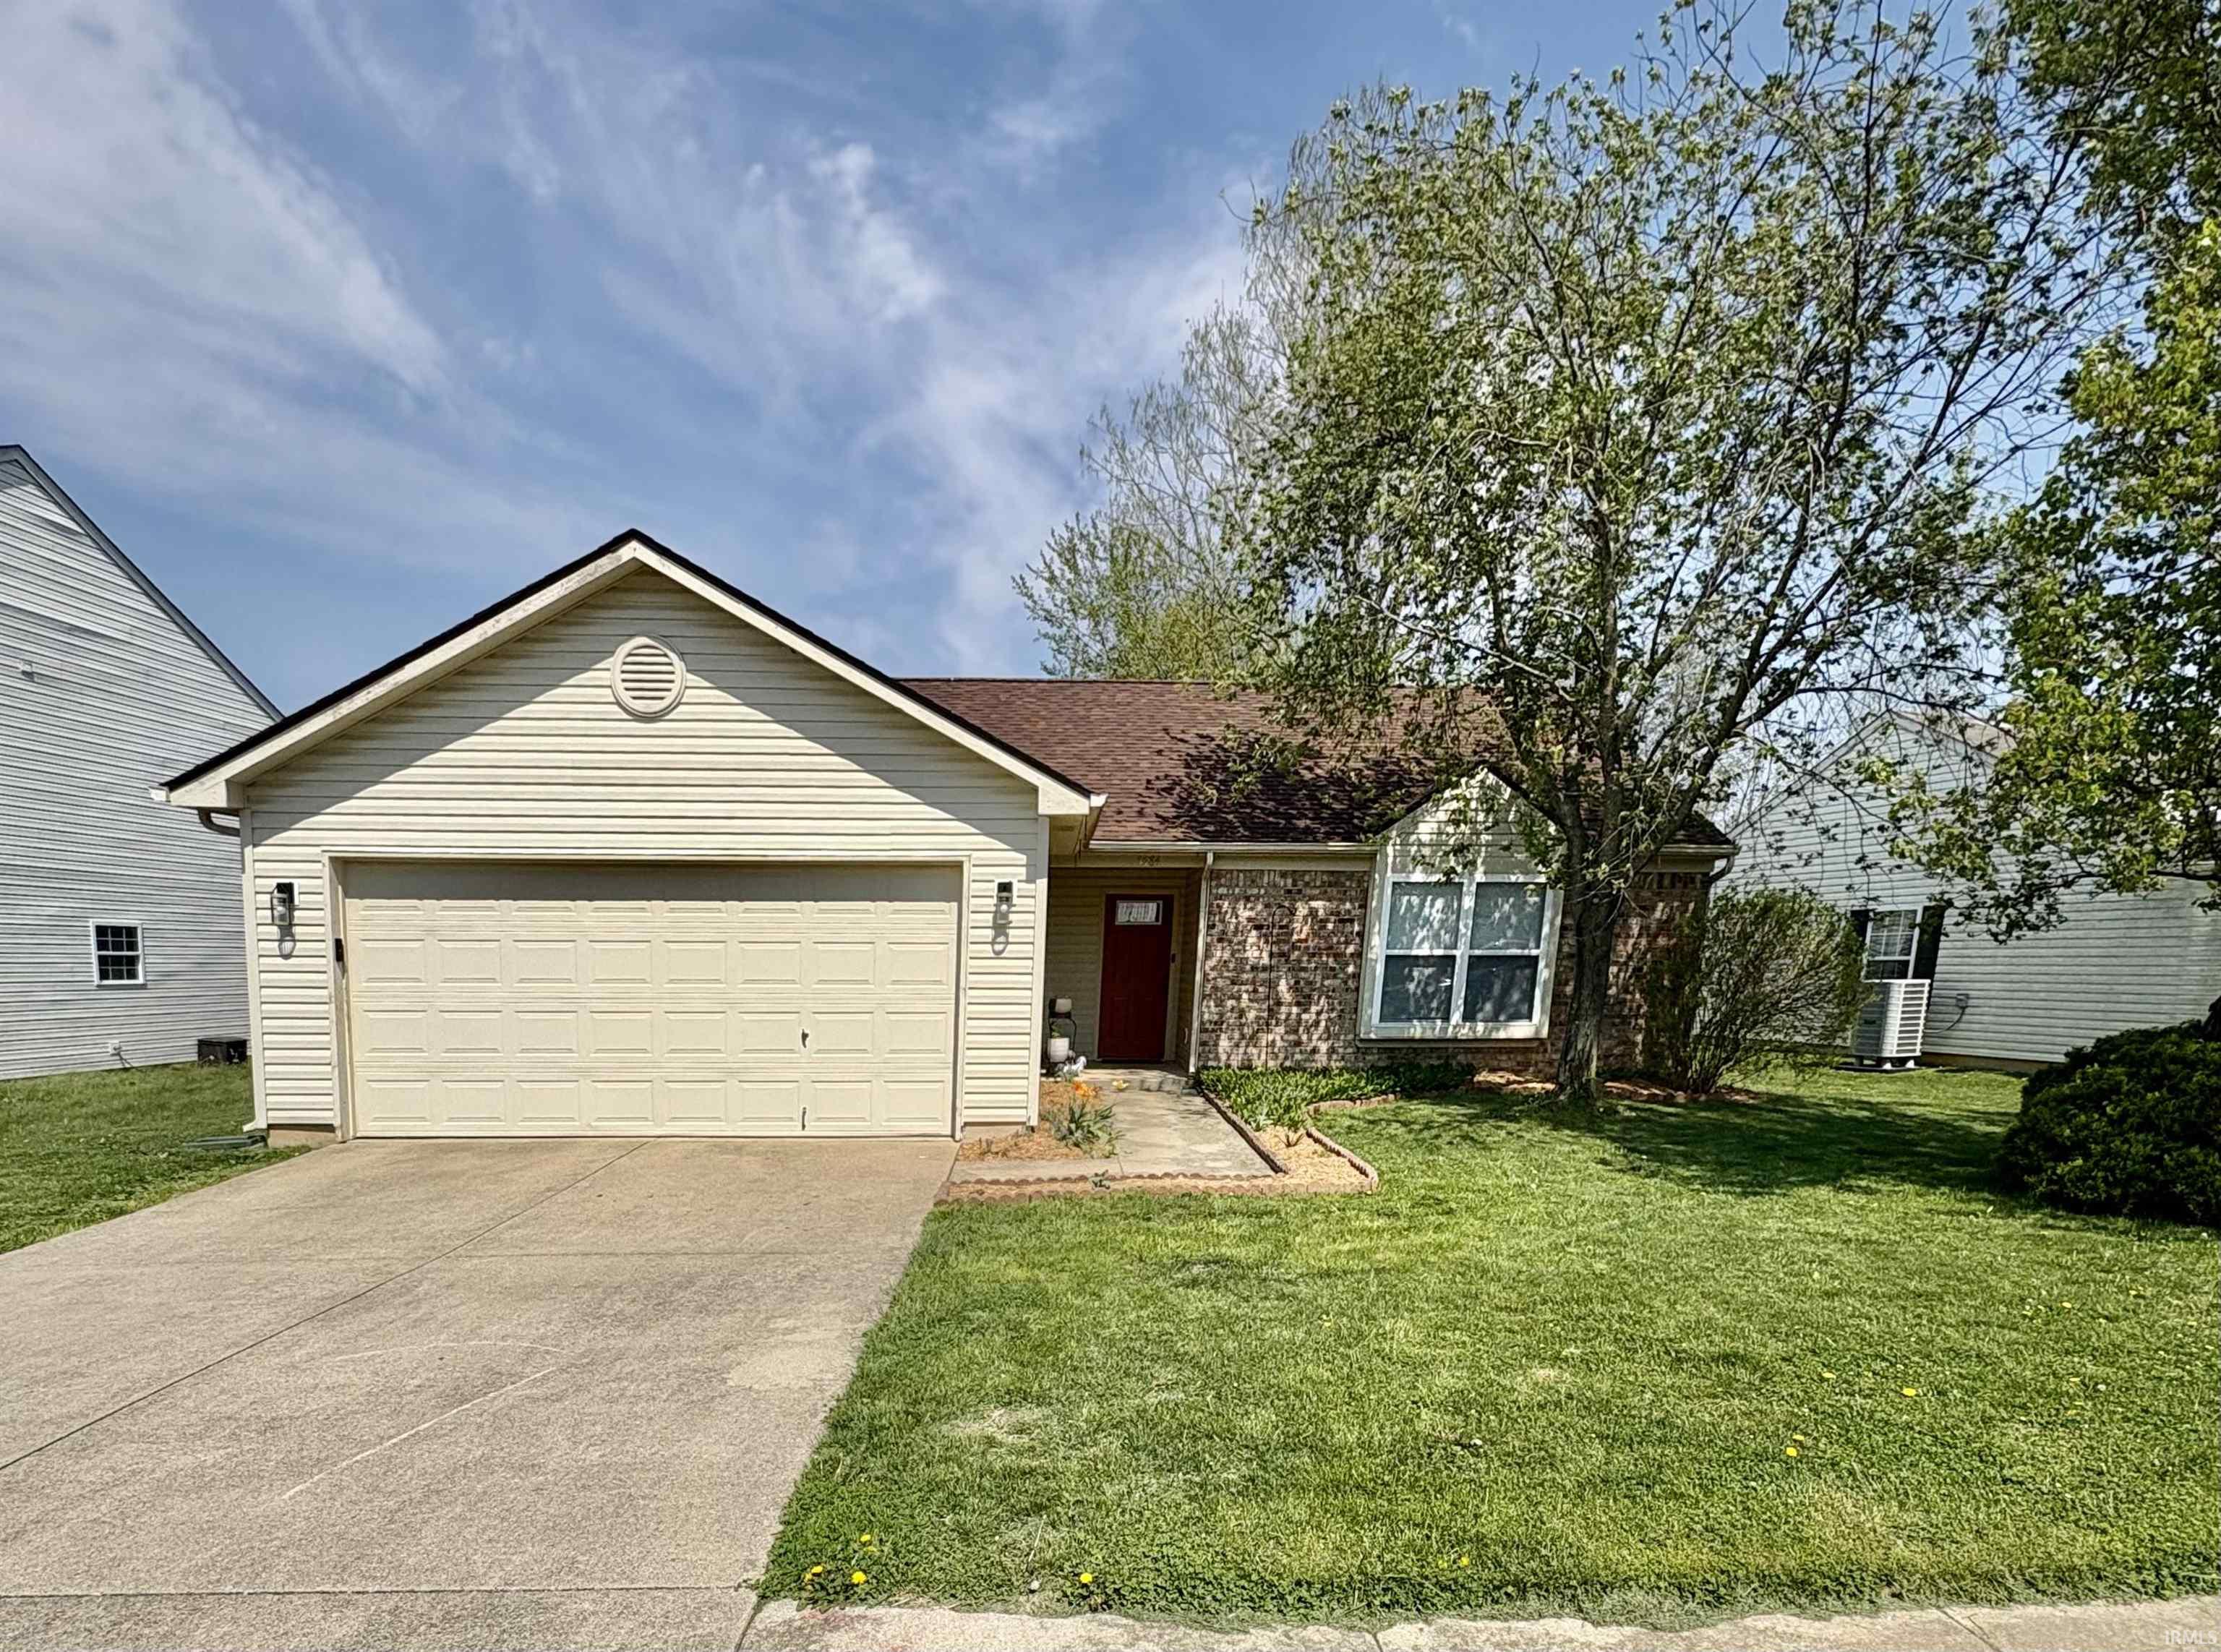
| 5684 W. Bedrock Bloomington, IN 47403 |
$284,900 |
| Listed by Cornerstone Realtors |
|
1 of 16
|
|
|
|
MLS # 202612388
|
Residential
|
| Lot Information |
| Acres: |
0.18 |
| Dimensions: |
130x75 |
|
| County: |
Monroe |
| Township: |
Van Buren |
| Grid: |
Fieldstone Stonecrest |
|
| Utilities |
| Utility |
Type |
| Sewage |
City |
| Gas |
--- |
| Water Co |
City |
|
| Utility |
Type |
| Cable |
--- |
| Electric |
--- |
| Amps |
--- |
|
|
|
|
|
|
|
|
|
|
| SqFt |
Fin |
Unfin |
Total |
| Upper |
0 | 0 | 0 |
| Main |
1200 | 0 | 1200 |
| Total |
1200 | 0 | 1200 |
|
| Basement 1 |
0 | 0 | 0 |
| Basement 2 |
0 | 0 | 0 |
| Total |
0 | 0 | 0 |
|
| Total |
1200 | 0 | 1200 |
|
| Total Rooms: | 6 |
Yr. Built: | 2002 |
Style: | --- |
| Bedrooms: | 3
|
Foundation: | Slab
|
| Study Rooms | 0
|
Fireplaces: | --- |
| Full Baths: | 2
|
Exterior: | Vinyl
|
| HalfBaths | 0
|
AC: | Central Air |
| Heating: | Electric
|
Water Heater: | Water Heater Electric
|
Street type: | ---
|
| HOA Fee: | 120
|
HOA Term: | Annually
|
| HOA Note: | --- |
| Garage: | Attached |
Cap: | 2-car |
Sq.Ft.: | 400 |
| Garage Note: | |
|
|
|
|
|
| Type |
Size |
Level |
Floors |
| Bedroom |
17 x 10 |
Main |
|
| Bedroom |
9 x 11 |
Main |
|
| Bedroom |
10 x 12 |
Main |
|
| Kitchen |
11 x 15 |
Main |
|
| Laundry Room |
0 x 0 |
Main |
|
| Living Room |
15 x 17 |
Main |
|
|
|
|
|
| Location | Amenity | Note |
| Sale Includes |
Window Treatments |
|
| Sale Includes |
Dishwasher |
|
| Sale Includes |
Microwave |
|
| Sale Includes |
Refrigerator |
|
| Sale Includes |
Dryer-Electric |
|
| Sale Includes |
Oven-Electric |
|
| Sale Includes |
Water Heater Electric |
|
| Sale Includes |
Washer |
|
|
|
|
School
|
NOTE: Due to school redistricting, schools identified with this listing may be subject to change. Please confirm school district with the school corporation.
|
|
| Elementary: Highland Park |
Middle: Batchelor |
High: Bloomington South |
|
|
|
|
|
Welcome to this beautifully maintained single-level home in the desirable Fieldstone neighborhood. Offering 3 spacious bedrooms and 2 full bathrooms, this home features a bright and airy living room with vaulted ceilings that create an open, inviting atmosphere. Designed for easy living, the property includes low-maintenance landscaping and a lovely outdoor patioxe2x20acx201dperfect for relaxing or entertainingxe2x20acx201dallowing you to spend more time enjoying your home and less time on upkeep. Pride of ownership is evident throughout, with the home having been thoughtfully cared for over the years. Recent updates include a new roof in 2025 and a new furnace in 2022, among other improvements, providing added peace of mind for the next owner. Conveniently located near westside shopping, dining, and everyday amenities, this home combines comfort, practicality, and an excellent locationxe2x20acx201dmaking it a perfect fit for a variety of lifestyles.
|
|
|
|
|
|
| |
|
|

