| 326 Harrah Worthington, IN 47471 |
$289,900 |
| Listed by Dyar Real Estate Inc |
|
1 of 26
|
|
|
|
MLS # 202600307
|
Residential
|
| Lot Information |
| Acres: |
0.32 |
| Dimensions: |
100x276 |
|
| County: |
Greene |
| Township: |
Stockton |
| Grid: |
None |
|
| Utilities |
| Utility |
Type |
| Sewage |
City |
| Gas |
--- |
| Water Co |
City |
|
| Utility |
Type |
| Cable |
--- |
| Electric |
--- |
| Amps |
--- |
|
|
|
|
|
|
|
|
|
|
| SqFt |
Fin |
Unfin |
Total |
| Upper |
0 | 0 | 0 |
| Main |
2474 | 0 | 2474 |
| Total |
2474 | 0 | 2474 |
|
| Basement 1 |
304 | 0 | 304 |
| Basement 2 |
0 | 0 | 0 |
| Total |
304 | 0 | 304 |
|
| Total |
2778 | 0 | 2778 |
|
| Total Rooms: | 8 |
Yr. Built: | 1900 |
Style: | --- |
| Bedrooms: | 4
|
Foundation: | Partial Basement
|
| Study Rooms | 0
|
Fireplaces: | 1 |
| Full Baths: | 2
|
Exterior: | Brick, Vinyl
|
| HalfBaths | 0
|
AC: | Central Air |
| Heating: | Forced Air
|
Water Heater: | --
|
Street type: | ---
|
| HOA Fee: | 0
|
HOA Term: | ---
|
| HOA Note: | --- |
| Garage: | Attached |
Cap: | 2-car |
Sq.Ft.: | 896 |
| Garage Note: | |
|
|
|
|
|
| Type |
Size |
Level |
Floors |
| Bedroom |
16 x 15 |
Upper |
|
| Bedroom |
12 x 15 |
Upper |
|
| Bedroom |
12 x 15 |
Upper |
|
| Bedroom |
9 x 9 |
Upper |
|
| Kitchen |
16 x 13 |
Upper |
|
| Laundry Room |
5 x 3 |
Upper |
|
| Living Room |
31 x 13 |
Main |
|
|
|
|
School
|
NOTE: Due to school redistricting, schools identified with this listing may be subject to change. Please confirm school district with the school corporation.
|
|
| Elementary: White River |
Middle: White River Valley |
High: White River Valley |
|
|
|
|
|
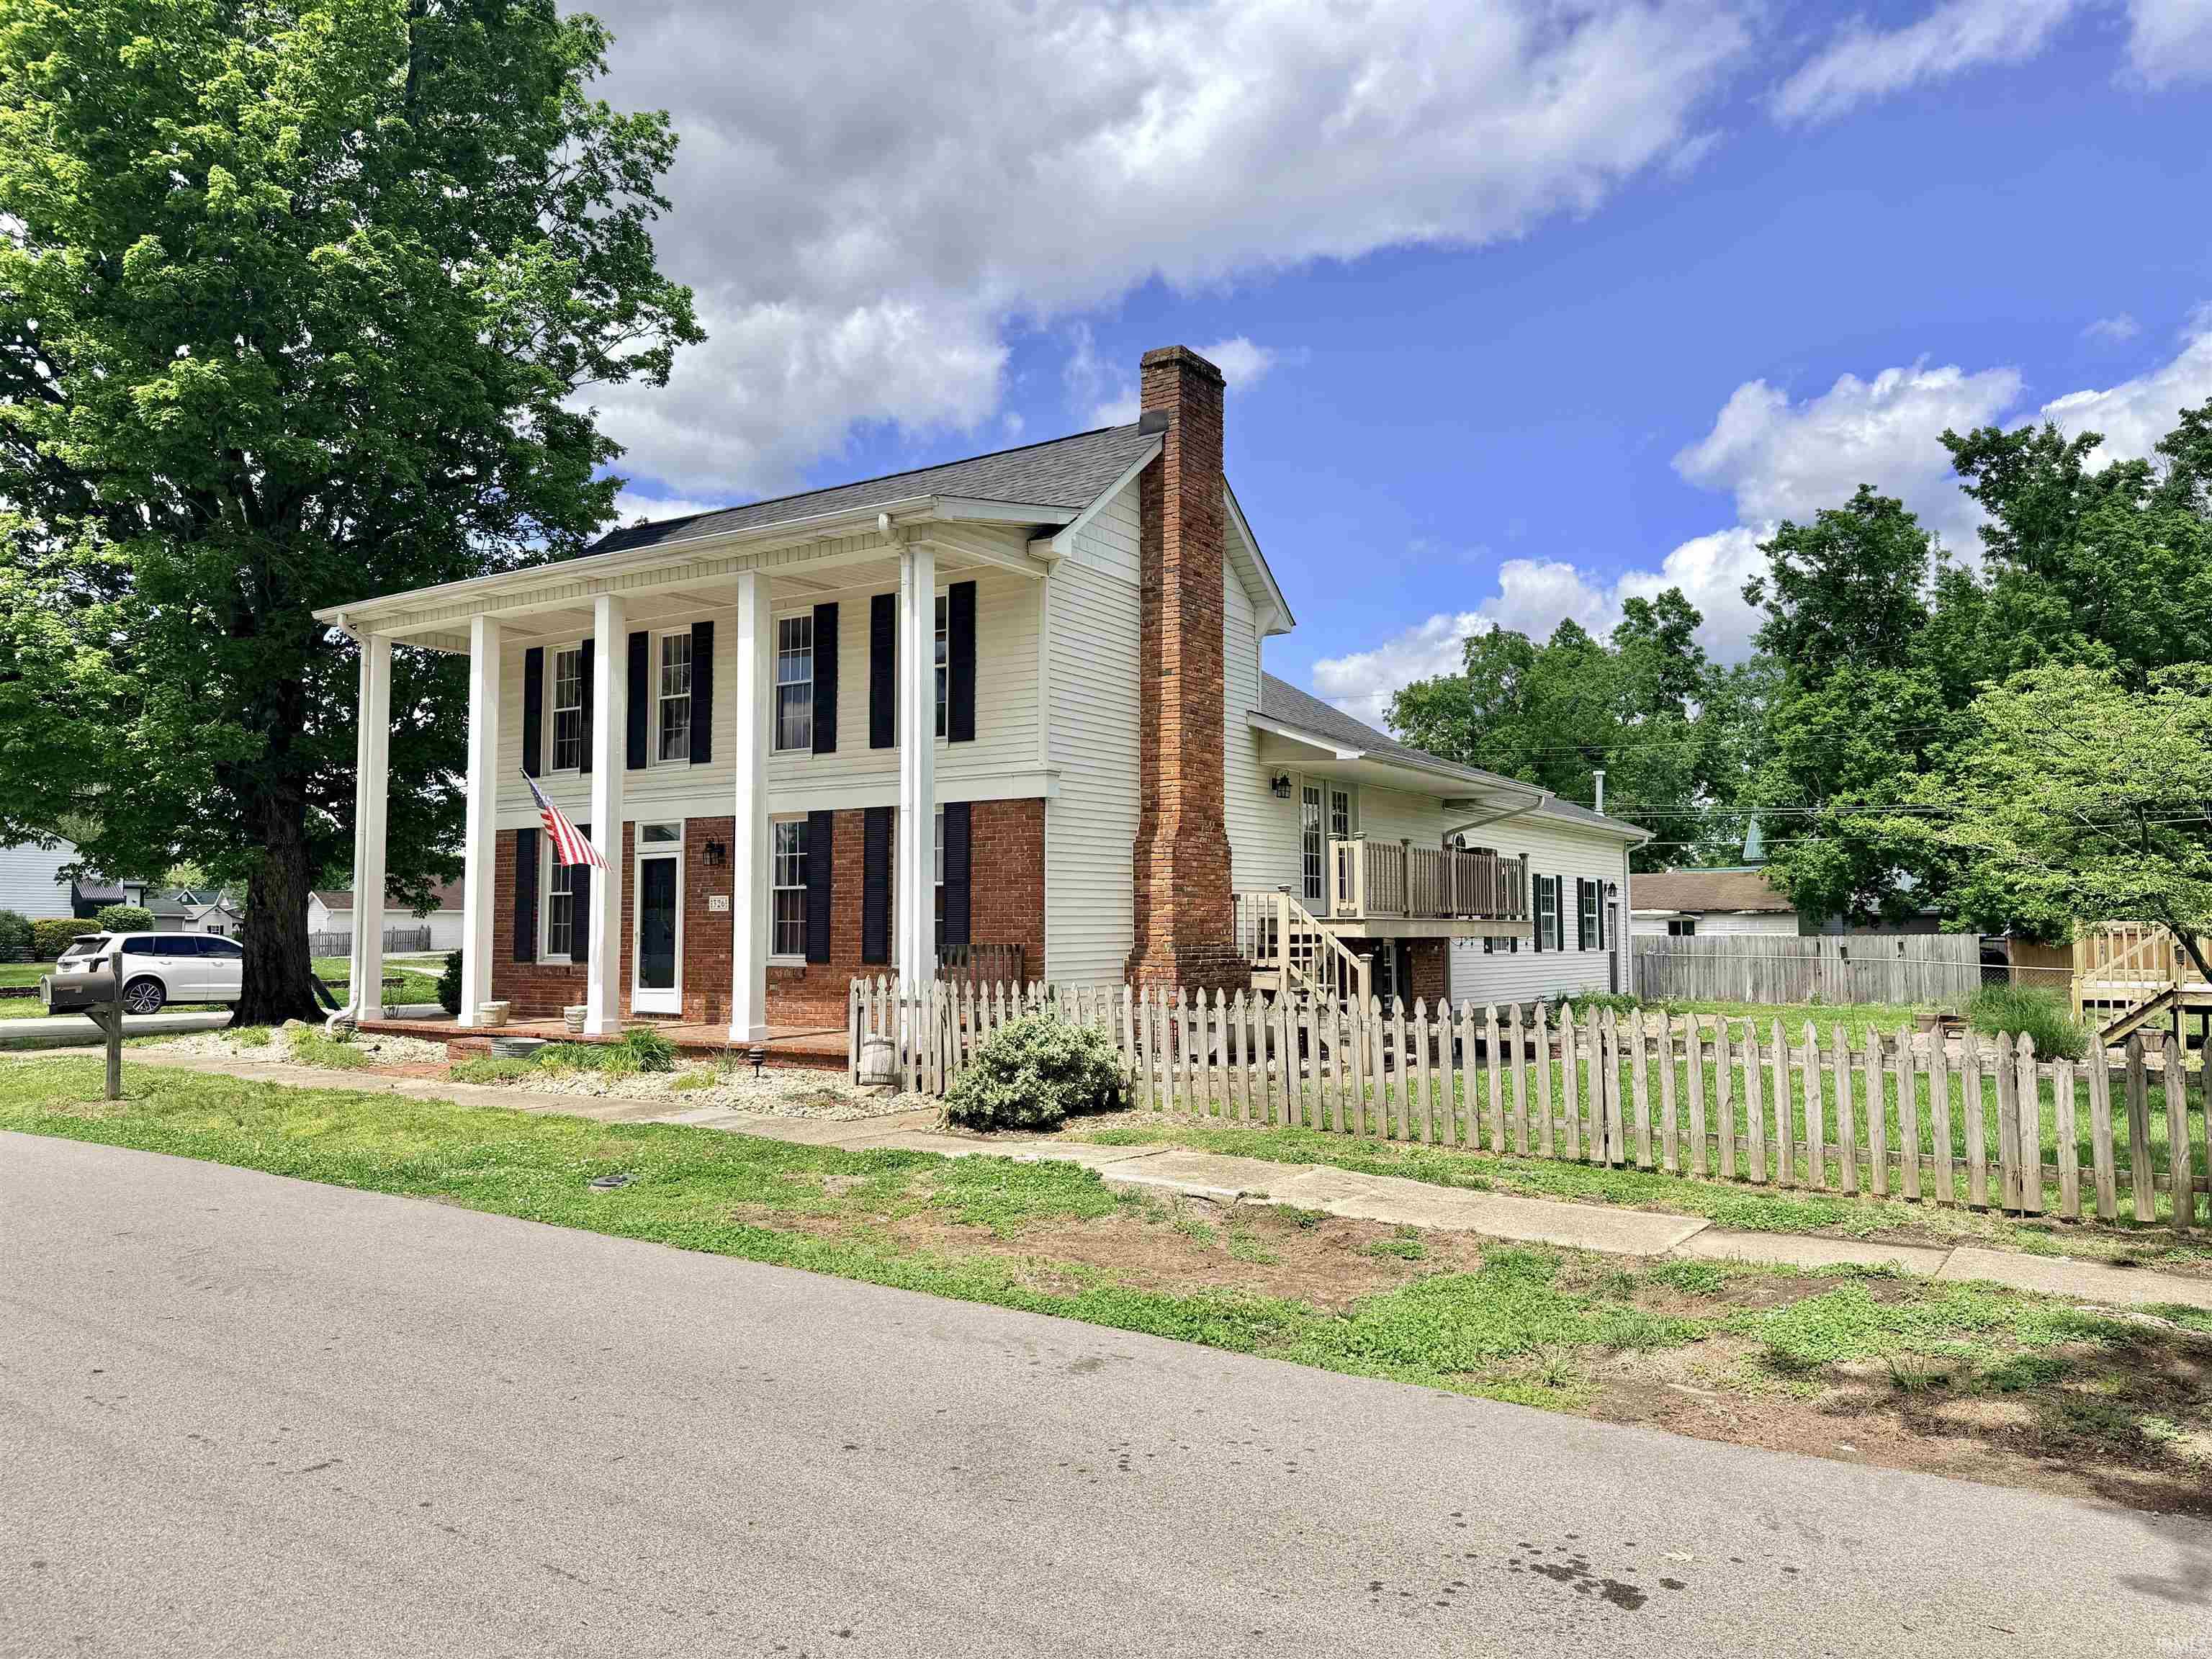
This one has it all! Well-maintained 4 bed home with just under 3,000 sqft of living space. Large kitchen with stainless steel appliances, granite countertops, and breakfast bar. Dining area with door leading out to an elevated deck featuring a permanent gas grill, perfect for entertaining. Three large bedrooms with a smaller 4th that would be perfect for an office or study. Large bathroom with jetted tub and custom tile shower. This home doesn’t lack natural light with tons of windows and a custom skylight. Large family room with gas/wood fireplace, solid maple floors, and a separate space that could be used as a formal dining or sitting room. Finished basement with full bath and walkout door to the backyard. Heated and cooled attached garage with 12-ft ceilings and floor drain. Outside you’ll find a charming front porch on a quiet street, a fully fenced backyard with walk and drive gates, a pool with deck, and a double lot with mature trees. Roof, furnace, and AC are all just 3 years old.
|
|
|
|
|
turn off main onto Lessie on corner of Harrah and Lessie
|
|
|
| |
|
|

