| 802 E. Allendale Bloomington, IN 47401 |
$299,000 |
| Listed by FC Tucker/Bloomington REALTORS |
|
1 of 28
|
|
|
|
MLS # 202548140
|
Residential
|
| Lot Information |
| Acres: |
0.24 |
| Dimensions: |
Irregular |
|
| County: |
Monroe |
| Township: |
Perry |
| Grid: |
Sherwood Oaks |
|
| Utilities |
| Utility |
Type |
| Sewage |
City |
| Gas |
--- |
| Water Co |
City |
|
| Utility |
Type |
| Cable |
--- |
| Electric |
--- |
| Amps |
--- |
|
|
|
|
|
|
|
|
|
|
| SqFt |
Fin |
Unfin |
Total |
| Upper |
0 | 0 | 0 |
| Main |
1672 | 0 | 1672 |
| Total |
1672 | 0 | 1672 |
|
| Basement 1 |
0 | 0 | 0 |
| Basement 2 |
0 | 0 | 0 |
| Total |
0 | 0 | 0 |
|
| Total |
1672 | 0 | 1672 |
|
| Total Rooms: | 8 |
Yr. Built: | 1976 |
Style: | Traditional |
| Bedrooms: | 4
|
Foundation: | Slab
|
| Study Rooms | 0
|
Fireplaces: | 1 |
| Full Baths: | 1
|
Exterior: | Vinyl
|
| HalfBaths | 1
|
AC: | Central Air |
| Heating: | Gas,Forced Air
|
Water Heater: | --
|
Street type: | ---
|
| HOA Fee: | 0
|
HOA Term: | ---
|
| HOA Note: | --- |
| Garage: | Attached |
Cap: | 2-car |
Sq.Ft.: | 400 |
| Garage Note: | |
|
|
|
|
|
| Type |
Size |
Level |
Floors |
| Bedroom |
12 x 11 |
Upper |
|
| Bedroom |
14 x 13 |
Upper |
|
| Bedroom |
11 x 11 |
Upper |
|
| Bedroom |
11 x 10 |
Main |
|
| Dining Room |
11 x 9 |
Main |
|
| Kitchen |
23 x 11 |
Main |
|
| Laundry Room |
0 x 0 |
Main |
|
| Living Room |
16 x 11 |
Main |
|
|
|
|
|
| Location | Amenity | Note |
| Amenities |
Cable Ready |
|
| Amenities |
Detector-Smoke |
|
| Amenities |
Disposal |
|
| Amenities |
Eat-In Kitchen |
|
| Amenities |
Garage Door Opener |
|
| Amenities |
Near Walking Trail |
|
| Amenities |
Patio Covered |
|
| Amenities |
Porch Covered |
|
| Amenities |
Tub/Shower Combination |
|
| Amenities |
Main Floor Laundry |
|
| Location |
City/Town/Suburb |
|
| Location |
Near Walking Trail |
|
|
|
|
School
|
NOTE: Due to school redistricting, schools identified with this listing may be subject to change. Please confirm school district with the school corporation.
|
|
| Elementary: Childs |
Middle: Jackson Creek |
High: Bloomington South |
|
|
|
|
|
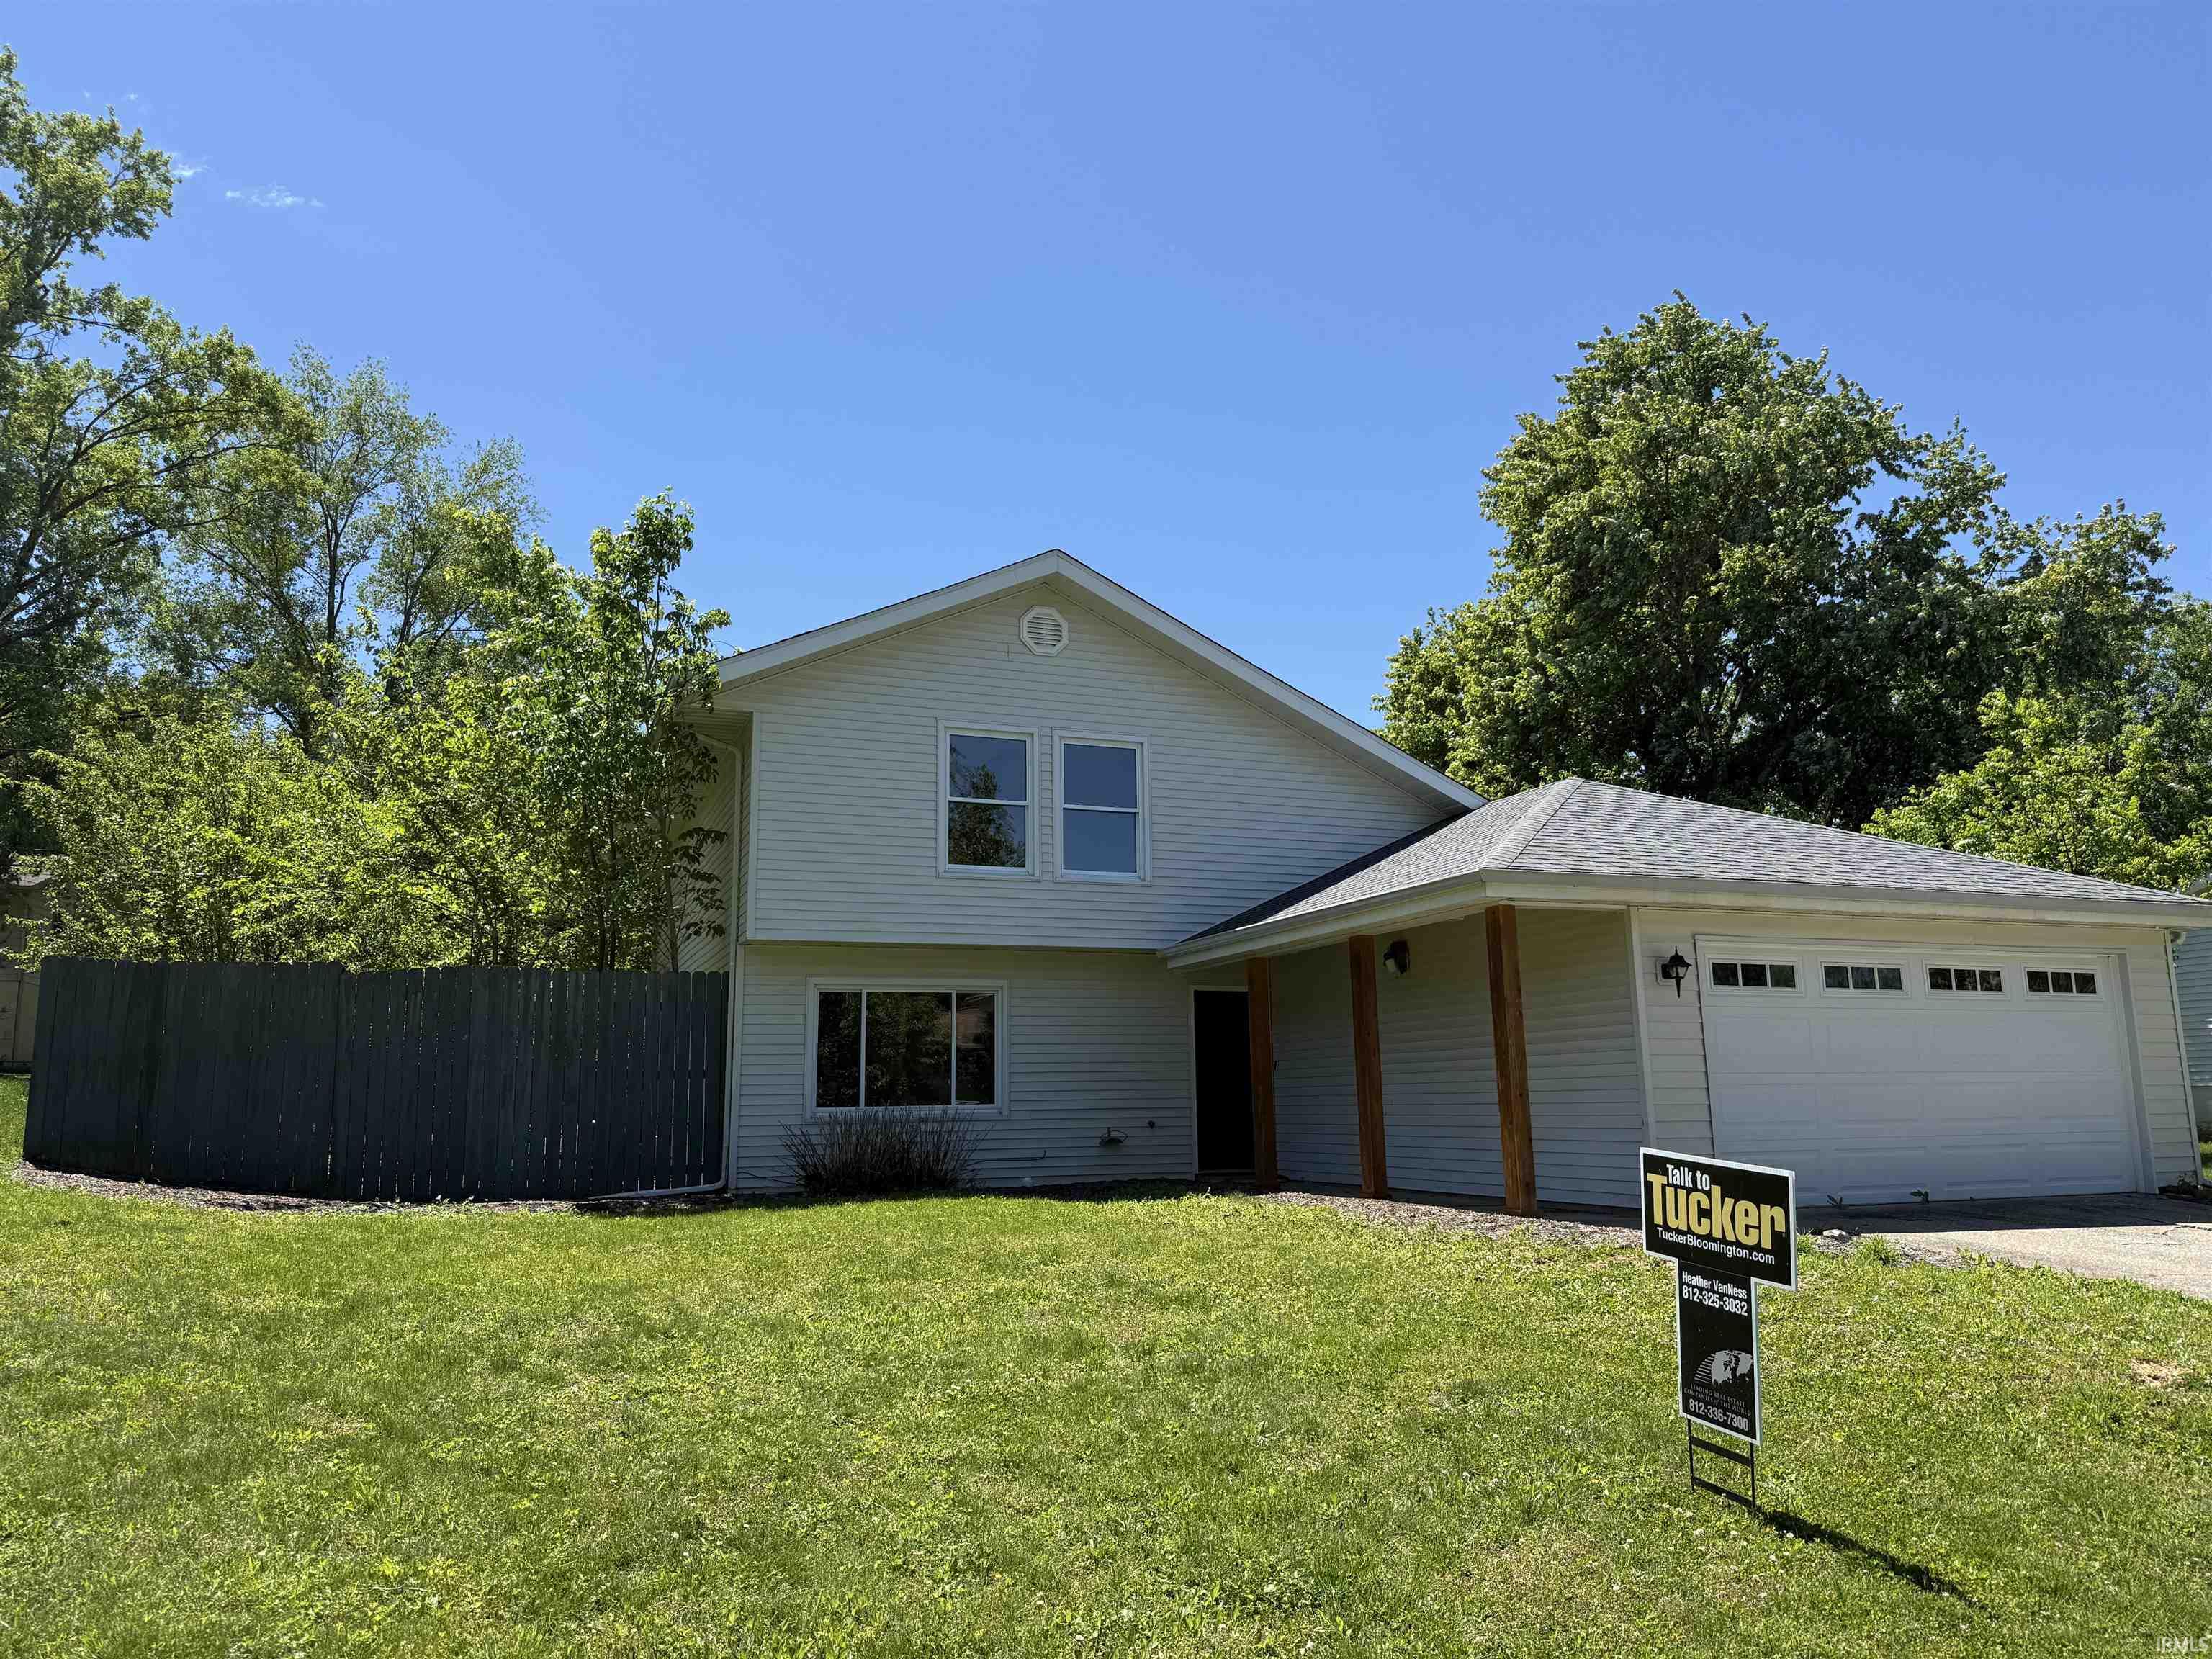
This 2-story home offers 4 bedrooms and 1.5 baths with plenty of opportunity to customize. Located in Sherwood Oaks with great proximity to parks and the YMCA and approximately 4 miles to Indiana University. The main level includes a flexible layout with a large open area that accommodates an expanded eat-in kitchen with access to a covered patio and fenced backyard. A family room with a stone wood-burning fireplace and a French door leads to a second patio. One bedroom and a combined laundry/half bath are also on the main floor. Upstairs, three bedrooms share a conveniently located hall bath. The primary bedroom is equipped with double closets. Freshly trimmed landscaping enhances the curb appeal and outdoor enjoyment. A solid home in a great neighborhood, ready for you to cozy up next to the stone wood burning fireplace.
|
|
|
|
|
Allendale Drive, home closer to the S Walnut Street Pike entrance to the neighborhood. Near Wellington Drive. Home on South side of street.
|
|
|
| |
|
|

