| 4538 Country Club Spencer, IN 47460 |
$299,900 |
| Listed by Home Team Properties |
|
1 of 36
|
|
|
|
MLS # 202618891
|
Residential
|
| Lot Information |
| Acres: |
1.362 |
| Dimensions: |
Irregular |
|
| County: |
Owen |
| Township: |
Montgomery |
| Grid: |
None |
|
| Utilities |
| Utility |
Type |
| Sewage |
Septic |
| Gas |
--- |
| Water Co |
Well |
|
| Utility |
Type |
| Cable |
--- |
| Electric |
--- |
| Amps |
--- |
|
|
|
|
|
|
|
|
|
|
| SqFt |
Fin |
Unfin |
Total |
| Upper |
0 | 0 | 0 |
| Main |
1408 | 0 | 1408 |
| Total |
1408 | 0 | 1408 |
|
| Basement 1 |
0 | 0 | 0 |
| Basement 2 |
0 | 0 | 0 |
| Total |
0 | 0 | 0 |
|
| Total |
1408 | 0 | 1408 |
|
| Total Rooms: | 6 |
Yr. Built: | 2025 |
Style: | Ranch |
| Bedrooms: | 3
|
Foundation: | Crawl
|
| Study Rooms | 0
|
Fireplaces: | --- |
| Full Baths: | 2
|
Exterior: | Other
|
| HalfBaths | 0
|
AC: | Central Air |
| Heating: | Gas,Forced Air
|
Water Heater: | --
|
Street type: | ---
|
| HOA Fee: | 0
|
HOA Term: | ---
|
| HOA Note: | --- |
| Garage: | Attached |
Cap: | 2-car |
Sq.Ft.: | 806 |
| Garage Note: | |
|
|
|
|
|
| Type |
Size |
Level |
Floors |
| Bedroom |
13 x 13 |
Main |
|
| Bedroom |
13 x 11 |
Main |
|
| Bedroom |
13 x 11 |
Main |
|
| Kitchen |
17 x 12 |
Main |
|
| Laundry Room |
13 x 7 |
Main |
|
| Living Room |
17 x 19 |
Main |
|
|
|
|
|
| Location | Amenity | Note |
| Amenities |
Ceiling Fan(s) |
|
| Amenities |
Closet(s) Walk-in |
|
| Amenities |
Countertops-Stone |
|
| Amenities |
Dryer Hook Up Electric |
|
| Amenities |
Eat-In Kitchen |
|
| Amenities |
Garage Door Opener |
|
| Amenities |
Kitchen Island |
|
| Amenities |
Open Floor Plan |
|
| Amenities |
Porch Covered |
|
| Amenities |
Range/Oven Hook Up Gas |
|
| Amenities |
Six Panel Doors |
|
| Amenities |
Split Br Floor Plan |
|
| Amenities |
Stand Up Shower |
|
| Amenities |
Tub/Shower Combination |
|
| Amenities |
Main Level Bedroom Suite |
|
| Amenities |
Main Floor Laundry |
|
| Amenities |
Washer Hook-Up |
|
| Location |
Rural |
|
| Sale Includes |
Dishwasher |
|
| Sale Includes |
Microwave |
|
| Sale Includes |
Refrigerator |
|
| Sale Includes |
Washer |
|
| Sale Includes |
Dryer-Electric |
|
| Sale Includes |
Oven-Gas |
|
| Water Features |
None |
|
|
|
|
School
|
NOTE: Due to school redistricting, schools identified with this listing may be subject to change. Please confirm school district with the school corporation.
|
|
| Elementary: Gosport |
Middle: Owen Valley |
High: Owen Valley |
|
|
|
|
|
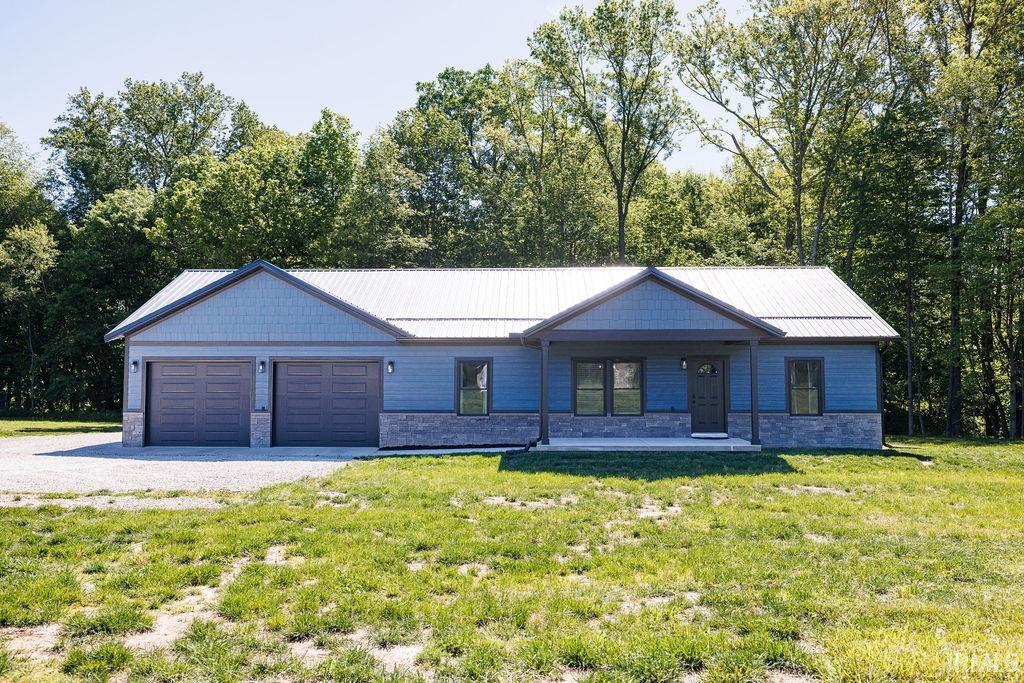
Built in 2025, this beautifully designed 3 bedroom, 2 bath modern home offers 1,408 sq ft of stylish living space with sleek finishes, neutral tones, and quality craftsmanship throughout. Exterior upgrades including LP Smart Siding and a metal roof enhance the home’s clean modern design and curb appeal. The inviting covered front porch creates the perfect spot to relax and enjoy peaceful country evenings under the stars. Step inside to an open concept living room and eat-in kitchen designed for both everyday living and entertaining. Kitchen highlights include a spacious island with seating, matching stainless steel appliances, stone countertops, and plenty of room to create culinary favorites. The private primary suite is conveniently located off the living room and features a walk-in closet with built-in organization along with a serene tiled walk-in shower complete with dual shower heads. Spacious laundry room offers additional storage and counter space for added convenience. Split bedroom floor plan places the two additional bedrooms and second full bath on the opposite side of the home, providing privacy and functionality. Conveniently located near the 231/67 junction with easy access to nearby amenities and commuting routes
|
|
|
|
|
From Spencer, head north on Hwy 231, turn right on Hwy 67, turn right on Country Club Rd. Home is on the left.
|
|
|
| |
|
|

