| 537 S. Birch Ellettsville, IN 47429 |
$309,900 |
| Listed by RE/MAX Acclaimed Properties |
|
1 of 23
|
|
|
|
MLS # 202606014
|
Residential
|
| Lot Information |
| Acres: |
0.29 |
| Dimensions: |
Irregular |
|
| County: |
Monroe |
| Township: |
Richland |
| Grid: |
Ridge Springs |
|
| Utilities |
| Utility |
Type |
| Sewage |
City |
| Gas |
--- |
| Water Co |
City |
|
| Utility |
Type |
| Cable |
--- |
| Electric |
--- |
| Amps |
--- |
|
|
|
|
|
|
|
|
|
|
| SqFt |
Fin |
Unfin |
Total |
| Upper |
0 | 0 | 0 |
| Main |
1154 | 0 | 1154 |
| Total |
1154 | 0 | 1154 |
|
| Basement 1 |
0 | 0 | 0 |
| Basement 2 |
0 | 0 | 0 |
| Total |
0 | 0 | 0 |
|
| Total |
1154 | 0 | 1154 |
|
| Total Rooms: | 5 |
Yr. Built: | 1995 |
Style: | Ranch |
| Bedrooms: | 3
|
Foundation: | Crawl
|
| Study Rooms | 0
|
Fireplaces: | 1 |
| Full Baths: | 2
|
Exterior: | Brick, Vinyl
|
| HalfBaths | 0
|
AC: | Central Air |
| Heating: | Gas
|
Water Heater: | Water Heater Gas
|
Street type: | ---
|
| HOA Fee: | 0
|
HOA Term: | ---
|
| HOA Note: | --- |
| Garage: | Attached |
Cap: | 2-car |
Sq.Ft.: | 441 |
| Garage Note: | |
|
|
|
|
|
| Type |
Size |
Level |
Floors |
| Bedroom |
17 x 12 |
Main |
|
| Bedroom |
13 x 10 |
Main |
|
| Bedroom |
13 x 13 |
Main |
|
| Kitchen |
17 x 11 |
Main |
|
| Laundry Room |
6 x 5 |
Main |
|
| Living Room |
22 x 14 |
Main |
|
|
|
|
|
| Location | Amenity | Note |
| Amenities |
Deck Open |
|
| Amenities |
Dryer Hook Up Electric |
|
| Amenities |
Eat-In Kitchen |
|
| Amenities |
Foyer Entry |
|
| Amenities |
Garage Door Opener |
|
| Amenities |
Porch Covered |
|
| Amenities |
Range/Oven Hook Up Gas |
|
| Amenities |
Stand Up Shower |
|
| Amenities |
Tub/Shower Combination |
|
| Amenities |
Main Floor Laundry |
|
| Amenities |
Washer Hook-Up |
|
| Amenities |
1st Bdrm En Suite |
|
| Amenities |
Ceiling Fan(s) |
|
| Amenities |
Ceilings-Vaulted |
|
| Amenities |
Closet(s) Walk-in |
|
| Location |
City/Town/Suburb |
|
| Sale Includes |
Microwave |
|
| Sale Includes |
Refrigerator |
|
| Sale Includes |
Washer |
|
| Sale Includes |
Dryer-Electric |
|
| Sale Includes |
Range-Gas |
|
| Sale Includes |
Water Heater Gas |
|
| Sale Includes |
Dishwasher |
|
| Water Features |
None |
|
|
|
|
School
|
NOTE: Due to school redistricting, schools identified with this listing may be subject to change. Please confirm school district with the school corporation.
|
|
| Elementary: Edgewood |
Middle: Edgewood |
High: Edgewood |
|
|
|
|
|
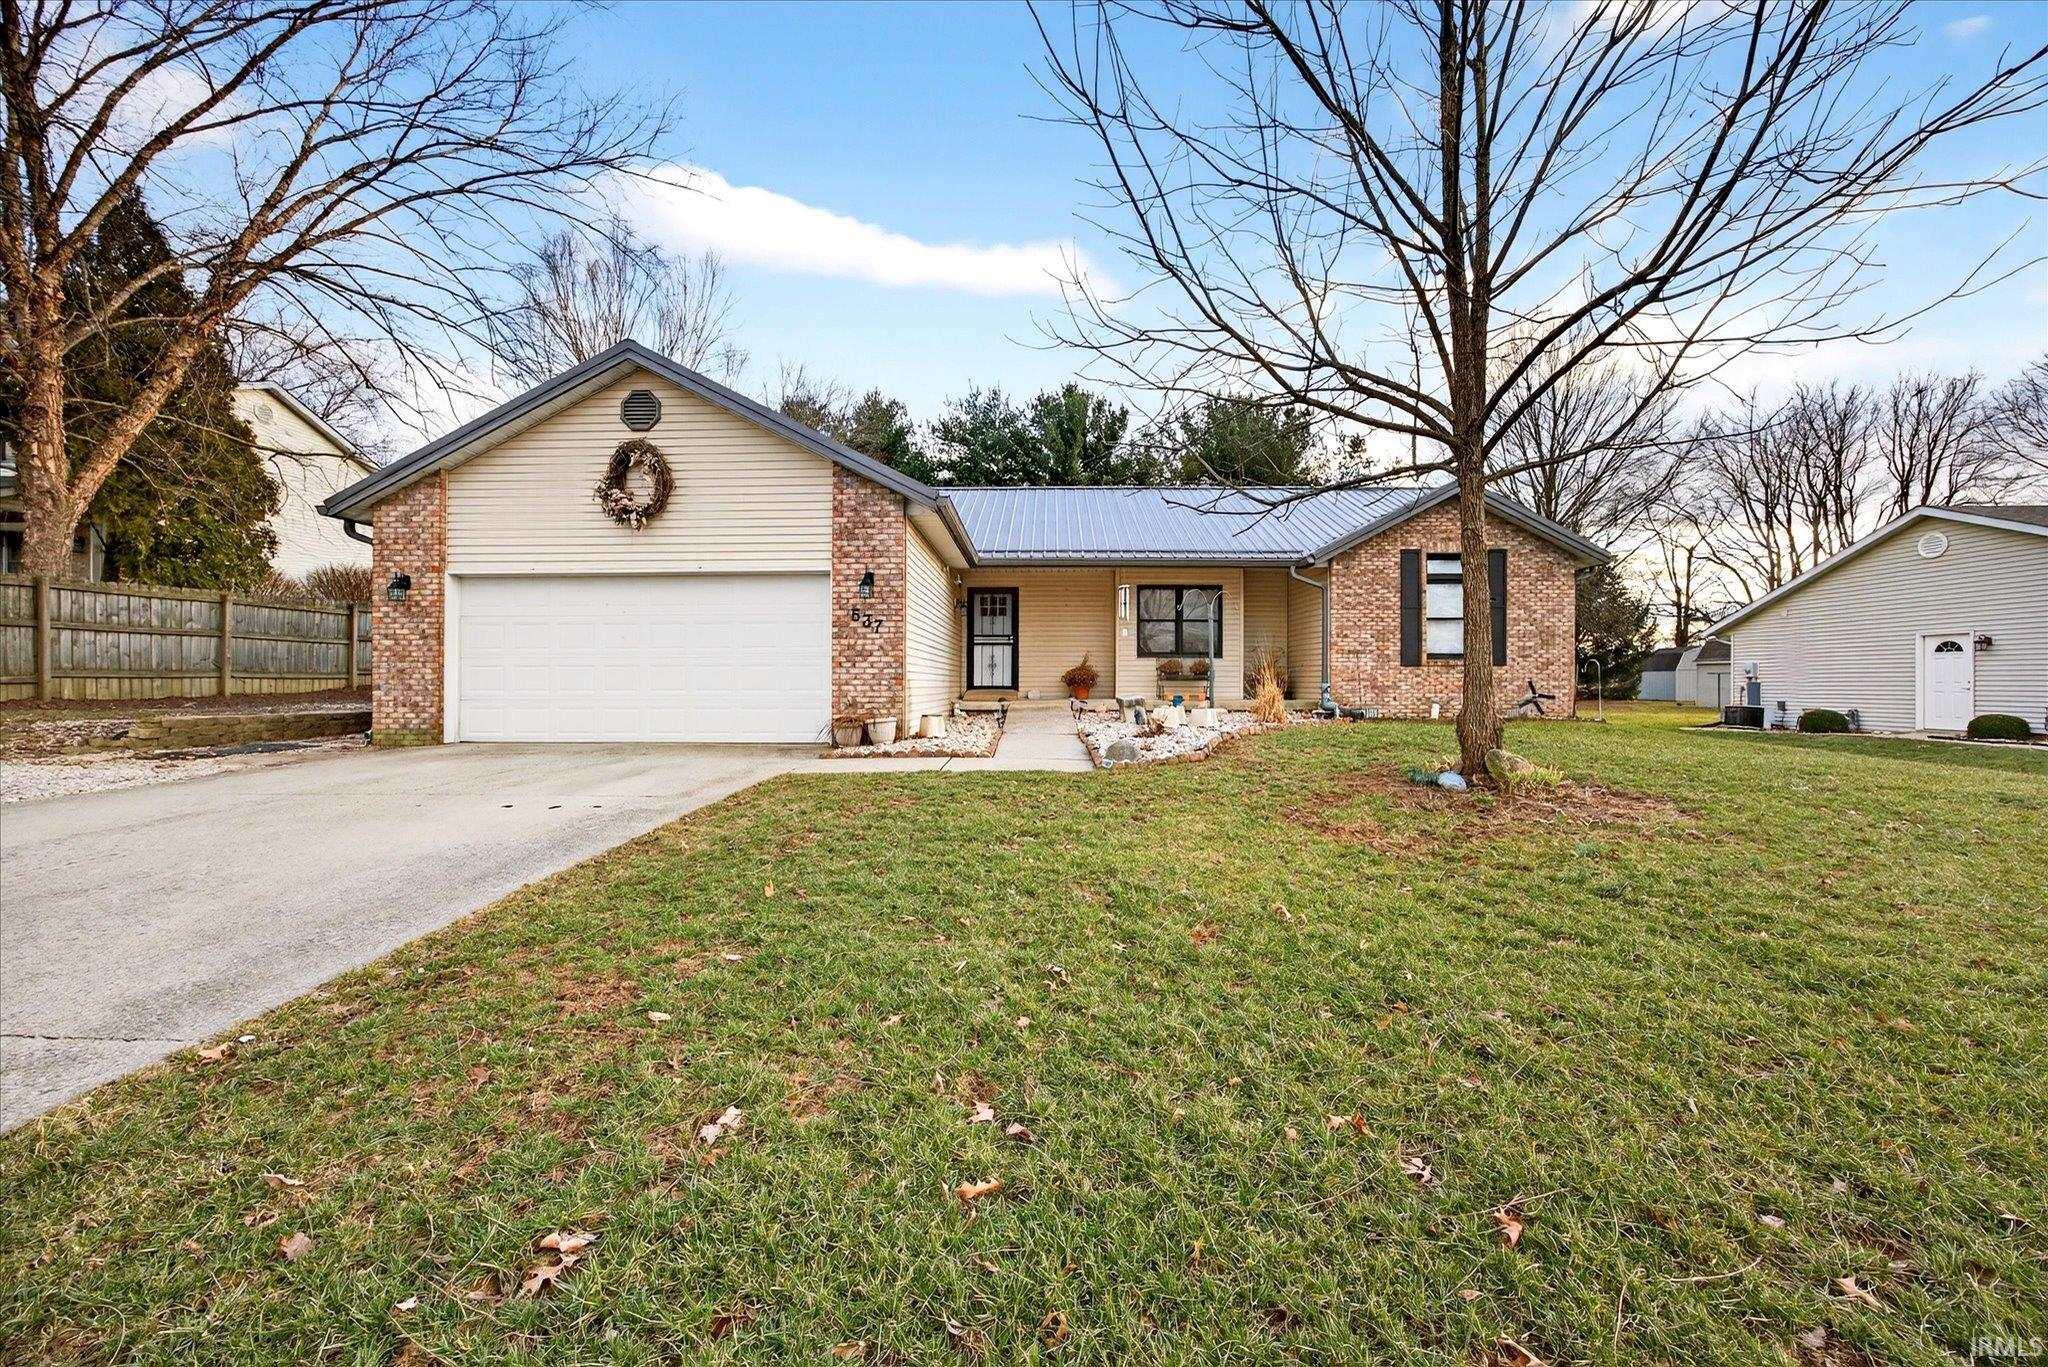
Welcome home! Featuring 3 bedrooms and 2 full bathroomsxe2x20acx201dincluding a primary bath with a walk-in showerxe2x20acx201dthis home is move-in ready. The open living area showcases a cozy electric fireplace, creating the perfect space to relax and the single-level layout provides comfort and convenience. Step outside to enjoy the large backyard perfect for gardening and gathering, complete with a brand-new yard barn, ideal for extra storage. Additional highlights include a 2-car garage and a newer roof just over 4 years old. Schedule your showing today xe2x20acx201d this great property won’t last long!
|
|
|
|
|
From Bloomington head West on 46. Turn Left on W Raymond Run, take the third exit off the roundabout on Impatiens St, then turn Right on Birch St. The home is on the Left.
|
|
|
| |
|
|

