| 516 Palmyra Indianapolis, IN 46239 |
$315,000 |
| Listed by eXp Realty, LLC |
|
1 of 35
|
|
|
|
MLS # 202548685
|
Residential
|
| Lot Information |
| Acres: |
0.31 |
| Dimensions: |
00X00 |
|
| County: |
Marion |
| Township: |
Warren |
| Grid: |
None |
|
| Utilities |
| Utility |
Type |
| Sewage |
Public |
| Gas |
--- |
| Water Co |
City |
|
| Utility |
Type |
| Cable |
--- |
| Electric |
--- |
| Amps |
--- |
|
|
|
|
|
|
|
|
|
|
| SqFt |
Fin |
Unfin |
Total |
| Upper |
0 | 0 | 0 |
| Main |
2407 | 0 | 2407 |
| Total |
2407 | 0 | 2407 |
|
| Basement 1 |
0 | 0 | 0 |
| Basement 2 |
0 | 0 | 0 |
| Total |
0 | 0 | 0 |
|
| Total |
2407 | 0 | 2407 |
|
| Total Rooms: | 12 |
Yr. Built: | 1989 |
Style: | Traditional |
| Bedrooms: | 3
|
Foundation: | Crawl
|
| Study Rooms | 0
|
Fireplaces: | 1 |
| Full Baths: | 2
|
Exterior: | Brick, Vinyl
|
| HalfBaths | 1
|
AC: | Central Air |
| Heating: | Electric,Wood,Forced Air,Hot Water
|
Water Heater: | --
|
Street type: | ---
|
| HOA Fee: | 117
|
HOA Term: | Semiannually
|
| HOA Note: | --- |
| Garage: | Attached |
Cap: | 2-car |
Sq.Ft.: | --- |
| Garage Note: | |
|
|
|
|
|
| Type |
Size |
Level |
Floors |
| Bedroom |
12 x 17 |
Upper |
|
| Bedroom |
11 x 12 |
Upper |
|
| Bedroom |
10 x 13 |
Upper |
|
| Breakfast Nook |
9 x 11 |
Main |
|
| Dining Room |
14 x 12 |
Main |
|
| Family Room |
15 x 13 |
Main |
|
| Kitchen |
10 x 12 |
Main |
|
| Laundry Room |
10 x 8 |
Main |
|
| Living Room |
20 x 15 |
Main |
|
|
|
|
School
|
NOTE: Due to school redistricting, schools identified with this listing may be subject to change. Please confirm school district with the school corporation.
|
|
| Elementary: Brookview |
Middle: Creston |
High: Warren Central |
|
|
|
|
|
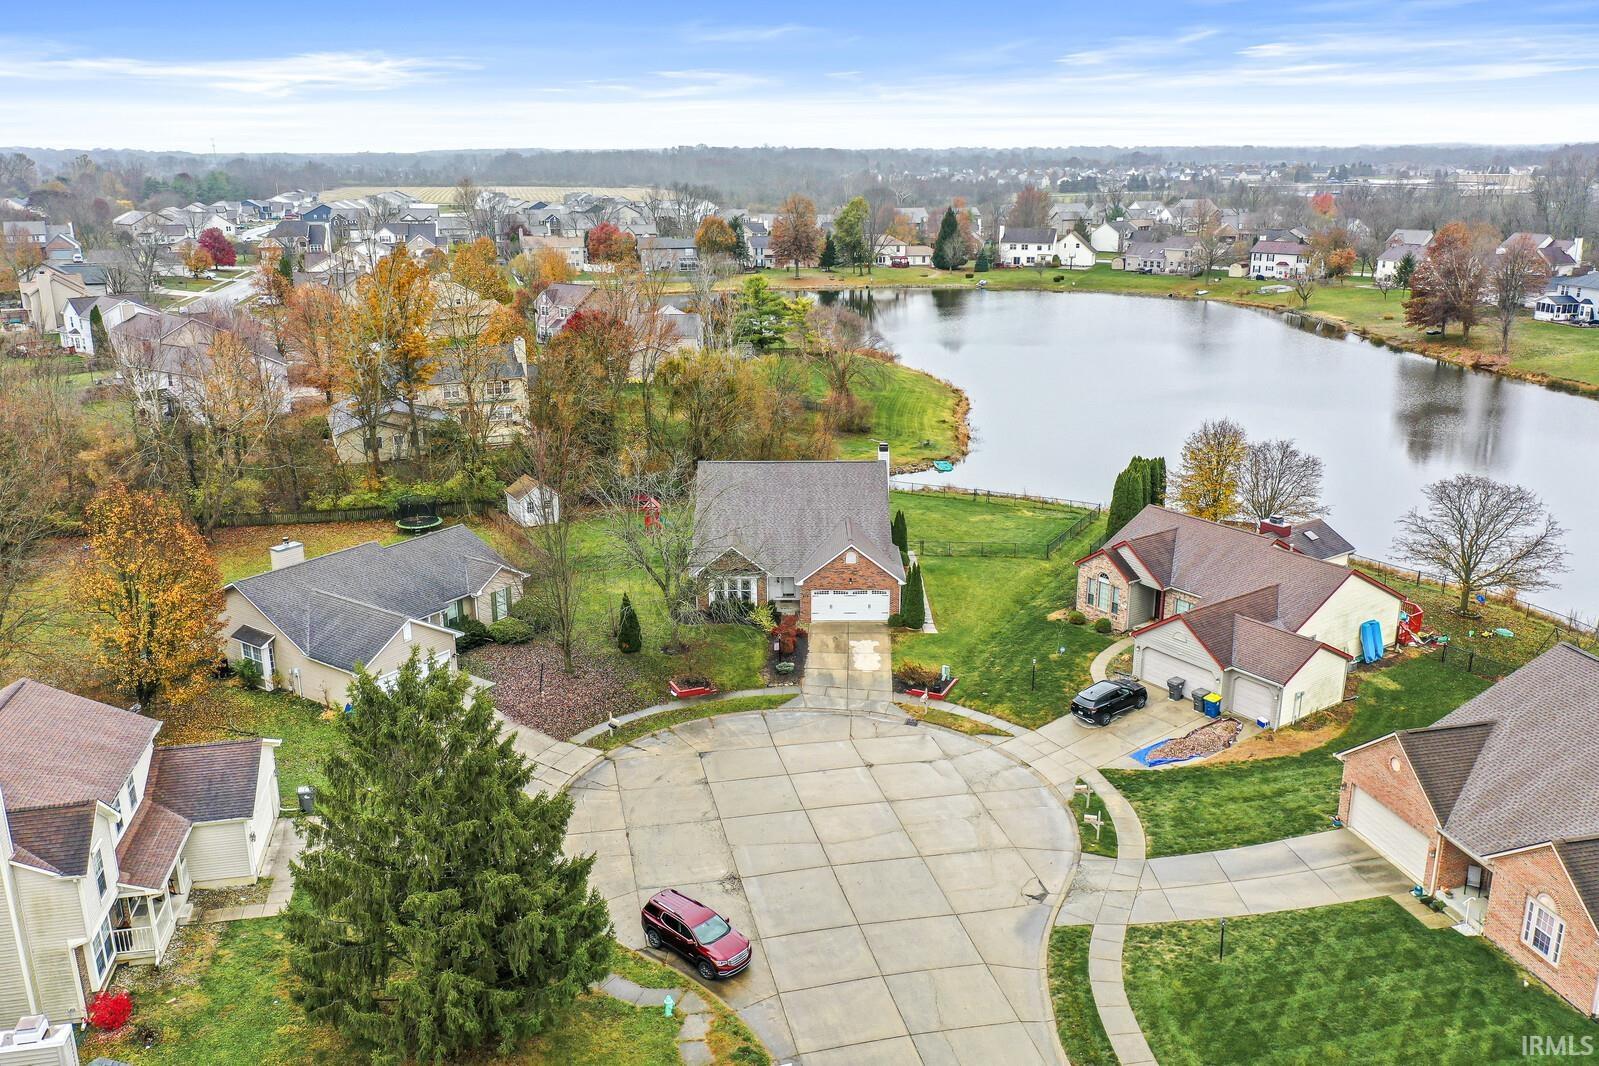
Welcome to SPRING and WATERFRONT Living!!! If that sounds good to you then welcome to 516 Palmyra Dr. located in Indianapolis! This home boasts a Brand-New HVAC system, the roof, siding, and gutters were replaced in 2022, water heater was replaced in 2019, and new beautiful Vinyl plank flooring that flows throughout much of the main level was recently installed. This is a very spacious home that sits on a quiet cul-de-sac and backs up to a large, serene pond-offering both privacy and beautiful views. Inside, you'll find a warm and inviting layout that includes a bright living room, a formal dining room, and a spacious kitchen with an eat-in area. The cozy family room features built-in shelving and a charming wood-burning fireplace as the focal point. Upstairs, all bedrooms are conveniently located along with the master suite and a versatile loft area-perfect for an office, playroom, or additional lounge space. With generous living areas both upstairs and down, this home provides room to spread out, relax, and make it your own. A wonderful opportunity for any buyer seeking comfort, convenience. The home also has a fenced in backyard. Don't wait long, call your favorite agent for your private viewing!
|
|
|
|
|
Enter Creekside Woods Subdivision
|
|
|
| |
|
|

