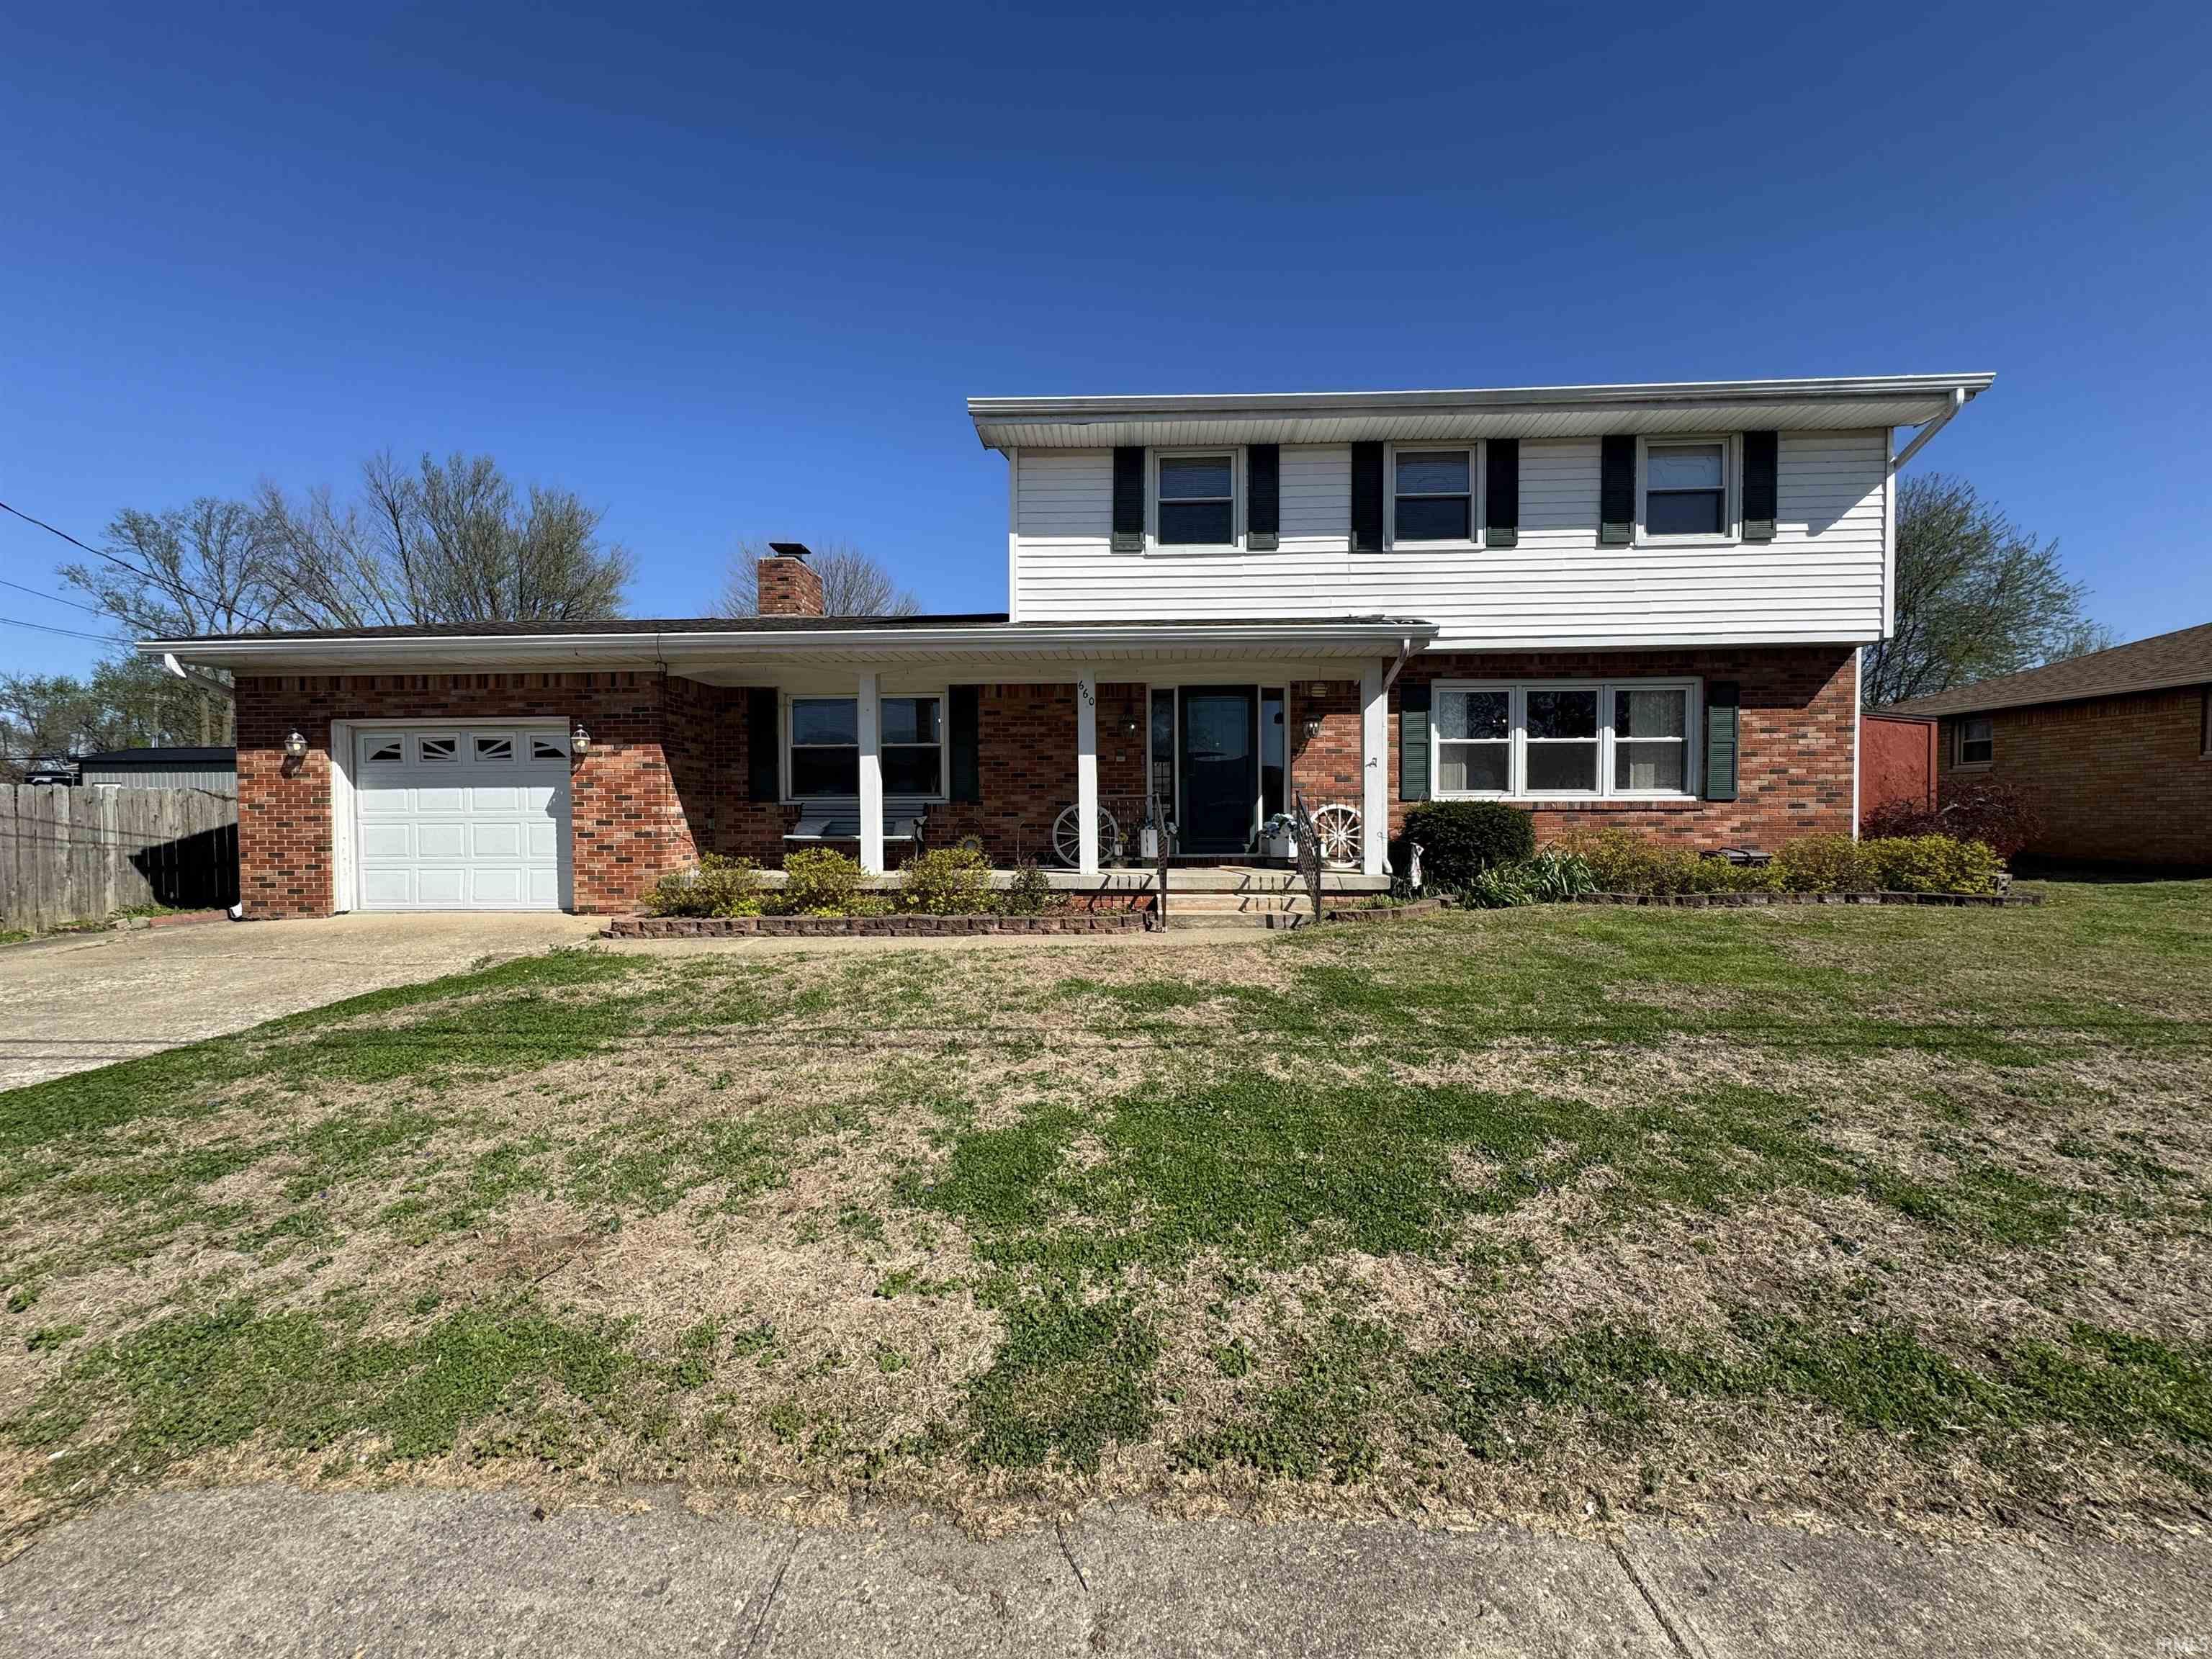
| 660 Dale Martinsville, IN 46151 |
$315,000 |
| Listed by Keller Williams - Indy Metro South LLC |
|
1 of 36
|
|
|
|
MLS # 202611744
|
Residential
|
| Lot Information |
| Acres: |
0.21 |
| Dimensions: |
87x106 |
|
| County: |
Morgan |
| Township: |
Washington |
| Grid: |
None |
|
| Utilities |
| Utility |
Type |
| Sewage |
Public |
| Gas |
--- |
| Water Co |
Public |
|
| Utility |
Type |
| Cable |
--- |
| Electric |
--- |
| Amps |
--- |
|
|
|
|
|
|
|
|
|
|
| SqFt |
Fin |
Unfin |
Total |
| Upper |
864 | 0 | 864 |
| Main |
1150 | 0 | 1150 |
| Total |
2014 | 0 | 2014 |
|
| Basement 1 |
800 | 0 | 800 |
| Basement 2 |
0 | 0 | 0 |
| Total |
800 | 0 | 800 |
|
| Total |
2814 | 0 | 2814 |
|
| Total Rooms: | 12 |
Yr. Built: | 1966 |
Style: | Traditional |
| Bedrooms: | 3
|
Foundation: | Partial Basement,Finished
|
| Study Rooms | 0
|
Fireplaces: | 1 |
| Full Baths: | 2
|
Exterior: | Brick, Vinyl
|
| HalfBaths | 1
|
AC: | Central Air |
| Heating: | Forced Air
|
Water Heater: | --
|
Street type: | ---
|
| HOA Fee: | 0
|
HOA Term: | ---
|
| HOA Note: | --- |
| Garage: | Attached |
Cap: | 1-car |
Sq.Ft.: | 416 |
| Garage Note: | |
|
|
|
|
|
| Type |
Size |
Level |
Floors |
| Bedroom |
21 x 11 |
Upper |
|
| Bedroom |
15 x 11 |
Upper |
|
| Bedroom |
13 x 12 |
Upper |
|
| Breakfast Nook |
11 x 8 |
Main |
|
| Dining Room |
12 x 11 |
Main |
|
| Family Room |
20 x 12 |
Main |
|
| Kitchen |
12 x 11 |
Main |
|
| Living Room |
23 x 14 |
Main |
|
| Laundry Room |
12 x 10 |
Basement |
|
| Recreation Room |
31 x 11 |
Basement |
|
|
|
|
|
| Location | Amenity | Note |
| Amenities |
Built-In Bookcase |
|
| Amenities |
Porch Covered |
|
| Amenities |
Porch Screened |
|
| Amenities |
Great Room |
|
| Amenities |
Ceiling Fan(s) |
|
| Amenities |
Eat-In Kitchen |
|
| Amenities |
Foyer Entry |
|
| Location |
City/Town/Suburb |
|
| Sale Includes |
Dishwasher |
|
| Sale Includes |
Microwave |
|
| Sale Includes |
Refrigerator |
|
|
|
|
School
|
NOTE: Due to school redistricting, schools identified with this listing may be subject to change. Please confirm school district with the school corporation.
|
|
| Elementary: Poston Road |
Middle: Bell Academy/John R Wooden |
High: Martinsville |
|
|
|
|
|
This beautiful 3 bed, 2.5 bath home has room for everyone! With two living spaces, a formal dining room, and a big open great room, there’s no shortage of space to spread out or host family and friends. Step into the screened-in three seasons room and enjoy your morning coffee or unwind in the evenings. The finished basement gives you extra living space, and the massive fenced-in backyard is perfect for kids, pets, and entertaining. Play set and backyard is to stay with home.
|
|
|
|
|
|
| |
|
|

