| 1009 E. Sherbrooke Bloomington, IN 47401 |
$315,000 |
| Listed by Century 21 Scheetz - Carmel |
|
1 of 31
|
|
|
|
MLS # 202614663
|
Residential Condo
|
| Utilities |
| Utility |
Type |
| Sewage |
Public |
| Gas |
--- |
| Water Co |
Public |
|
| Utility |
Type |
| Cable |
--- |
| Electric |
--- |
| Amps |
--- |
|
|
|
|
|
|
|
|
|
|
| SqFt |
Fin |
Unfin |
Total |
| Upper |
0 | 0 | 0 |
| Main |
1720 | 0 | 1720 |
| Total |
1720 | 0 | 1720 |
|
| Basement 1 |
0 | 0 | 0 |
| Basement 2 |
0 | 0 | 0 |
| Total |
0 | 0 | 0 |
|
| Total |
1720 | 0 | 1720 |
|
| Total Rooms: | 6 |
Yr. Built: | 1992 |
Style: | Ranch |
| Bedrooms: | 3
|
Foundation: | Crawl
|
| Study Rooms | 0
|
Fireplaces: | --- |
| Full Baths: | 2
|
Exterior: | Brick, Vinyl
|
| HalfBaths | 0
|
AC: | Central Air |
| Heating: | Heat Pump
|
Water Heater: | Water Heater Tankless
|
Street type: | ---
|
| HOA Fee: | 345
|
HOA Term: | Monthly
|
| HOA Note: | --- |
| Garage: | Attached |
Cap: | 2-car |
Sq.Ft.: | 440 |
| Garage Note: | |
|
|
|
|
|
| Type |
Size |
Level |
Floors |
| Bedroom |
14 x 14 |
Main |
|
| Bedroom |
14 x 12 |
Main |
|
| Bedroom |
12 x 13 |
Main |
|
| Dining Room |
12 x 10 |
Main |
|
| Kitchen |
10 x 10 |
Main |
|
| Laundry Room |
8 x 6 |
Main |
|
| Living Room |
16 x 24 |
Main |
|
|
|
|
|
| Location | Amenity | Note |
| Amenities |
ADA Features |
|
| Amenities |
Ceilings-Vaulted |
|
| Amenities |
Closet(s) Walk-in |
|
| Amenities |
Countertops-Solid Surf |
|
| Amenities |
Disposal |
|
| Amenities |
Garage Door Opener |
|
| Amenities |
Porch Screened |
|
| Amenities |
Twin Sink Vanity |
|
| Amenities |
Stand Up Shower |
|
| Amenities |
Tub/Shower Combination |
|
| Amenities |
Main Level Bedroom Suite |
|
| Amenities |
Main Floor Laundry |
|
| Amenities |
Sump Pump |
|
| Common Amenities |
Clubhouse |
|
| Common Amenities |
Swimming Pool |
|
| Location |
City/Town/Suburb |
|
| Sale Includes |
Dishwasher |
|
| Sale Includes |
Refrigerator |
|
| Sale Includes |
Washer |
|
| Sale Includes |
Dryer-Electric |
|
| Sale Includes |
Oven-Electric |
|
| Sale Includes |
Range-Electric |
|
| Sale Includes |
Sump Pump |
|
| Sale Includes |
Water Heater Gas |
|
| Sale Includes |
Water Heater Tankless |
|
| Water Features |
Assoc |
|
|
|
|
School
|
NOTE: Due to school redistricting, schools identified with this listing may be subject to change. Please confirm school district with the school corporation.
|
|
| Elementary: Childs |
Middle: Jackson Creek |
High: Bloomington South |
|
|
|
|
|
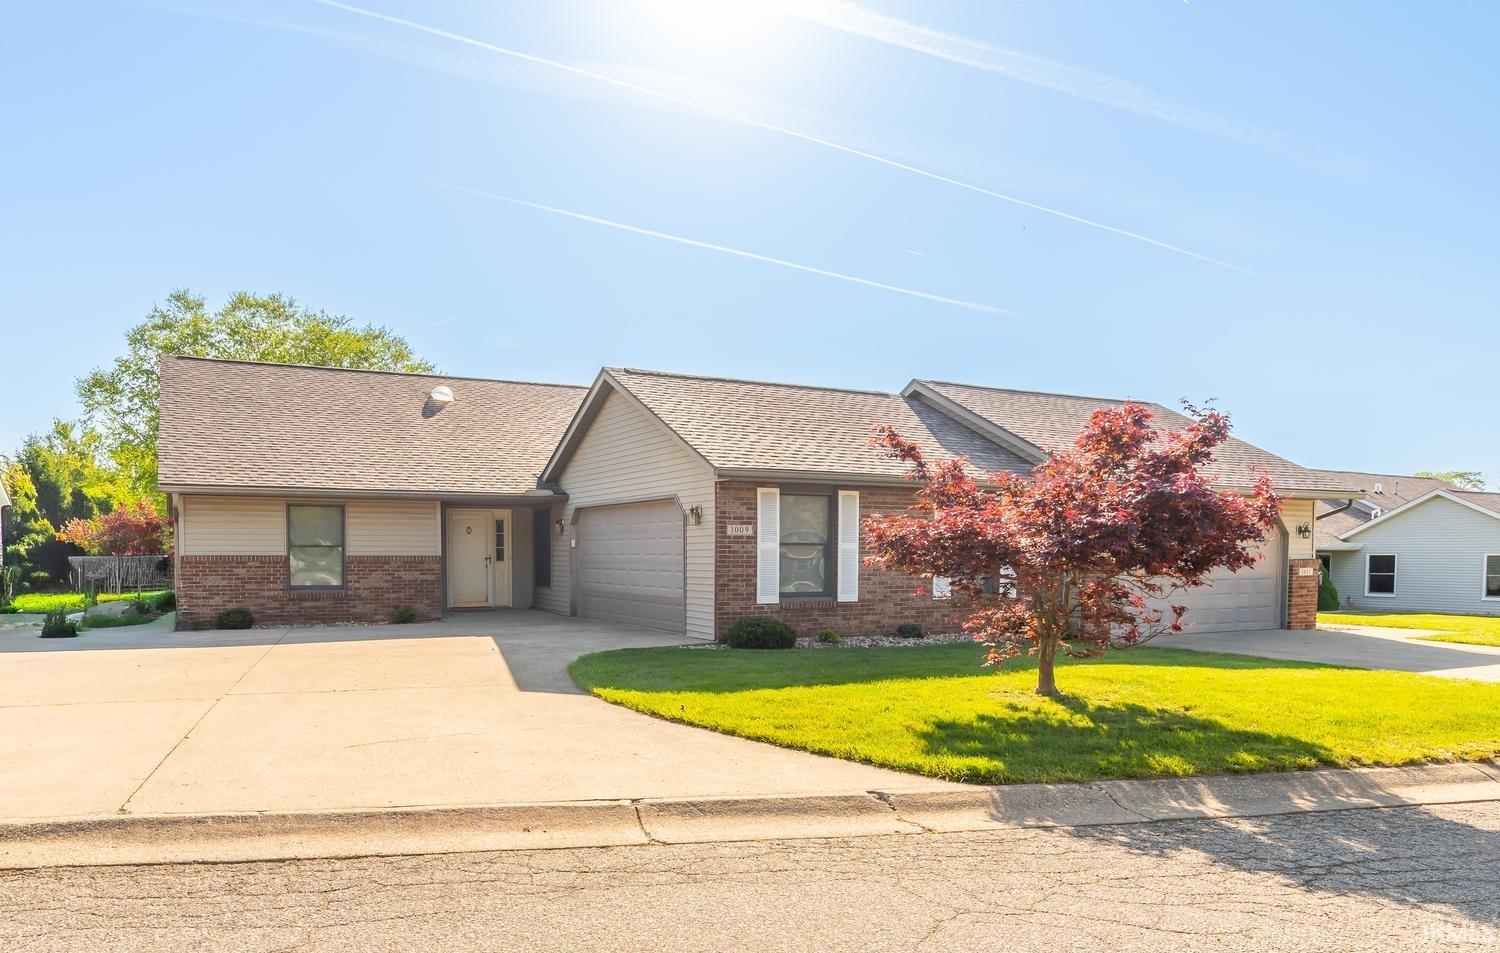
Wake up to peaceful pond views and easy, maintenance-free living in the heart of Sherbrooke Place. This sun-filled condo blends soaring vaulted ceilings with an open layout, offering effortless flow from the living and dining spaces to a screened porch made for morning coffee or evening relaxation. Enjoy an updated kitchen with stylish solid-surface counters, modern appliances, and plenty of storage. The main suite boasts a walk-in tiled shower, twin vanities, and generous walk-in closet. Zero-step entries throughout provide accessibility for all. Steps from clubhouse events, the sparkling community pool, you’ll have every amenity at your door. Extra-large driveway and attached garage for guests and convenience. Move-in ready, lovingly maintained, and positioned for easy living with a view.
|
|
|
|
|
From Rhorer Rd take S Jamie Ln. L onto Sherbrooke Dr. Home is on the right in the culdesac
|
|
|
| |
|
|

