| 7640 W. Julia Ellettsville, IN 47429 |
$317,000 |
| Listed by RE/MAX Acclaimed Properties |
|
1 of 33
|
|
|
|
MLS # 202607896
|
Residential
|
| Lot Information |
| Acres: |
0.13 |
| Dimensions: |
43x110x57x114 |
|
| County: |
Monroe |
| Township: |
Richland |
| Grid: |
The Village at Harman Farm |
|
| Utilities |
| Utility |
Type |
| Sewage |
Public |
| Gas |
--- |
| Water Co |
Public |
|
| Utility |
Type |
| Cable |
--- |
| Electric |
--- |
| Amps |
--- |
|
|
|
|
|
|
|
|
|
|
| SqFt |
Fin |
Unfin |
Total |
| Upper |
0 | 0 | 0 |
| Main |
1325 | 0 | 1325 |
| Total |
1325 | 0 | 1325 |
|
| Basement 1 |
0 | 0 | 0 |
| Basement 2 |
0 | 0 | 0 |
| Total |
0 | 0 | 0 |
|
| Total |
1325 | 0 | 1325 |
|
| Total Rooms: | 6 |
Yr. Built: | 2025 |
Style: | Ranch |
| Bedrooms: | 3
|
Foundation: | Slab
|
| Study Rooms | 0
|
Fireplaces: | --- |
| Full Baths: | 2
|
Exterior: | Vinyl
|
| HalfBaths | 0
|
AC: | Central Air |
| Heating: | Gas
|
Water Heater: | --
|
Street type: | ---
|
| HOA Fee: | 0
|
HOA Term: | ---
|
| HOA Note: | --- |
| Garage: | Attached |
Cap: | 2-car |
Sq.Ft.: | 462 |
| Garage Note: | |
|
|
|
|
|
| Type |
Size |
Level |
Floors |
| Bedroom |
12 x 14 |
Main |
|
| Bedroom |
11 x 12 |
Main |
|
| Bedroom |
10 x 12 |
Main |
|
| Dining Room |
8 x 14 |
Main |
|
| Family Room |
20 x 14 |
Main |
|
| Kitchen |
11 x 12 |
Main |
|
| Laundry Room |
5 x 7 |
Main |
|
|
|
|
|
| Location | Amenity | Note |
| Amenities |
1st Bdrm En Suite |
|
| Amenities |
Closet(s) Walk-in |
|
| Amenities |
Twin Sink Vanity |
|
| Amenities |
Stand Up Shower |
|
| Amenities |
Tub/Shower Combination |
|
| Amenities |
Main Floor Laundry |
|
| Amenities |
Washer Hook-Up |
|
| Location |
City/Town/Suburb |
|
| Sale Includes |
Dishwasher |
|
| Sale Includes |
Microwave |
|
| Sale Includes |
Refrigerator |
|
| Sale Includes |
Range-Electric |
|
| Water Features |
None |
|
|
|
|
School
|
NOTE: Due to school redistricting, schools identified with this listing may be subject to change. Please confirm school district with the school corporation.
|
|
| Elementary: Edgewood |
Middle: Edgewood |
High: Edgewood |
|
|
|
|
|
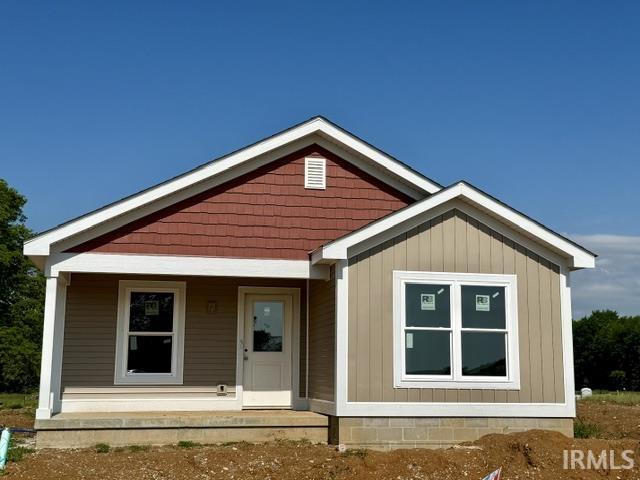
New Construction in the exciting new Harman Farm Subdivision. Completion date June June 18, 2026. 1354 Sf 3-bedroom, 2 full bath craftsmen style home. Builder added a 6' sliding door and 8x10 patio. Open concept floor plan with vaulted ceilings spacious kitchen with an abundance of cabinets and granite countertops. Waterproof Luxury vinyl planked flooring throughout. Garage is finished. The primary bedroom features a spacious walk-in closet, ensuite bath with 5' shower. The floor plan and standard selections are in the documents section. As well as all the house plans available in Harman Farm built by Authentic Homes! Some even under $300,000!
|
|
|
|
|
St Rd 46 W through Ellettsville, Left on Raymond Run, to Julia Drive in Harman Farm Sub. on the Right.
|
|
|
| |
|
|

