| 5611 W. Tensleep Bloomington, IN 47403 |
$318,900 |
| Listed by Sterling Real Estate |
|
1 of 27
|
|
|
|
MLS # 202607943
|
Residential
|
| Lot Information |
| Acres: |
0.17 |
| Dimensions: |
irregular |
|
| County: |
Monroe |
| Township: |
Van Buren |
| Grid: |
Fieldstone Stonecrest |
|
| Utilities |
| Utility |
Type |
| Sewage |
City |
| Gas |
--- |
| Water Co |
City |
|
| Utility |
Type |
| Cable |
--- |
| Electric |
--- |
| Amps |
--- |
|
|
|
|
|
|
|
|
|
|
| SqFt |
Fin |
Unfin |
Total |
| Upper |
720 | 0 | 720 |
| Main |
720 | 0 | 720 |
| Total |
1440 | 0 | 1440 |
|
| Basement 1 |
0 | 0 | 0 |
| Basement 2 |
0 | 0 | 0 |
| Total |
0 | 0 | 0 |
|
| Total |
1440 | 0 | 1440 |
|
| Total Rooms: | 7 |
Yr. Built: | 2002 |
Style: | --- |
| Bedrooms: | 3
|
Foundation: | Slab
|
| Study Rooms | 0
|
Fireplaces: | --- |
| Full Baths: | 2
|
Exterior: | Vinyl
|
| HalfBaths | 1
|
AC: | Central Air |
| Heating: | Electric,Heat Pump
|
Water Heater: | Water Heater Electric
|
Street type: | ---
|
| HOA Fee: | 120
|
HOA Term: | Annually
|
| HOA Note: | --- |
| Garage: | Attached |
Cap: | 2-car |
Sq.Ft.: | 360 |
| Garage Note: | |
|
|
|
|
|
| Type |
Size |
Level |
Floors |
| Bedroom |
12 x 15 |
Upper |
|
| Bedroom |
13 x 10 |
Upper |
|
| Bedroom |
11 x 13 |
Upper |
|
| Dining Room |
10 x 10 |
Main |
|
| Kitchen |
10 x 13 |
Main |
|
| Laundry Room |
0 x 0 |
Main |
|
| Living Room |
19 x 13 |
Main |
|
|
|
|
|
| Location | Amenity | Note |
| Amenities |
1st Bdrm En Suite |
|
| Amenities |
Cable Available |
|
| Amenities |
Cable Ready |
|
| Amenities |
Closet(s) Walk-in |
|
| Amenities |
Countertops-Solid Surf |
|
| Amenities |
Detector-Smoke |
|
| Amenities |
Dryer Hook Up Electric |
|
| Amenities |
Garage Door Opener |
|
| Amenities |
Near Walking Trail |
|
| Amenities |
Patio Open |
|
| Amenities |
Range/Oven Hook Up Elec |
|
| Amenities |
Tub/Shower Combination |
|
| Amenities |
Main Floor Laundry |
|
| Common Amenities |
Sidewalks |
|
| Location |
City/Town/Suburb |
|
| Sale Includes |
Dishwasher |
|
| Sale Includes |
Microwave |
|
| Sale Includes |
Refrigerator |
|
| Sale Includes |
Washer |
|
| Sale Includes |
Dryer-Electric |
|
| Sale Includes |
Range-Electric |
|
| Sale Includes |
Water Heater Electric |
|
| Water Features |
None |
|
|
|
|
School
|
NOTE: Due to school redistricting, schools identified with this listing may be subject to change. Please confirm school district with the school corporation.
|
|
| Elementary: Highland Park |
Middle: Batchelor |
High: Bloomington North |
|
|
|
|
|
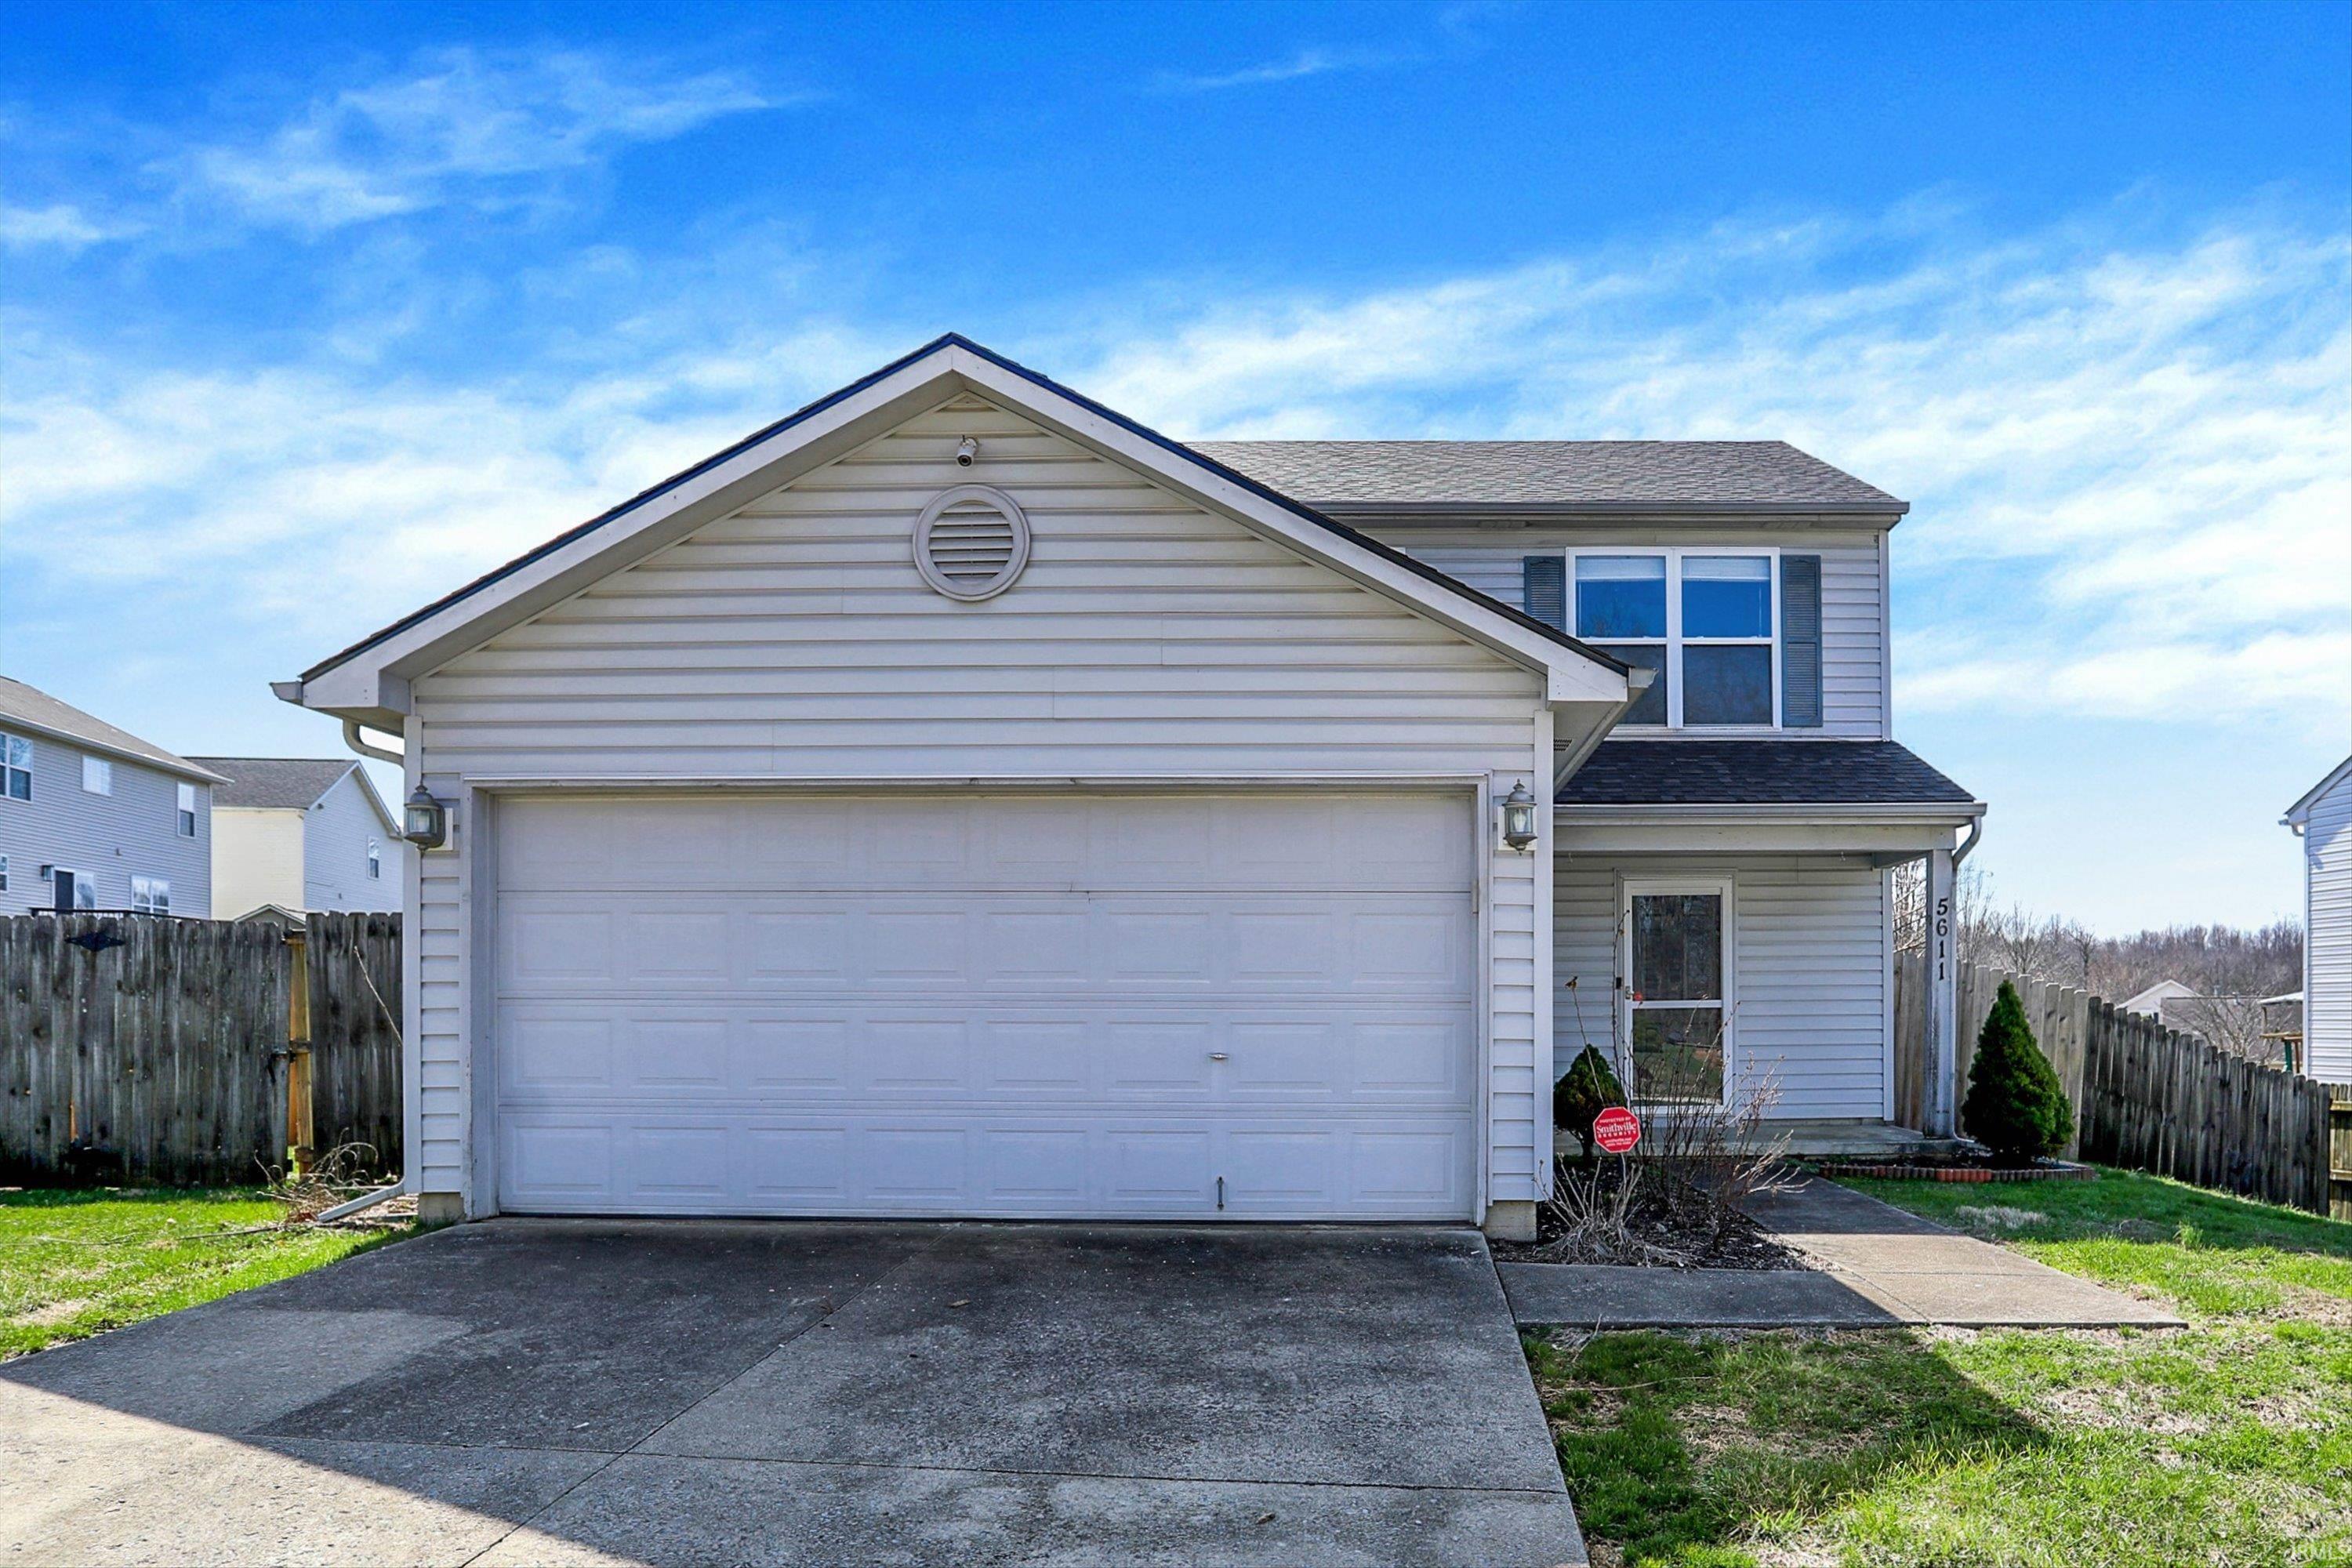
Fully updated house - motivated seller! Discover modern comfort and style in this beautifully updated 3-bedroom, 2.5-bath home, perfectly situated in the sought-after Fieldstone neighborhood. From the moment you arrive, you’ll notice the impressive upgrades that set this home apart. A brand-new roof and a state-of-the-art HVAC system provide lasting peace of mind, while fresh paint and new lighting fixtures create a bright, inviting atmosphere throughout. Step inside to the spacious main level, where gorgeous new luxury vinyl tile flooring flows seamlessly through the living areas. The open-concept living room is ideal for gatherings, while the sunlit dining space offers direct access to your fully fenced backyardxe2x20acx201dperfect for both relaxing and entertaining. The kitchen is a true highlight, boasting gleaming new stainless steel appliances and elegant quartz countertops, making meal prep a pleasure. Upstairs, plush new carpet leads you to three generous bedrooms and two full baths. The primary suite is a true retreat, featuring an updated vanity and a walk-in closet for all your storage needs. Step outside to enjoy the newly upgraded patio, complete with stylish paversxe2x20acx201dan ideal setting for outdoor dining and summer barbecues. All appliances are included in the sale, even the stainless steel refrigerator in the garage, ensuring a truly move-in ready experience. With every detail thoughtfully updated, this home offers the perfect blend of modern upgrades and everyday comfort. Don’t miss your opportunity to own this exceptional Fieldstone residencexe2x20acx201dschedule your tour today!
|
|
|
|
|
On Tensleep in between Solitude & Fridley Court.
|
|
|
| |
|
|

