| 706 S. Western Bloomington, IN 47403-1875 |
$319,000 |
| Listed by The Indiana Team LLC |
|
1 of 35
|
|
|
|
MLS # 202614556
|
Residential
|
| Lot Information |
| Acres: |
0.2 |
| Dimensions: |
73 x 119 |
|
| County: |
Monroe |
| Township: |
Van Buren |
| Grid: |
Highland Village |
|
| Utilities |
| Utility |
Type |
| Sewage |
Public |
| Gas |
--- |
| Water Co |
Public |
|
| Utility |
Type |
| Cable |
--- |
| Electric |
--- |
| Amps |
--- |
|
|
|
|
|
|
|
|
|
|
| SqFt |
Fin |
Unfin |
Total |
| Upper |
0 | 0 | 0 |
| Main |
1025 | 0 | 1025 |
| Total |
1025 | 0 | 1025 |
|
| Basement 1 |
725 | 0 | 725 |
| Basement 2 |
0 | 0 | 0 |
| Total |
725 | 0 | 725 |
|
| Total |
1750 | 0 | 1750 |
|
| Total Rooms: | 7 |
Yr. Built: | 1965 |
Style: | --- |
| Bedrooms: | 4
|
Foundation: | Full Basement,Finished
|
| Study Rooms | 0
|
Fireplaces: | --- |
| Full Baths: | 2
|
Exterior: | Vinyl, Limestone
|
| HalfBaths | 0
|
AC: | Central Air |
| Heating: | Gas,Forced Air
|
Water Heater: | Water Heater Gas
|
Street type: | ---
|
| HOA Fee: | 0
|
HOA Term: | ---
|
| HOA Note: | --- |
| Garage: | Attached |
Cap: | 1-car |
Sq.Ft.: | 299 |
| Garage Note: | |
|
|
|
|
|
| Type |
Size |
Level |
Floors |
| Bedroom |
14 x 10 |
Main |
|
| Bedroom |
10 x 12 |
Main |
|
| Bedroom |
10 x 8 |
Main |
|
| Bedroom |
14 x 12 |
Main |
|
| Dining Room |
9 x 10 |
Main |
|
| Kitchen |
11 x 10 |
Main |
|
| Living Room |
14 x 14 |
Main |
|
| Family Room |
20 x 15 |
Basement |
|
| Laundry Room |
0 x 0 |
Basement |
|
|
|
|
|
| Location | Amenity | Note |
| Common Amenities |
None |
|
| Sale Includes |
Dishwasher |
|
| Sale Includes |
Microwave |
|
| Sale Includes |
Refrigerator |
|
| Sale Includes |
Washer |
|
| Sale Includes |
Dryer-Electric |
|
| Sale Includes |
Range-Electric |
|
| Sale Includes |
Water Heater Gas |
|
| Water Features |
None |
|
|
|
|
School
|
NOTE: Due to school redistricting, schools identified with this listing may be subject to change. Please confirm school district with the school corporation.
|
|
| Elementary: Highland Park |
Middle: Batchelor |
High: Bloomington North |
|
|
|
|
|
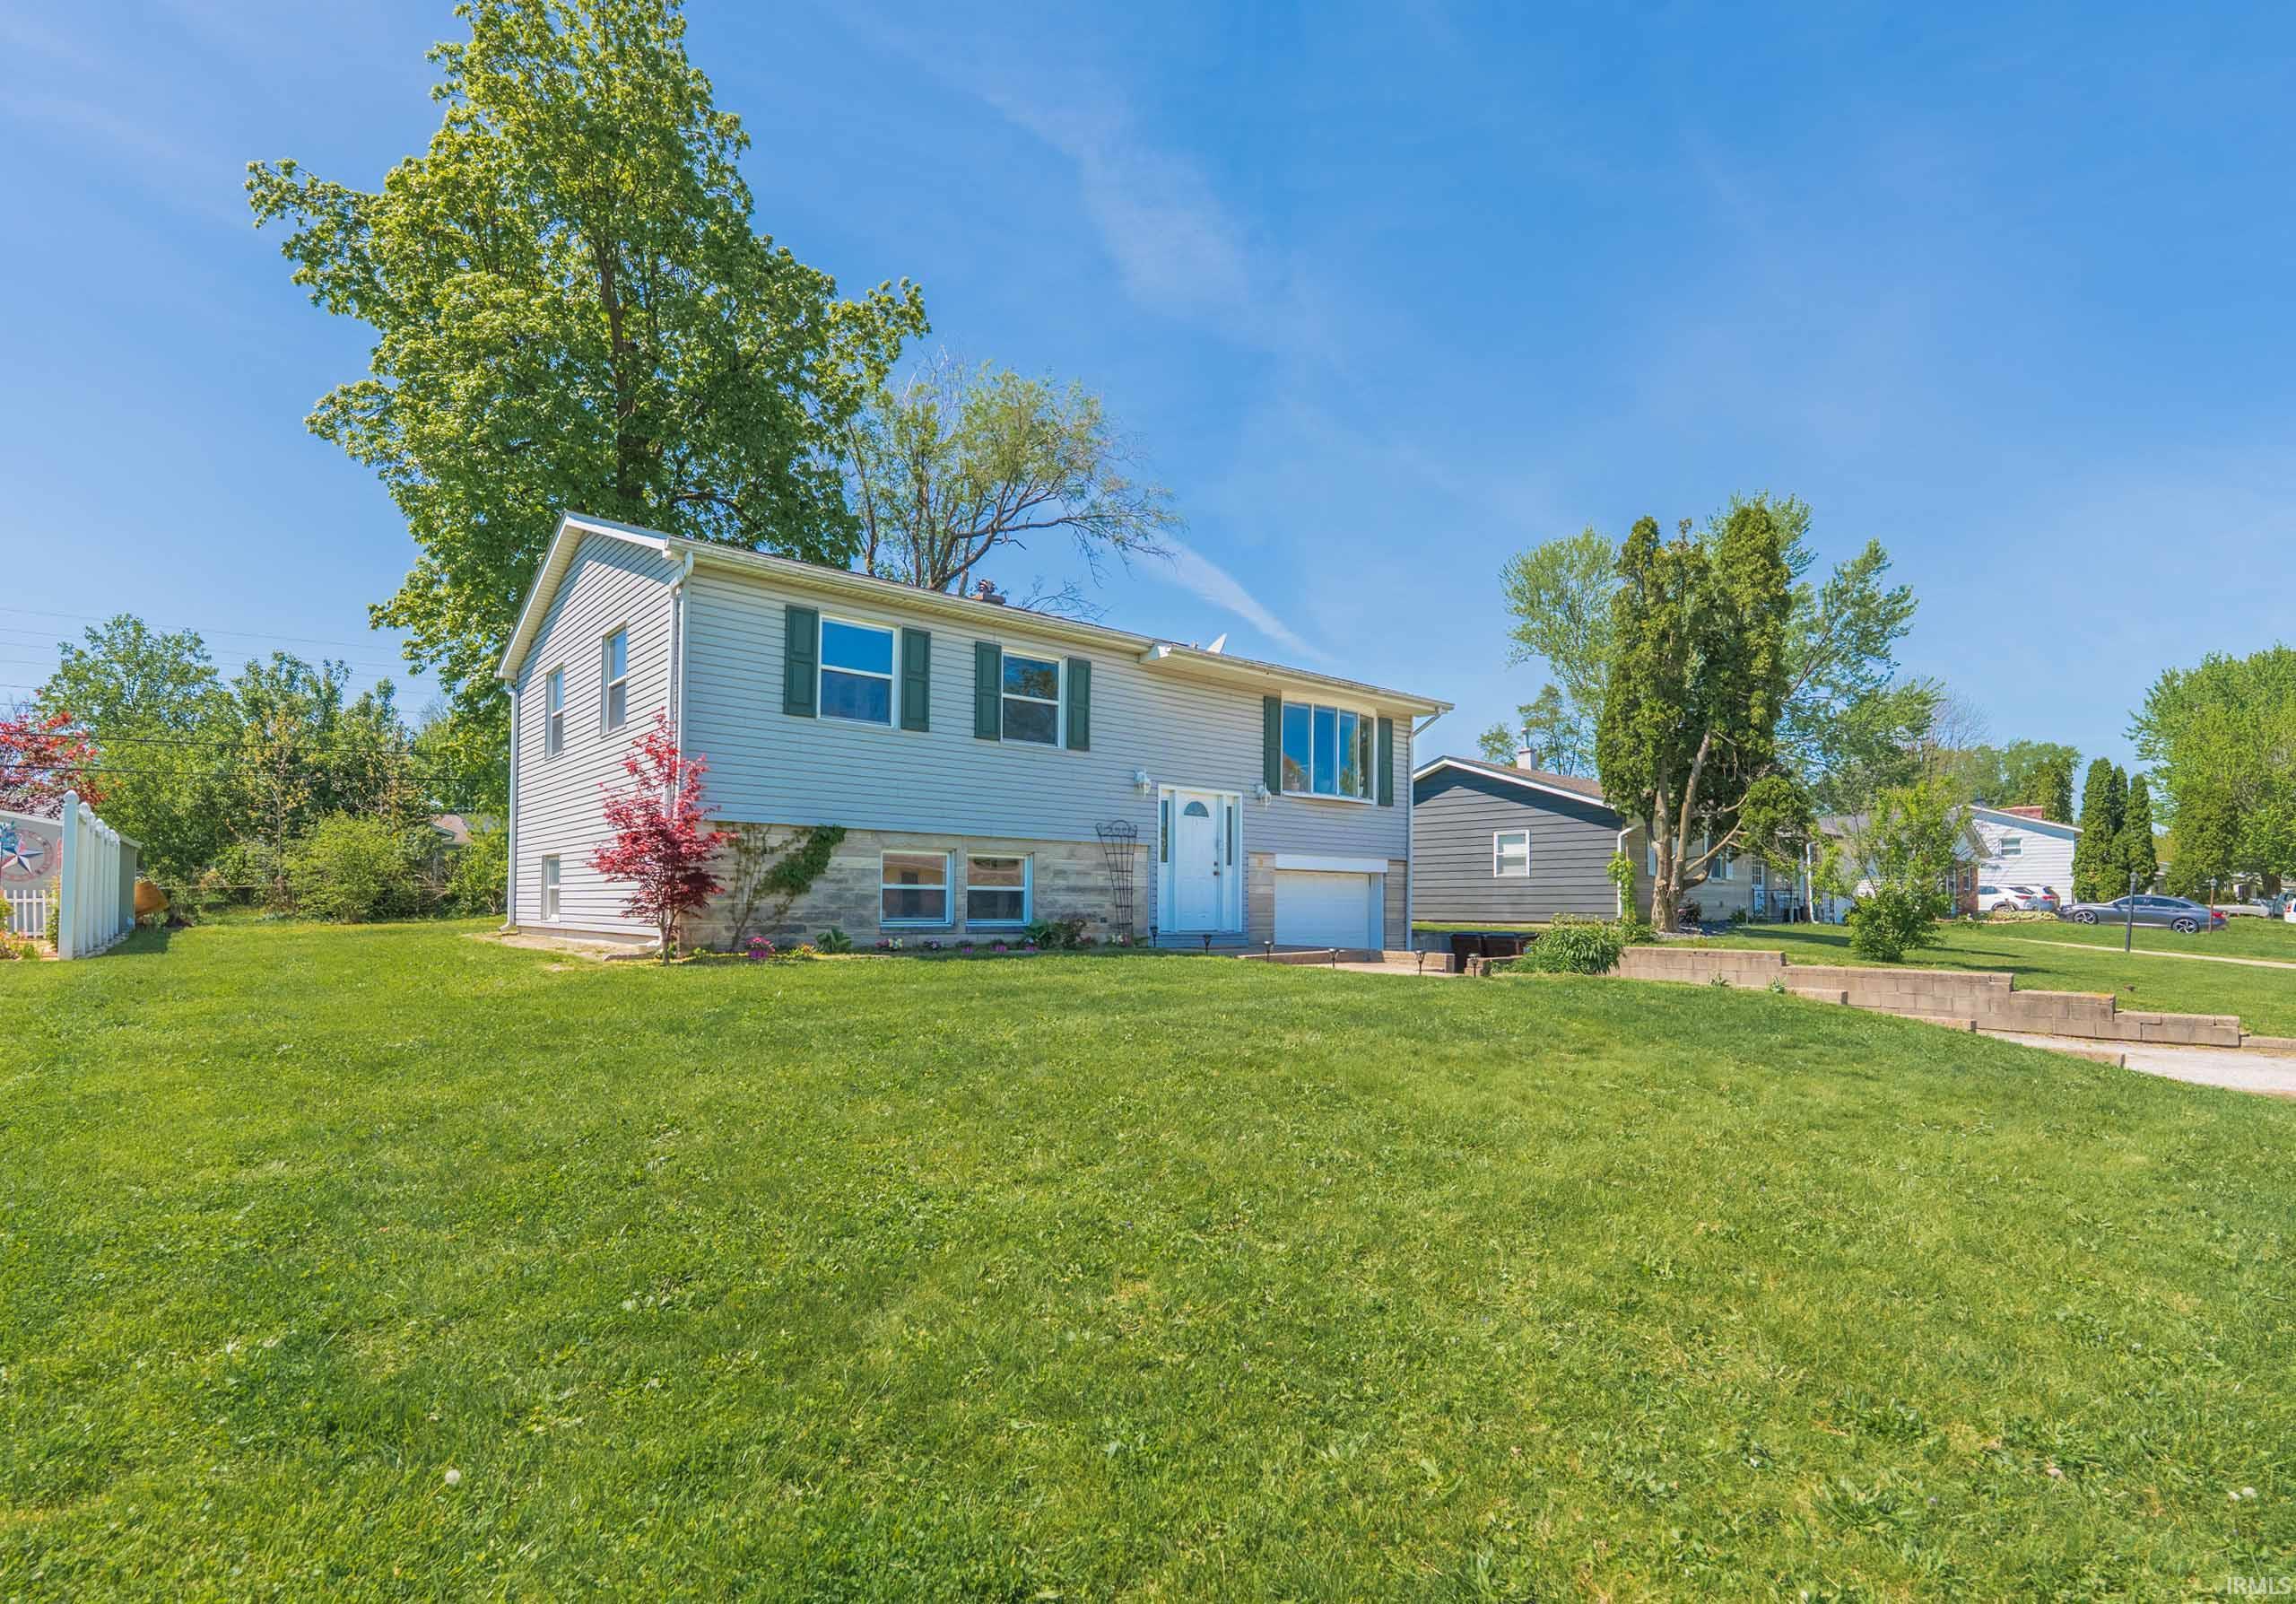
Thoughtfully updated, this 4-bedroom, 2-bath bi-level home in Highland Village blends modern style with everyday comfort. Upstairs, you’ll find a bright, open-concept living space filled with natural light that enhances the home’s warm and inviting feel. The beautifully renovated eat-in kitchen features clean-line white cabinetry, a crisp white subway tile backsplash, warm butcher block countertops, an island with storage, and stainless-steel appliances. Flexible primary bedroom options can be found on both levels, offering convenience and versatility. Downstairs, a spacious family or bonus room provides additional living space ideal for relaxing or entertaining. Interior highlights include hardwood floors and durable vinyl plank flooring throughout. French doors lead to a newer deck overlooking a large, tree-lined backyard that offers privacy and a peaceful outdoor setting. With a convenient westside location near shopping and dining, this home truly has it all!
|
|
|
|
|
From W 3rd St; Turn left onto S Hickory Dr; Turn right onto W Belle Ave; Turn left onto S Western, house will be on right
|
|
|
| |
|
|

