| 804 W. Dodds Bloomington, IN 47403 |
$319,900 |
| Listed by The JuanSells.com Realty Co |
|
1 of 26
|
|
|
|
MLS # 202600462
|
Residential
|
| Lot Information |
| Acres: |
0.15 |
| Dimensions: |
rectangular |
|
| County: |
Monroe |
| Township: |
Perry |
| Grid: |
Southwest Bloomington City |
|
| Utilities |
| Utility |
Type |
| Sewage |
City |
| Gas |
--- |
| Water Co |
City |
|
| Utility |
Type |
| Cable |
--- |
| Electric |
--- |
| Amps |
--- |
|
|
|
|
|
|
|
|
|
|
| SqFt |
Fin |
Unfin |
Total |
| Upper |
0 | 0 | 0 |
| Main |
1950 | 0 | 1950 |
| Total |
1950 | 0 | 1950 |
|
| Basement 1 |
825 | 0 | 825 |
| Basement 2 |
0 | 0 | 0 |
| Total |
825 | 0 | 825 |
|
| Total |
2775 | 0 | 2775 |
|
| Total Rooms: | 10 |
Yr. Built: | 2009 |
Style: | Traditional |
| Bedrooms: | 3
|
Foundation: | Full Basement,Finished
|
| Study Rooms | 0
|
Fireplaces: | 1 |
| Full Baths: | 3
|
Exterior: | Brick, Cement Board
|
| HalfBaths | 1
|
AC: | Central Air |
| Heating: | Gas,Forced Air
|
Water Heater: | --
|
Street type: | ---
|
| HOA Fee: | 0
|
HOA Term: | ---
|
| HOA Note: | --- |
| Garage: | Attached |
Cap: | 2-car |
Sq.Ft.: | 400 |
| Garage Note: | |
|
|
|
|
|
| Type |
Size |
Level |
Floors |
| Bedroom |
19 x 11 |
Upper |
|
| Bedroom |
10 x 9 |
Upper |
|
| Laundry Room |
0 x 0 |
Upper |
|
| Bedroom |
13 x 11 |
Basement |
|
|
|
|
|
| Location | Amenity | Note |
| Sale Includes |
Washer |
|
| Sale Includes |
Dishwasher |
|
| Sale Includes |
Microwave |
|
| Sale Includes |
Refrigerator |
|
| Sale Includes |
Dryer-Electric |
|
| Sale Includes |
Range-Electric |
|
|
|
|
School
|
NOTE: Due to school redistricting, schools identified with this listing may be subject to change. Please confirm school district with the school corporation.
|
|
| Elementary: Templeton |
Middle: Jackson Creek |
High: Bloomington South |
|
|
|
|
|
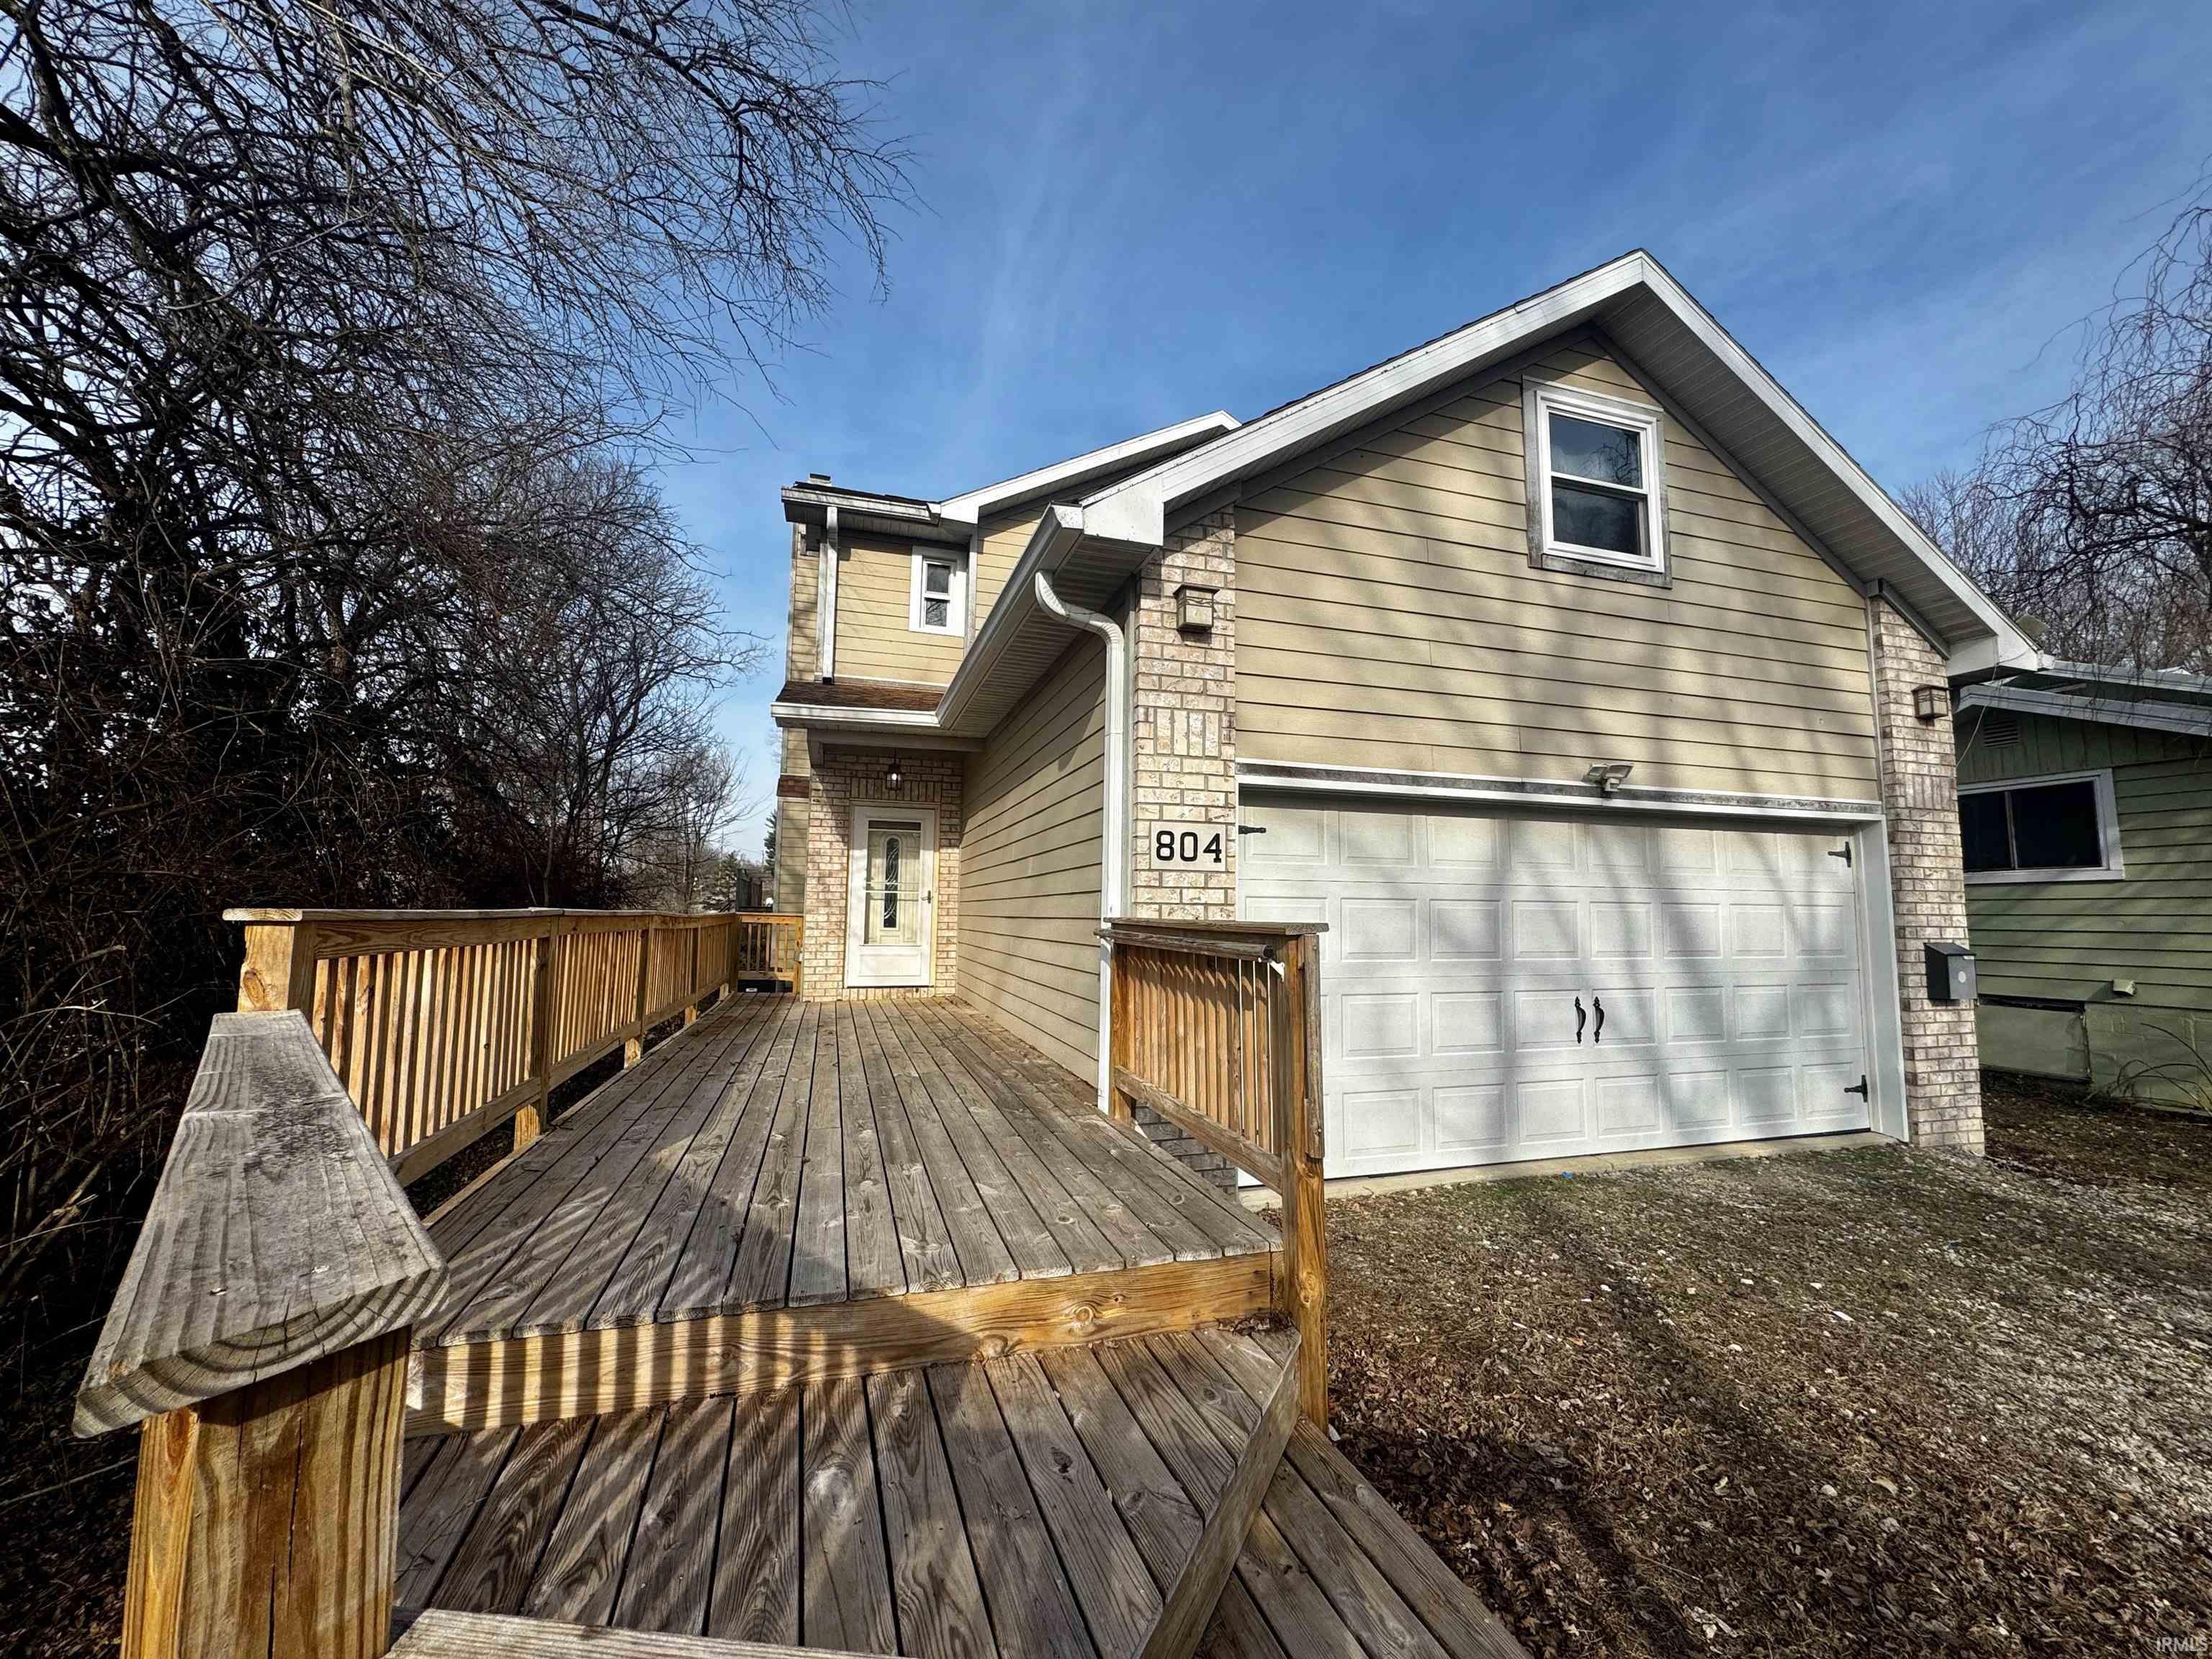
Beautiful Home at the End of the Street Near the B-Line Trail Ideally located at the end of a quiet street and just steps from the B-Line Trail and a local coffee shop, this well-designed home offers privacy, convenience, and comfortable living. An attached 2-car garage and a lovely backyard complete the setting. The main level features a welcoming foyer, half bath, and an open floor plan ideal for everyday living and entertaining. The living room includes a cozy fireplace and opens to a deck with a covered sectionxe2x20acx201dperfect for enjoying the outdoors in any season. A functional mud room and dedicated dog wash room add thoughtful convenience. The finished basement offers a spacious family room with bar area, plus a bedroom and full bathroomxe2x20acx201dideal for guests or additional living space. Upstairs, you’ll find a generous primary suite with a large closet and a bathroom featuring double sinks, a convenient laundry closet, and a spacious bonus room that can be used as a playroom, office, or media space. This home blends modern functionality with an unbeatable location, making it a rare opportunity close to trails, dining, and everyday amenities.
|
|
|
|
|
|
| |
|
|

