| 4304 Newport Spencer, IN 47460 |
$319,900 |
| Listed by RE/MAX Select Associates, Inc. |
|
1 of 20
|
|
|
|
MLS # 202617827
|
Residential
|
| Lot Information |
| Acres: |
0.48 |
| Dimensions: |
Irregular |
|
| County: |
Owen |
| Township: |
Washington |
| Grid: |
None |
|
| Utilities |
| Utility |
Type |
| Sewage |
Septic |
| Gas |
--- |
| Water Co |
Public |
|
| Utility |
Type |
| Cable |
--- |
| Electric |
--- |
| Amps |
--- |
|
|
|
|
|
|
|
|
|
|
| SqFt |
Fin |
Unfin |
Total |
| Upper |
0 | 0 | 0 |
| Main |
1316 | 0 | 1316 |
| Total |
1316 | 0 | 1316 |
|
| Basement 1 |
1092 | 0 | 1092 |
| Basement 2 |
0 | 0 | 0 |
| Total |
1092 | 0 | 1092 |
|
| Total |
2408 | 0 | 2408 |
|
| Total Rooms: | 10 |
Yr. Built: | 1977 |
Style: | Ranch |
| Bedrooms: | 3
|
Foundation: | Full Basement,Finished
|
| Study Rooms | 1
|
Fireplaces: | --- |
| Full Baths: | 1
|
Exterior: | Vinyl
|
| HalfBaths | 0
|
AC: | Central Air |
| Heating: | Gas,Forced Air
|
Water Heater: | Water Heater Electric
|
Street type: | ---
|
| HOA Fee: | 0
|
HOA Term: | ---
|
| HOA Note: | --- |
| Garage: | Detached |
Cap: | 2-car |
Sq.Ft.: | 800 |
| Garage Note: | |
|
|
|
|
|
| Type |
Size |
Level |
Floors |
| Bedroom |
11 x 12 |
Main |
|
| Bedroom |
10 x 12 |
Main |
|
| Bedroom |
11 x 11 |
Main |
|
| Den/Study |
7 x 11 |
Main |
|
| Kitchen |
13 x 20 |
Main |
|
| Laundry Room |
10 x 12 |
Main |
|
| Living Room |
12 x 18 |
Main |
|
| Family Room |
21 x 23 |
Lower |
|
| Recreation Room |
14 x 20 |
Lower |
|
|
|
|
|
| Location | Amenity | Note |
| Amenities |
Ceiling Fan(s) |
|
| Amenities |
Court-Basketball |
|
| Amenities |
Garage Door Opener |
|
| Amenities |
Patio Open |
|
| Amenities |
Porch Covered |
|
| Common Amenities |
None |
|
| Sale Includes |
Refrigerator |
|
| Sale Includes |
Dishwasher |
|
| Sale Includes |
Microwave |
|
| Sale Includes |
Washer |
|
| Sale Includes |
Dryer-Electric |
|
| Sale Includes |
Pool Equipment |
|
| Sale Includes |
Range-Electric |
|
| Sale Includes |
Sump Pump |
|
| Sale Includes |
Water Heater Electric |
|
| Sale Includes |
Basketball Goal |
|
| Water Features |
None |
|
|
|
|
School
|
NOTE: Due to school redistricting, schools identified with this listing may be subject to change. Please confirm school district with the school corporation.
|
|
| Elementary: Mccormicks Creek |
Middle: Owen Valley |
High: Owen Valley |
|
|
|
|
|
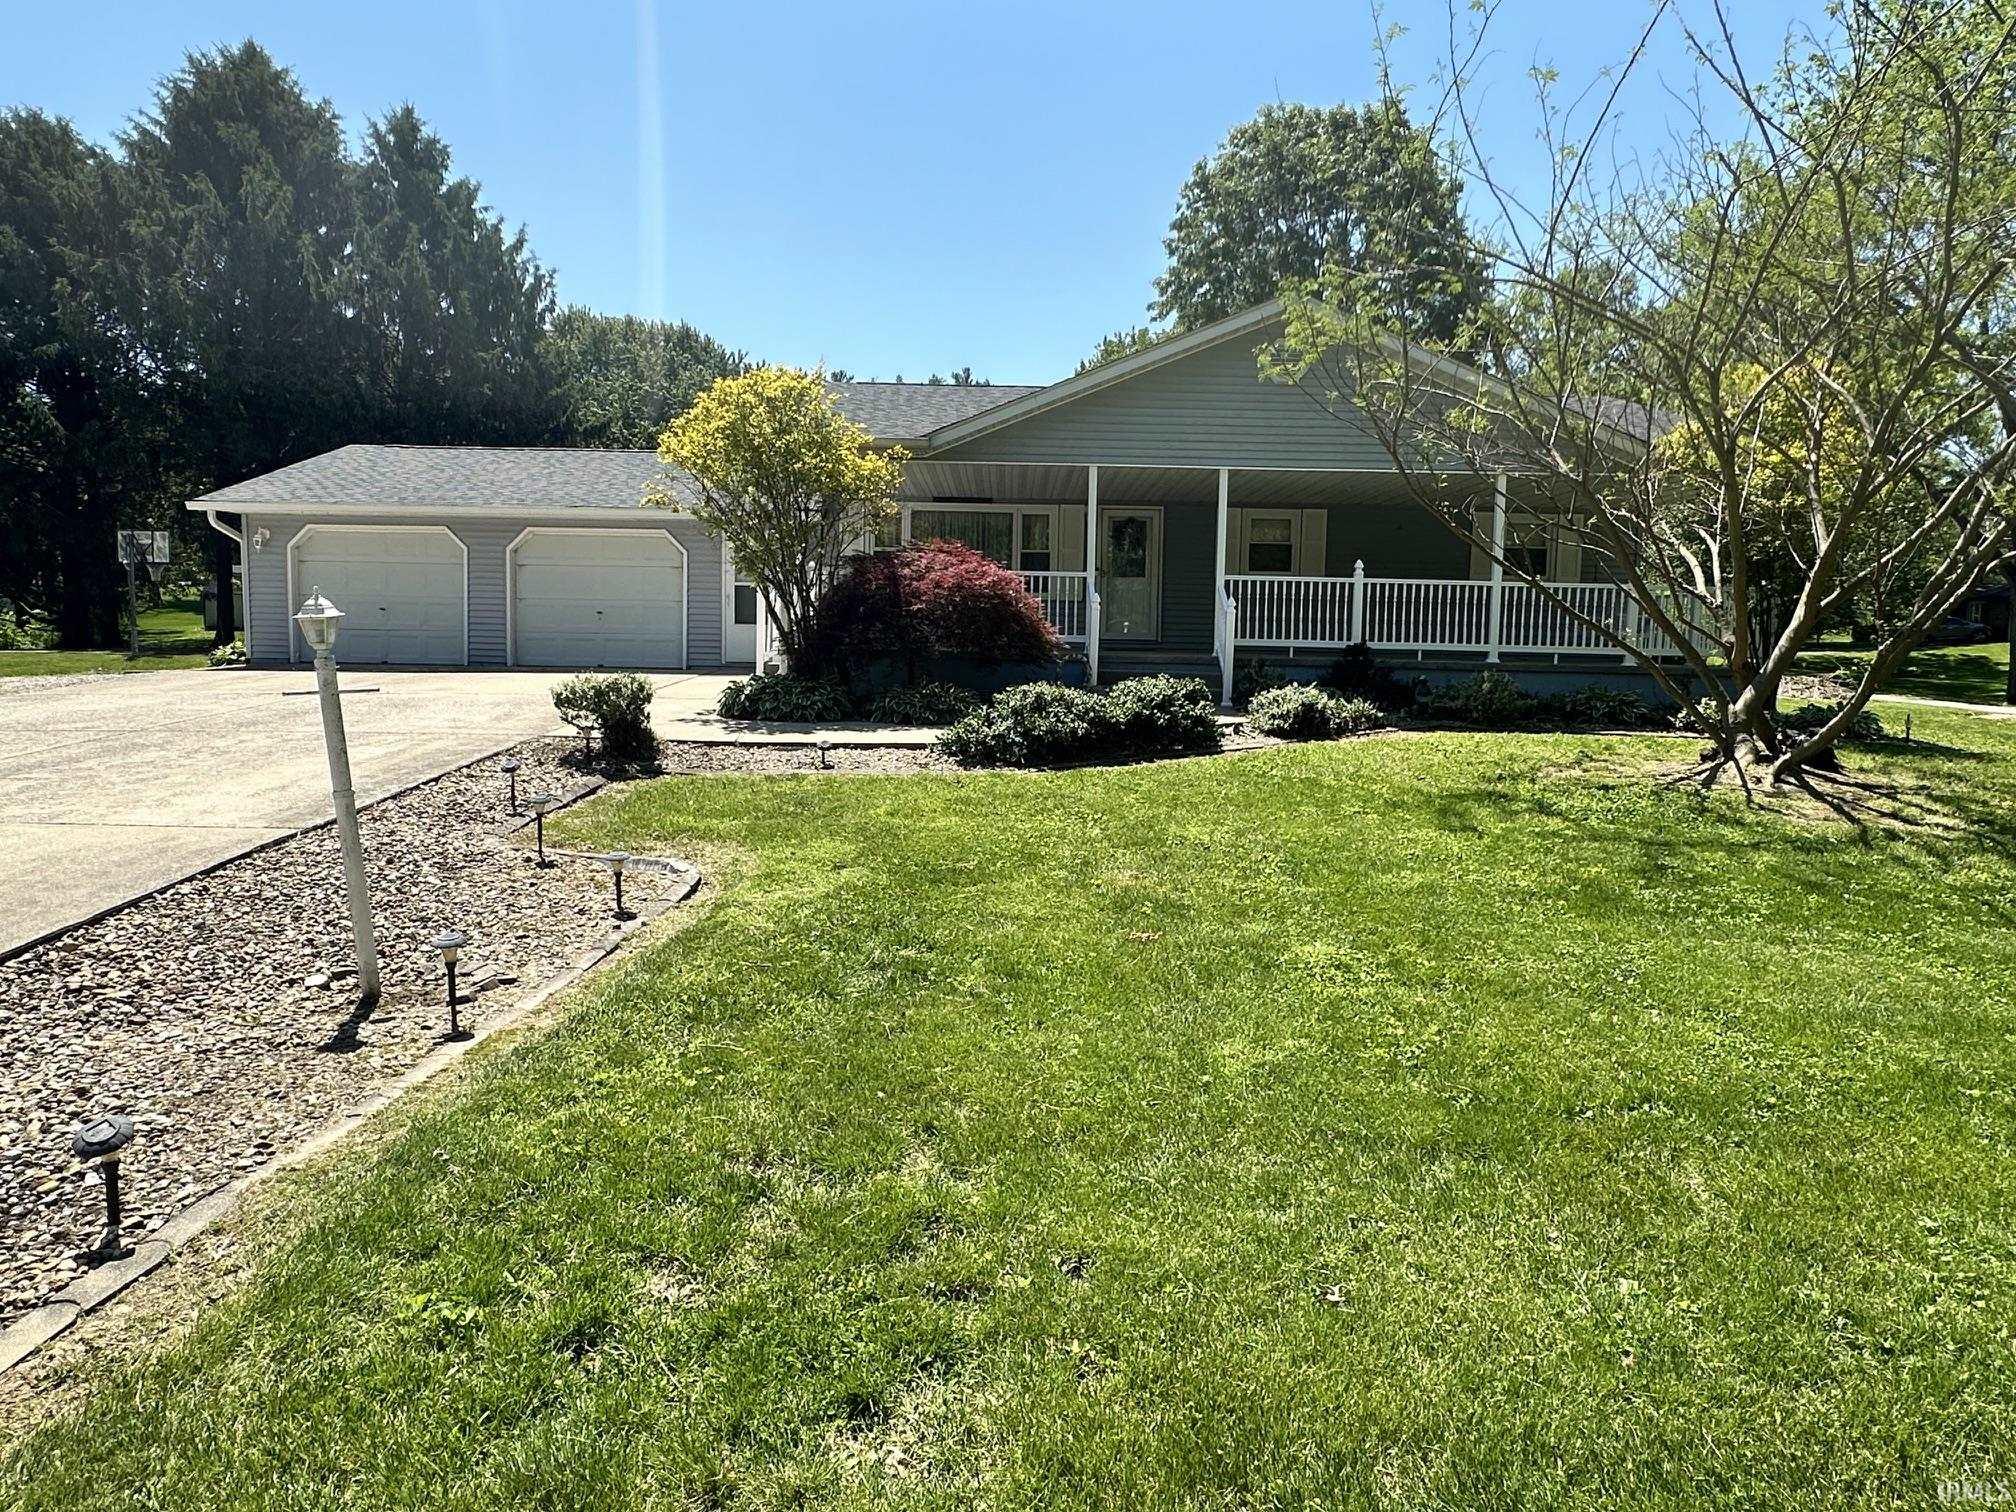
Spacious and well-maintained 3-bedroom, 1-bath home offering 2,408 total finished sq. ft., including 1,316 sq. ft. on the main level and 1,092 sq. ft. in the basement. Features include a comfortable living room, eat-in kitchen, laundry/mudroom, and a finished basement with a large family room complete with pool table, office space, utility room, and additional storage room. Enjoy relaxing on the large front porch with scenic views of Rolling Meadows Golf Course directly across the street overlooking Hole #6 tee box. Outdoor amenities are perfect for entertaining and recreation with an in ground pool, basketball court, attached 556 sq. ft. 2-car garage, plus an additional 25x32 detached 2-car garage offering ample storage and workspace. A unique property with plenty of indoor and outdoor living space!
|
|
|
|
|
|
| |
|
|

