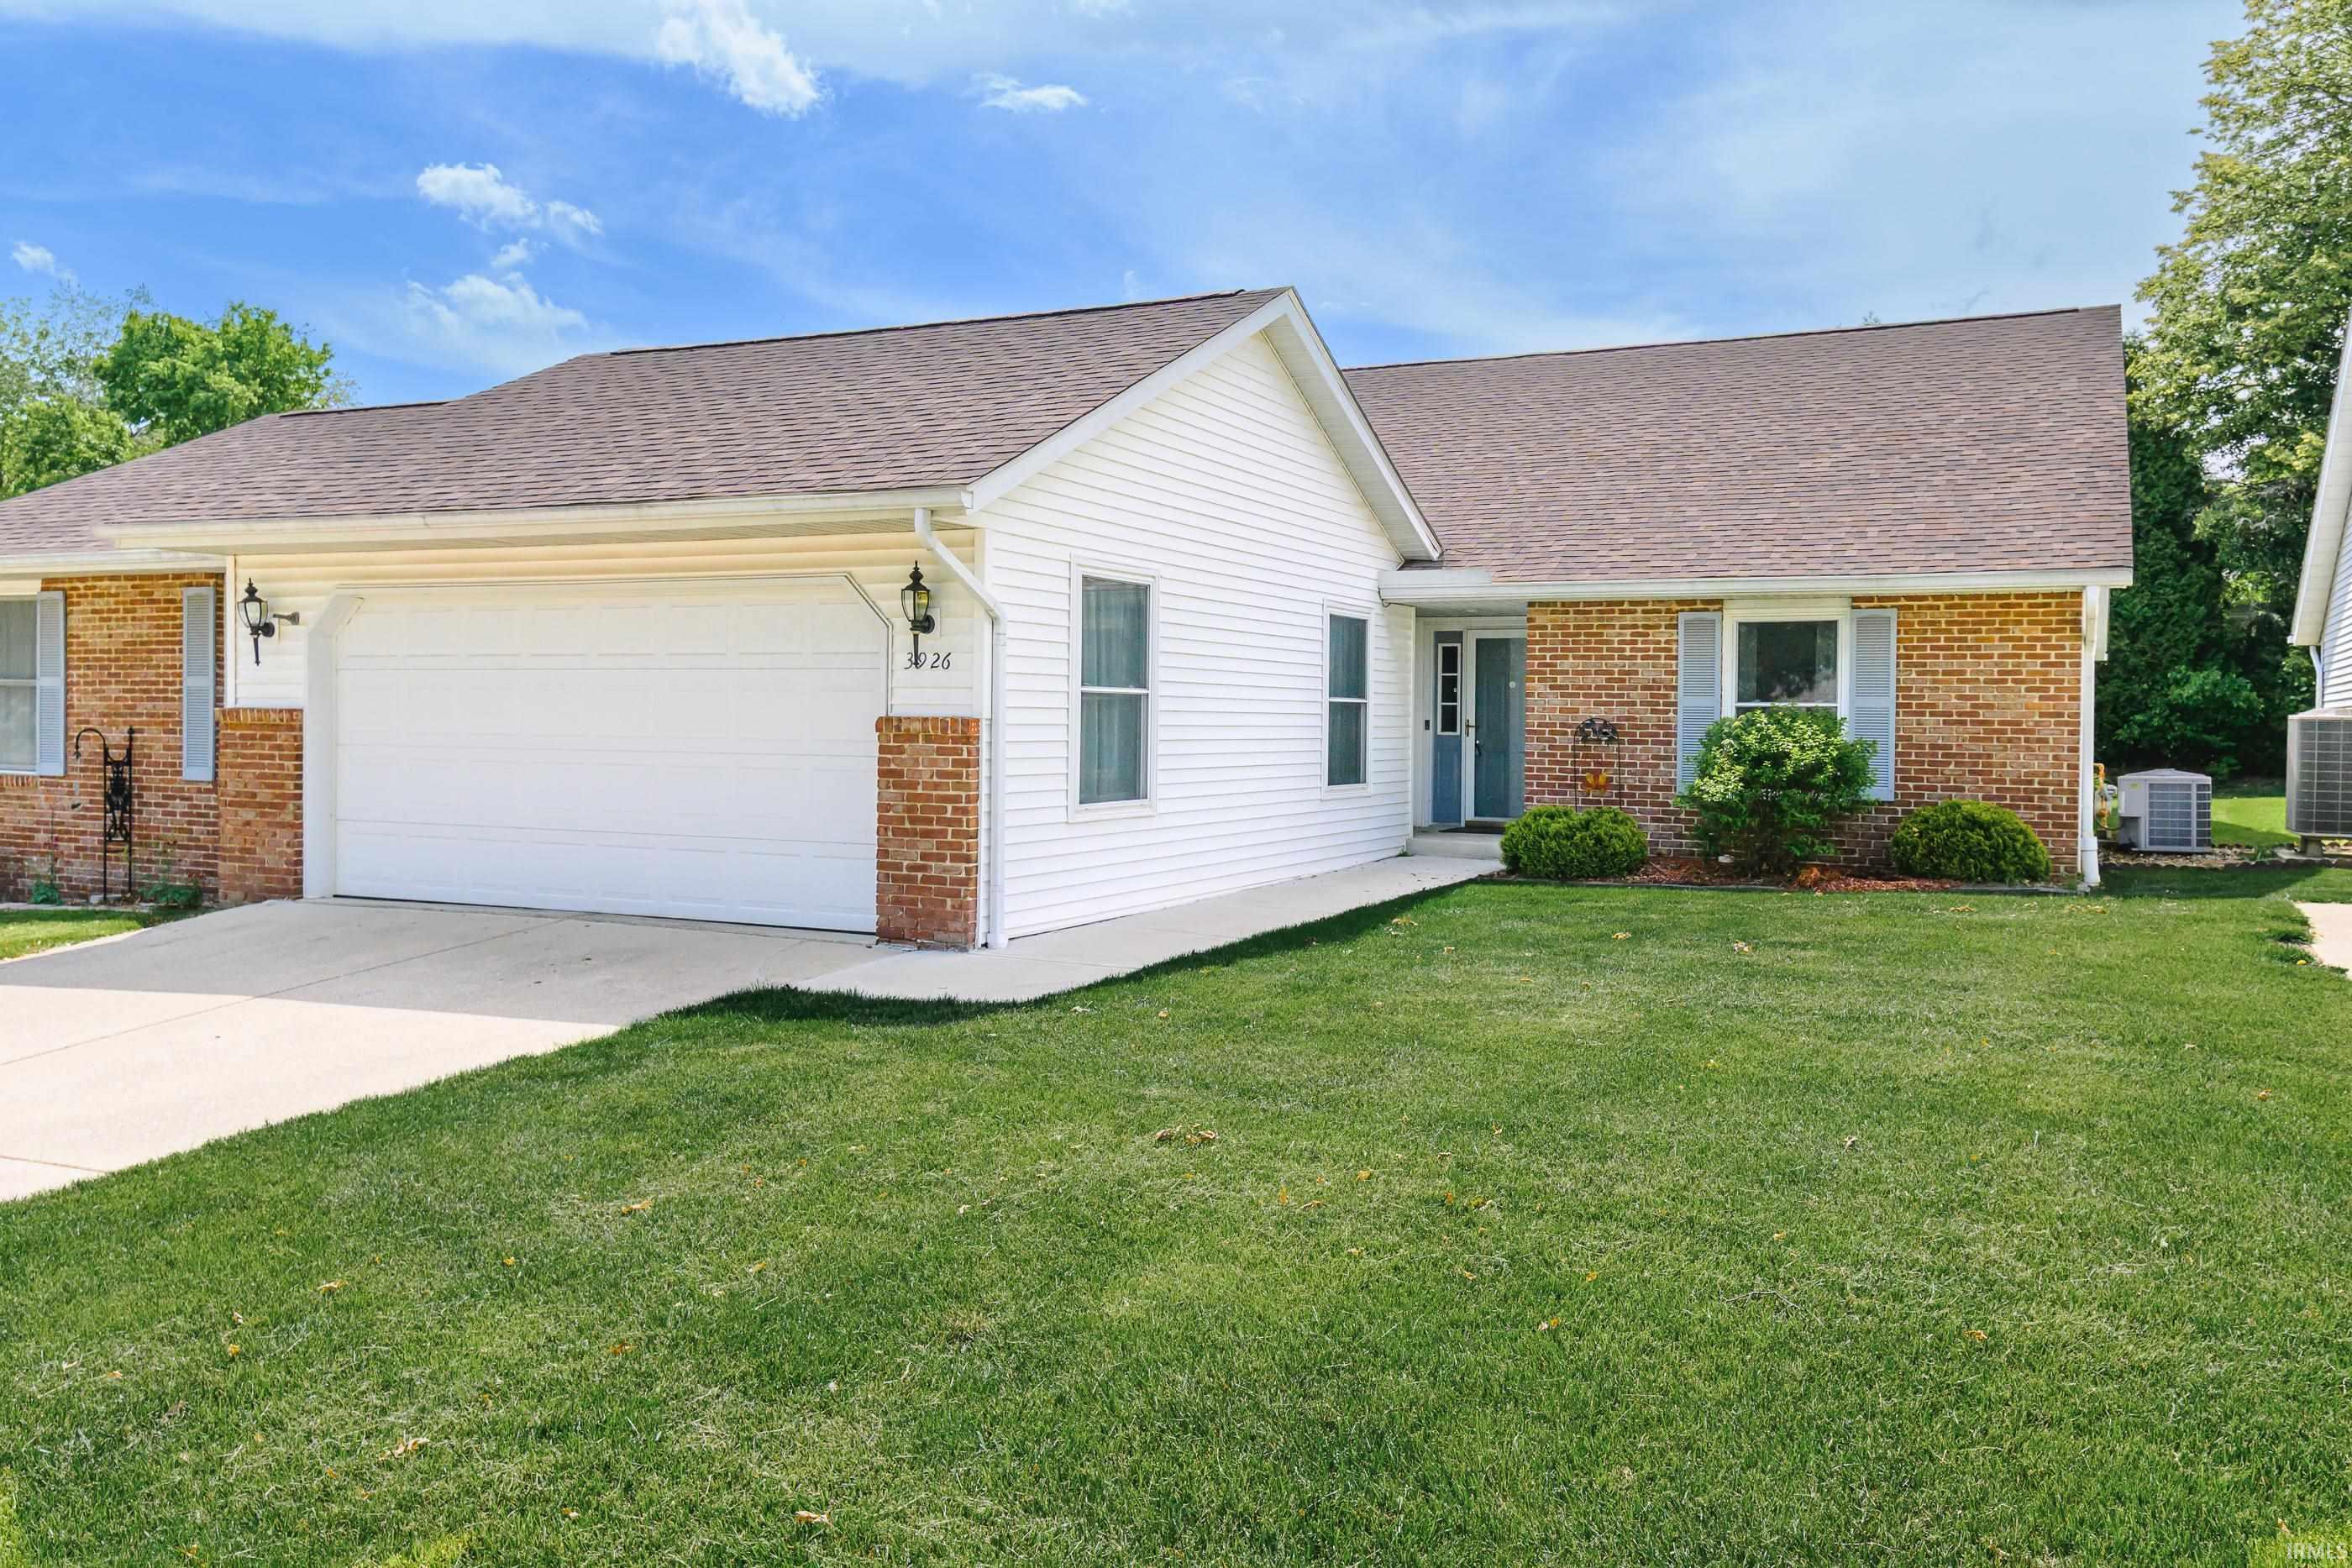
| 3926 S. Emilie Bloomington, IN 47401 |
$320,000 |
| Listed by Stellar Realty Group |
|
1 of 32
|
|
|
|
MLS # 202616870
|
Residential Condo
|
| Utilities |
| Utility |
Type |
| Sewage |
City |
| Gas |
--- |
| Water Co |
City |
|
| Utility |
Type |
| Cable |
--- |
| Electric |
--- |
| Amps |
--- |
|
|
|
|
|
|
|
|
|
|
| SqFt |
Fin |
Unfin |
Total |
| Upper |
0 | 0 | 0 |
| Main |
1922 | 0 | 1922 |
| Total |
1922 | 0 | 1922 |
|
| Basement 1 |
0 | 0 | 0 |
| Basement 2 |
0 | 0 | 0 |
| Total |
0 | 0 | 0 |
|
| Total |
1922 | 0 | 1922 |
|
| Total Rooms: | 8 |
Yr. Built: | 1996 |
Style: | Ranch |
| Bedrooms: | 2
|
Foundation: | Slab
|
| Study Rooms | 0
|
Fireplaces: | 1 |
| Full Baths: | 2
|
Exterior: | Brick, Vinyl
|
| HalfBaths | 0
|
AC: | Central Air |
| Heating: | Gas,Forced Air
|
Water Heater: | --
|
Street type: | ---
|
| HOA Fee: | 340
|
HOA Term: | Monthly
|
| HOA Note: | --- |
| Garage: | Attached |
Cap: | 2-car |
Sq.Ft.: | 462 |
| Garage Note: | |
|
|
|
|
|
| Type |
Size |
Level |
Floors |
| Bedroom |
18 x 15 |
Main |
|
| Bedroom |
15 x 12 |
Main |
|
| Dining Room |
12 x 10 |
Main |
|
| Kitchen |
12 x 10 |
Main |
|
| Laundry Room |
0 x 0 |
Main |
|
| Living Room |
21 x 21 |
Main |
|
|
|
|
|
| Location | Amenity | Note |
| Amenities |
Porch Open |
|
| Amenities |
1st Bdrm En Suite |
|
| Amenities |
Built-in Desk |
|
| Amenities |
Cable Ready |
|
| Amenities |
Ceilings-Vaulted |
|
| Amenities |
Closet(s) Walk-in |
|
| Amenities |
Countertops-Solid Surf |
|
| Amenities |
Detector-Carbon Monoxide |
|
| Amenities |
Main Level Bedroom Suite |
|
| Amenities |
Detector-Smoke |
|
| Amenities |
Disposal |
|
| Amenities |
Garage Door Opener |
|
| Amenities |
Landscaped |
|
| Amenities |
Near Walking Trail |
|
| Amenities |
Open Floor Plan |
|
| Amenities |
Great Room |
|
| Amenities |
Main Floor Laundry |
|
| Common Amenities |
Clubhouse |
|
| Common Amenities |
Swimming Pool |
|
| Common Amenities |
Sidewalks |
|
| Location |
City/Town/Suburb |
|
| Sale Includes |
Refrigerator |
|
| Sale Includes |
Dishwasher |
|
| Sale Includes |
Microwave |
|
| Sale Includes |
Range-Gas |
|
| Sale Includes |
Washer |
|
| Sale Includes |
Dryer-Electric |
|
|
|
|
School
|
NOTE: Due to school redistricting, schools identified with this listing may be subject to change. Please confirm school district with the school corporation.
|
|
| Elementary: Childs |
Middle: Jackson Creek |
High: Bloomington South |
|
|
|
|
|
Fantastic Sherbrooke Place Condo with 2 large bedrooms, spacious living spaces, and an open floor plan. Many updates have been added to this unit, including newer vinyl plank flooring, a newer roof, fresh paint, a walk-in shower and much more. There is also a wonderful sunroom and a large patio at the back of the home. This is a very well kept condo and it's ready for the new owner!
|
|
|
|
|
|
| |
|
|

