| 8911 & 8801 N. Walnut Muncie, IN 47303-7303 |
$1,350,000 |
| Listed by Grange Real Estate |
|
1 of 36
|
|
|
|
MLS # 202616528
|
Residential
|
| Lot Information |
| Acres: |
34.77 |
| Dimensions: |
1514581 |
|
| County: |
Delaware |
| Township: |
Hamilton |
| Grid: |
None |
|
| Utilities |
| Utility |
Type |
| Sewage |
Septic |
| Gas |
--- |
| Water Co |
Well |
|
| Utility |
Type |
| Cable |
--- |
| Electric |
--- |
| Amps |
--- |
|
|
|
|
|
|
|
|
|
|
| SqFt |
Fin |
Unfin |
Total |
| Upper |
0 | 0 | 0 |
| Main |
1400 | 1400 | 2800 |
| Total |
1400 | 1400 | 2800 |
|
| Basement 1 |
0 | 0 | 0 |
| Basement 2 |
0 | 0 | 0 |
| Total |
0 | 0 | 0 |
|
| Total |
1400 | 1400 | 2800 |
|
| Total Rooms: | 8 |
Yr. Built: | 1987 |
Style: | --- |
| Bedrooms: | 3
|
Foundation: | None
|
| Study Rooms | 0
|
Fireplaces: | --- |
| Full Baths: | 2
|
Exterior: | Vinyl
|
| HalfBaths | 0
|
AC: | Central Air |
| Heating: | Propane,Forced Air
|
Water Heater: | --
|
Street type: | ---
|
| HOA Fee: | 0
|
HOA Term: | ---
|
| HOA Note: | --- |
| Garage: | --- |
Cap: | ----car |
Sq.Ft.: | --- |
| Garage Note: | |
|
|
|
|
|
| Type |
Size |
Level |
Floors |
| Bedroom |
13 x 14 |
Main |
|
| Bedroom |
11 x 11 |
Main |
|
| Bedroom |
11 x 11 |
Main |
|
| Dining Room |
10 x 10 |
Main |
|
| Family Room |
12 x 11 |
Main |
|
| Kitchen |
12 x 13 |
Main |
|
| Laundry Room |
7 x 9 |
Main |
|
| Living Room |
15 x 13 |
Main |
|
|
|
|
School
|
NOTE: Due to school redistricting, schools identified with this listing may be subject to change. Please confirm school district with the school corporation.
|
|
| Elementary: East Washington Academy |
Middle: Northside |
High: Central |
|
|
|
|
|
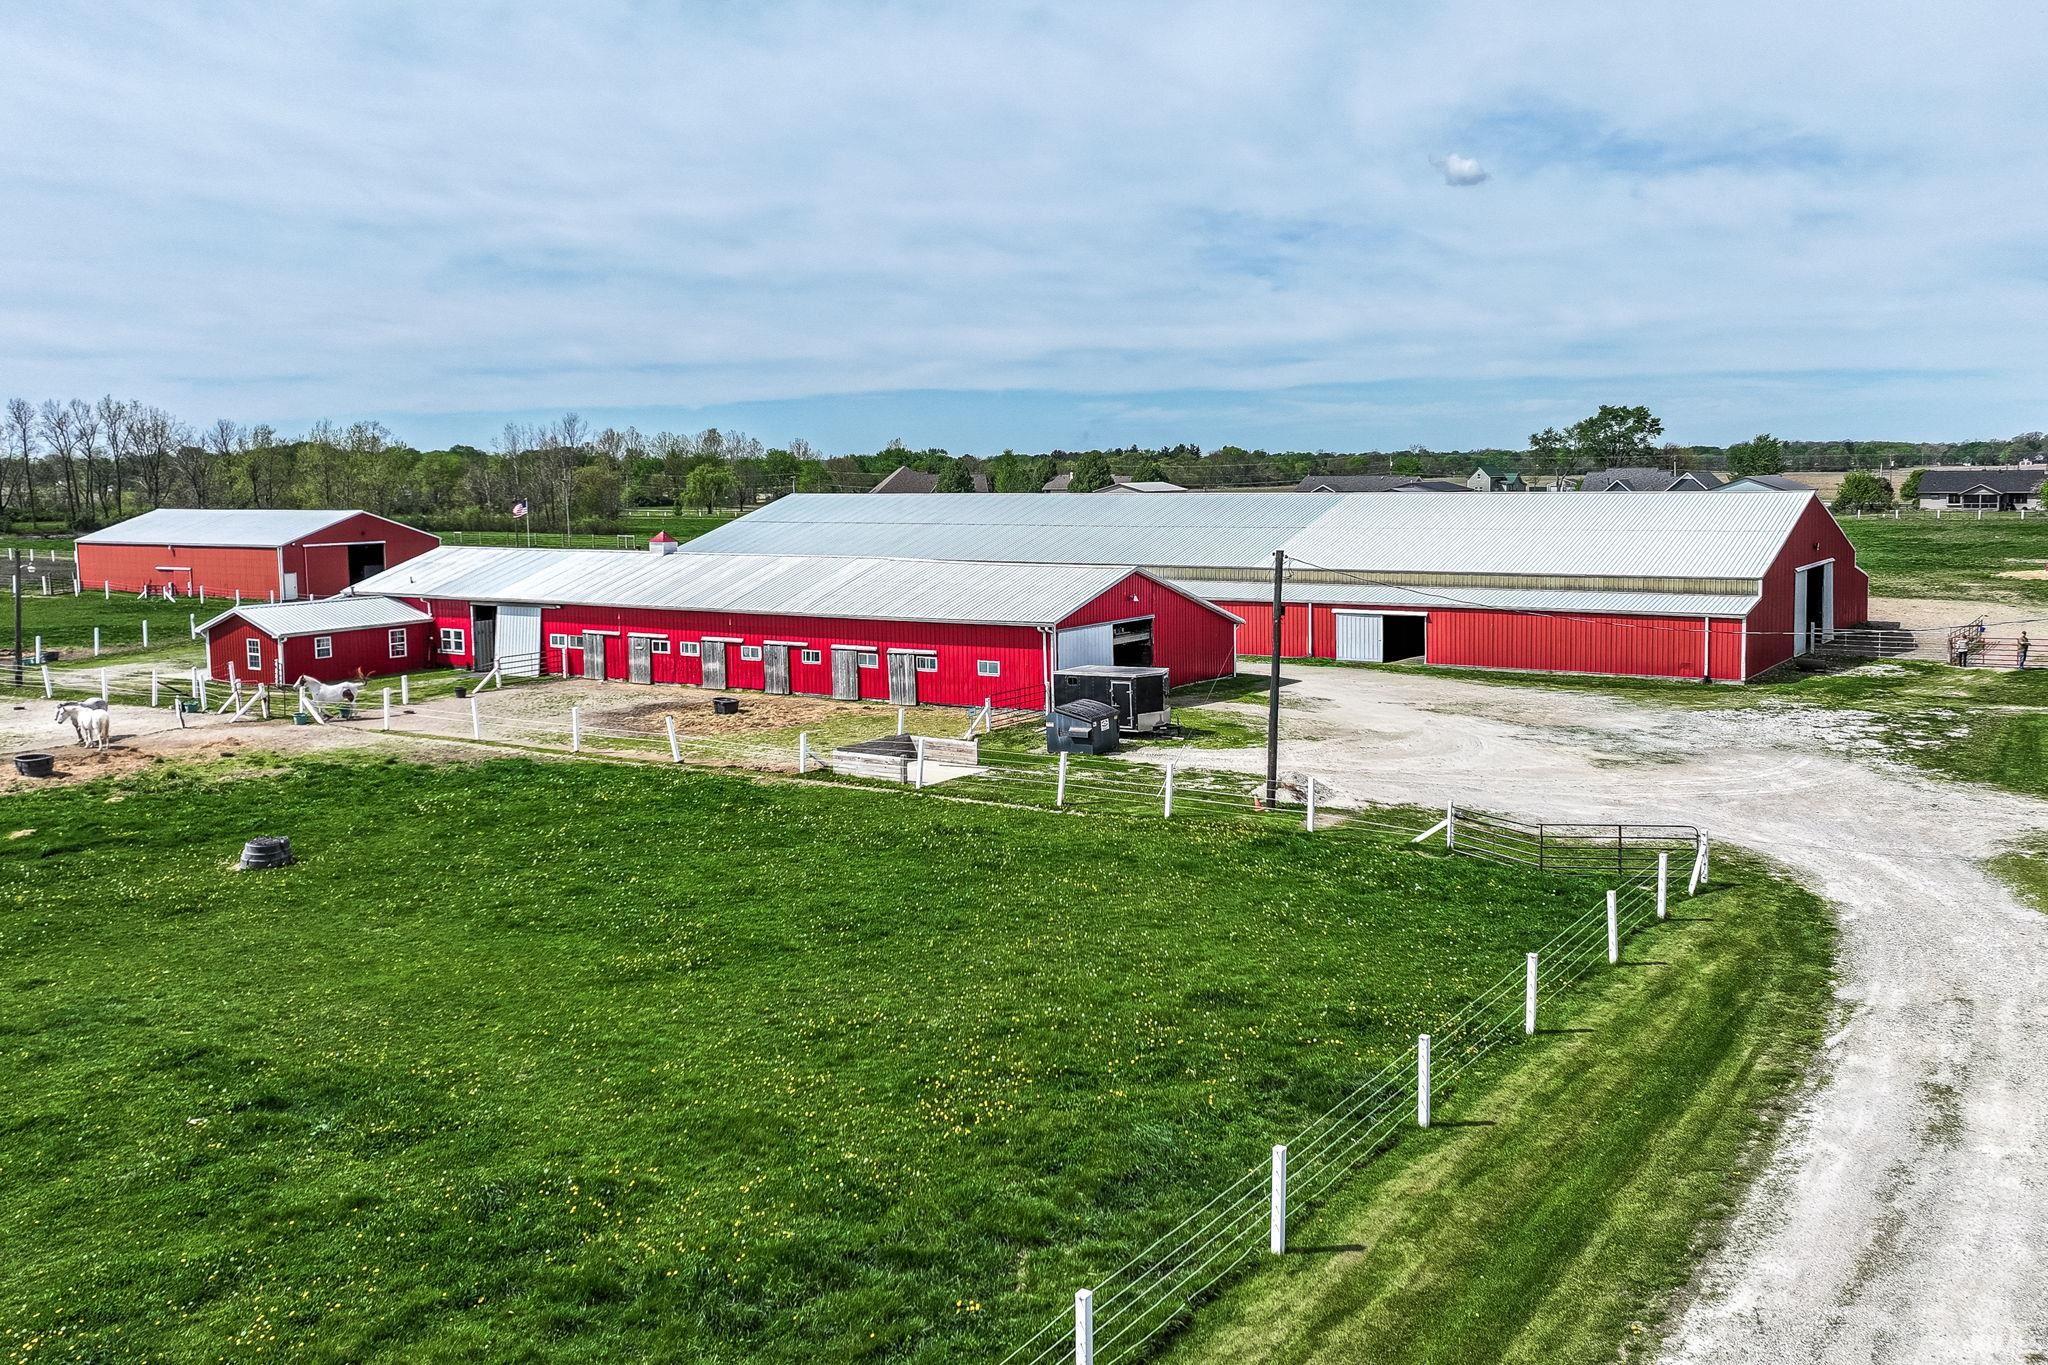
Welcome to a rare opportunity to own a premier equestrian estate in Delaware County, offering 34 acres across 3 PARCELS, thoughtfully designed for both serious horse enthusiasts and those seeking a private country retreat. This exceptional property features a 3-BD, 2-BA ranch home with approximately 1,400 square feet & an open floor plan, complemented by an impressive, fully functional horse facility. At the heart of the farm is a large indoor riding arena (80x200), equipped with built-in laser timing for barrel racing, LED lighting, multiple restrooms, & concession/office area-ideal for year-round training & events. An additional outdoor arena (250x135) provides even more flexibility for riding & training. Includes two well-designed stable barns & dedicated hay/equipment barn, offering exceptional infrastructure for daily operations. Stable Barn #1 features 16 stalls, multiple tack rooms, a lounge area, feed room, w/proper gravel base and drainage beneath stall mats for optimal horse health. Stable Barn #2 offers 9 stalls with the potential to add many more as needed. Both barns are equipped with hot water, enhancing functionality and care for the horses Attached to Stable barn #1 is a 494 sq ft apartment, complete w/kitchen/living combo, bedroom, loft-ideal for staff, guests, or on-site management. Equestrian amenities continue with a half-mile training track, perfect for conditioning & exercise, along w/multiple paddocks/fenced turnout areas designed to support proper pasture rotation & horse management. A scenic pond enhances both the beauty & usability of the land, creating a peaceful & private setting throughout. Perfect for a competition-ready facility, this property is exceptionally well-suited for training, boarding, breeding, or hosting events. Whether you're an equestrian professional or a passionate hobbyist, the layout & Infrastructure provide the functionality/flexibility rarely found in one offering. THE HORSE FACILITY CAN BE PURCHASED SEPERATLEY
|
|
|
|
|
|
| |
|
|

