| 206 Woodcliff Bedford, IN 47421-6682 |
$325,000 |
| Listed by Century 21 Scheetz - Carmel |
|
1 of 36
|
|
|
|
MLS # 202548547
|
Residential
|
| Lot Information |
| Acres: |
1.01 |
| Dimensions: |
130'x359' |
|
| County: |
Lawrence |
| Township: |
Indian Creek |
| Grid: |
Woodcliff Estates |
|
| Utilities |
| Utility |
Type |
| Sewage |
Septic |
| Gas |
--- |
| Water Co |
City |
|
| Utility |
Type |
| Cable |
--- |
| Electric |
--- |
| Amps |
--- |
|
|
|
|
|
|
|
|
|
|
| SqFt |
Fin |
Unfin |
Total |
| Upper |
0 | 0 | 0 |
| Main |
1929 | 0 | 1929 |
| Total |
1929 | 0 | 1929 |
|
| Basement 1 |
0 | 0 | 0 |
| Basement 2 |
0 | 0 | 0 |
| Total |
0 | 0 | 0 |
|
| Total |
1929 | 0 | 1929 |
|
| Total Rooms: | 5 |
Yr. Built: | 1998 |
Style: | --- |
| Bedrooms: | 3
|
Foundation: | Crawl
|
| Study Rooms | 0
|
Fireplaces: | 1 |
| Full Baths: | 3
|
Exterior: | Brick, Vinyl
|
| HalfBaths | 0
|
AC: | Central Air |
| Heating: | Gas,Propane
|
Water Heater: | Water Heater Gas
|
Street type: | ---
|
| HOA Fee: | 0
|
HOA Term: | ---
|
| HOA Note: | --- |
| Garage: | Attached |
Cap: | 2-car |
Sq.Ft.: | 552 |
| Garage Note: | |
|
|
|
|
|
| Type |
Size |
Level |
Floors |
| Bedroom |
16 x 16 |
Main |
|
| Bedroom |
17 x 13 |
Main |
|
| Bedroom |
11 x 10 |
Main |
|
| Family Room |
28 x 16 |
Main |
|
| Kitchen |
15 x 13 |
Main |
|
| Laundry Room |
0 x 0 |
Main |
|
|
|
|
|
| Location | Amenity | Note |
| Amenities |
ADA Features |
|
| Amenities |
Ceiling Fan(s) |
|
| Amenities |
Ceilings-Vaulted |
|
| Amenities |
Closet(s) Walk-in |
|
| Amenities |
Countertops-Laminate |
|
| Amenities |
Detector-Smoke |
|
| Amenities |
Foyer Entry |
|
| Amenities |
Garage Door Opener |
|
| Amenities |
Landscaped |
|
| Amenities |
Open Floor Plan |
|
| Sale Includes |
Dishwasher |
|
| Sale Includes |
Microwave |
|
| Sale Includes |
Refrigerator |
|
| Sale Includes |
Washer |
|
| Sale Includes |
Window Treatments |
|
| Sale Includes |
Dryer-Electric |
|
| Sale Includes |
Range-Electric |
|
| Sale Includes |
Water Heater Gas |
|
| Sale Includes |
Window Treatment-Blinds |
|
|
|
|
School
|
NOTE: Due to school redistricting, schools identified with this listing may be subject to change. Please confirm school district with the school corporation.
|
|
| Elementary: Dollens |
Middle: Bedford |
High: Bedford-North Lawrence |
|
|
|
|
|
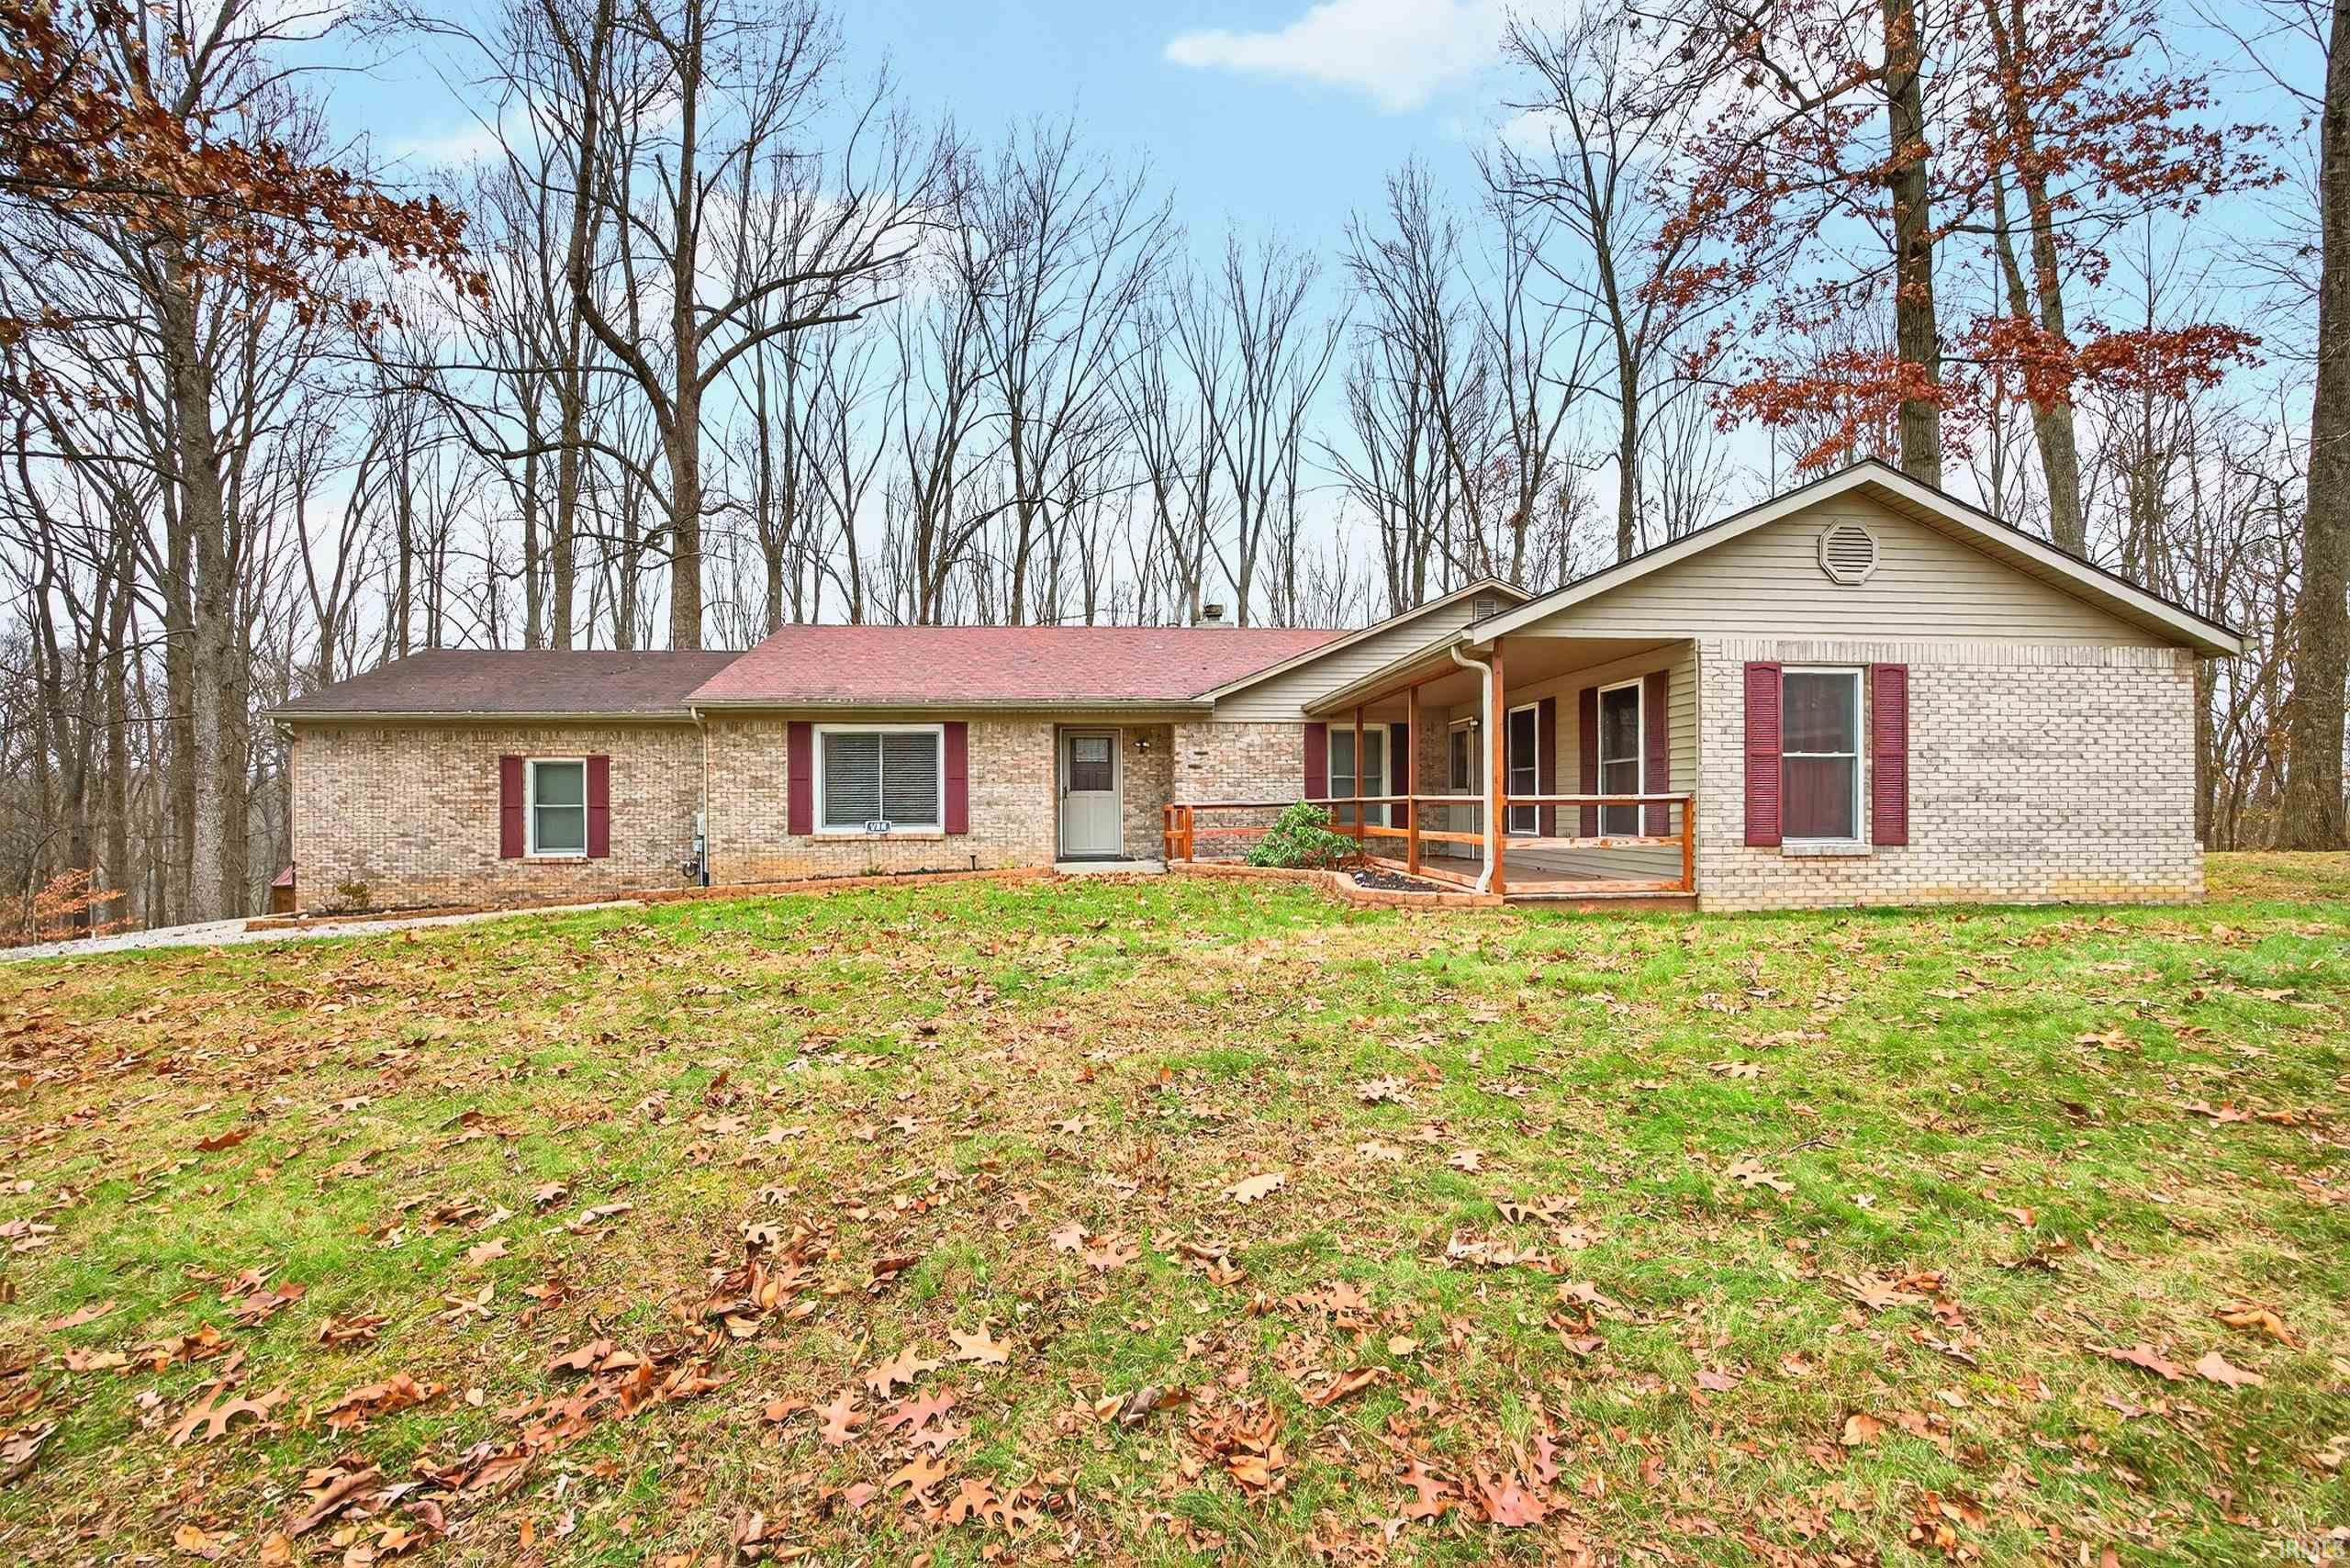
Tucked at the end of a quiet cul-de-sac in Woodcliff Estates, this all-brick ranch offers privacy, flexibility, and a peaceful wooded backdrop. Inside, you’ll find a thoughtfully designed layout featuring 2 full primary suites, ideal for multi-generational living, long-term guests, or added privacy. One suite is a fully ADA-accessible wing with its own private entrance, spacious walk-in closet, and roll-in showerxe2x20acx201dperfect for comfortable, independent living. The open-concept main living area brings everyone together, with a welcoming family room centered around a classic brick fireplace, flowing seamlessly into the dining area and kitchen. The kitchen is equipped with a stainless steel range, dishwasher, and pantry for everyday convenience. Step outside to the screened-in porch and take in the wooded viewsxe2x20acx201dan ideal spot for morning coffee, evening relaxation, or casual entertaining.
|
|
|
|
|
Travel South on Hwy. 37 from Blgtn. or North from Bedford, to Patton Hill/Oolitic and turn West on Patton Hill Road to the entrance of Woodcliff Estates. Just to North of cemetery. Straight back to the rear of subdivision.
|
|
|
| |
|
|

