| 815 S. Winridge Bloomington, IN 47403 |
$325,000 |
| Listed by The JuanSells.com Realty Co |
|
1 of 28
|
|
|
|
MLS # 202617164
|
Residential
|
| Lot Information |
| Acres: |
0.13 |
| Dimensions: |
irr |
|
| County: |
Monroe |
| Township: |
Perry |
| Grid: |
West Pointe Estates |
|
| Utilities |
| Utility |
Type |
| Sewage |
City |
| Gas |
--- |
| Water Co |
City |
|
| Utility |
Type |
| Cable |
--- |
| Electric |
--- |
| Amps |
--- |
|
|
|
|
|
|
|
|
|
|
| SqFt |
Fin |
Unfin |
Total |
| Upper |
0 | 0 | 0 |
| Main |
1246 | 0 | 1246 |
| Total |
1246 | 0 | 1246 |
|
| Basement 1 |
650 | 0 | 650 |
| Basement 2 |
0 | 0 | 0 |
| Total |
650 | 0 | 650 |
|
| Total |
1896 | 0 | 1896 |
|
| Total Rooms: | 10 |
Yr. Built: | 1992 |
Style: | Traditional |
| Bedrooms: | 3
|
Foundation: | Finished
|
| Study Rooms | 0
|
Fireplaces: | 1 |
| Full Baths: | 2
|
Exterior: | Brick, Vinyl
|
| HalfBaths | 0
|
AC: | Central Air |
| Heating: | Gas,Forced Air
|
Water Heater: | --
|
Street type: | ---
|
| HOA Fee: | 0
|
HOA Term: | ---
|
| HOA Note: | --- |
| Garage: | Attached |
Cap: | 2-car |
Sq.Ft.: | 520 |
| Garage Note: | |
|
|
|
|
|
| Type |
Size |
Level |
Floors |
| Bedroom |
11 x 10 |
Main |
|
| Bedroom |
11 x 10 |
Main |
|
| Bedroom |
15 x 14 |
Main |
|
| Laundry Room |
0 x 0 |
Basement |
|
|
|
|
|
| Location | Amenity | Note |
| Amenities |
Ceiling-9+ |
|
| Amenities |
Ceilings-Vaulted |
|
| Sale Includes |
Dishwasher |
|
| Sale Includes |
Microwave |
|
| Sale Includes |
Refrigerator |
|
| Sale Includes |
Washer |
|
| Sale Includes |
Dryer-Electric |
|
| Sale Includes |
Range-Electric |
|
|
|
|
School
|
NOTE: Due to school redistricting, schools identified with this listing may be subject to change. Please confirm school district with the school corporation.
|
|
| Elementary: Templeton |
Middle: Jackson Creek |
High: Bloomington South |
|
|
|
|
|
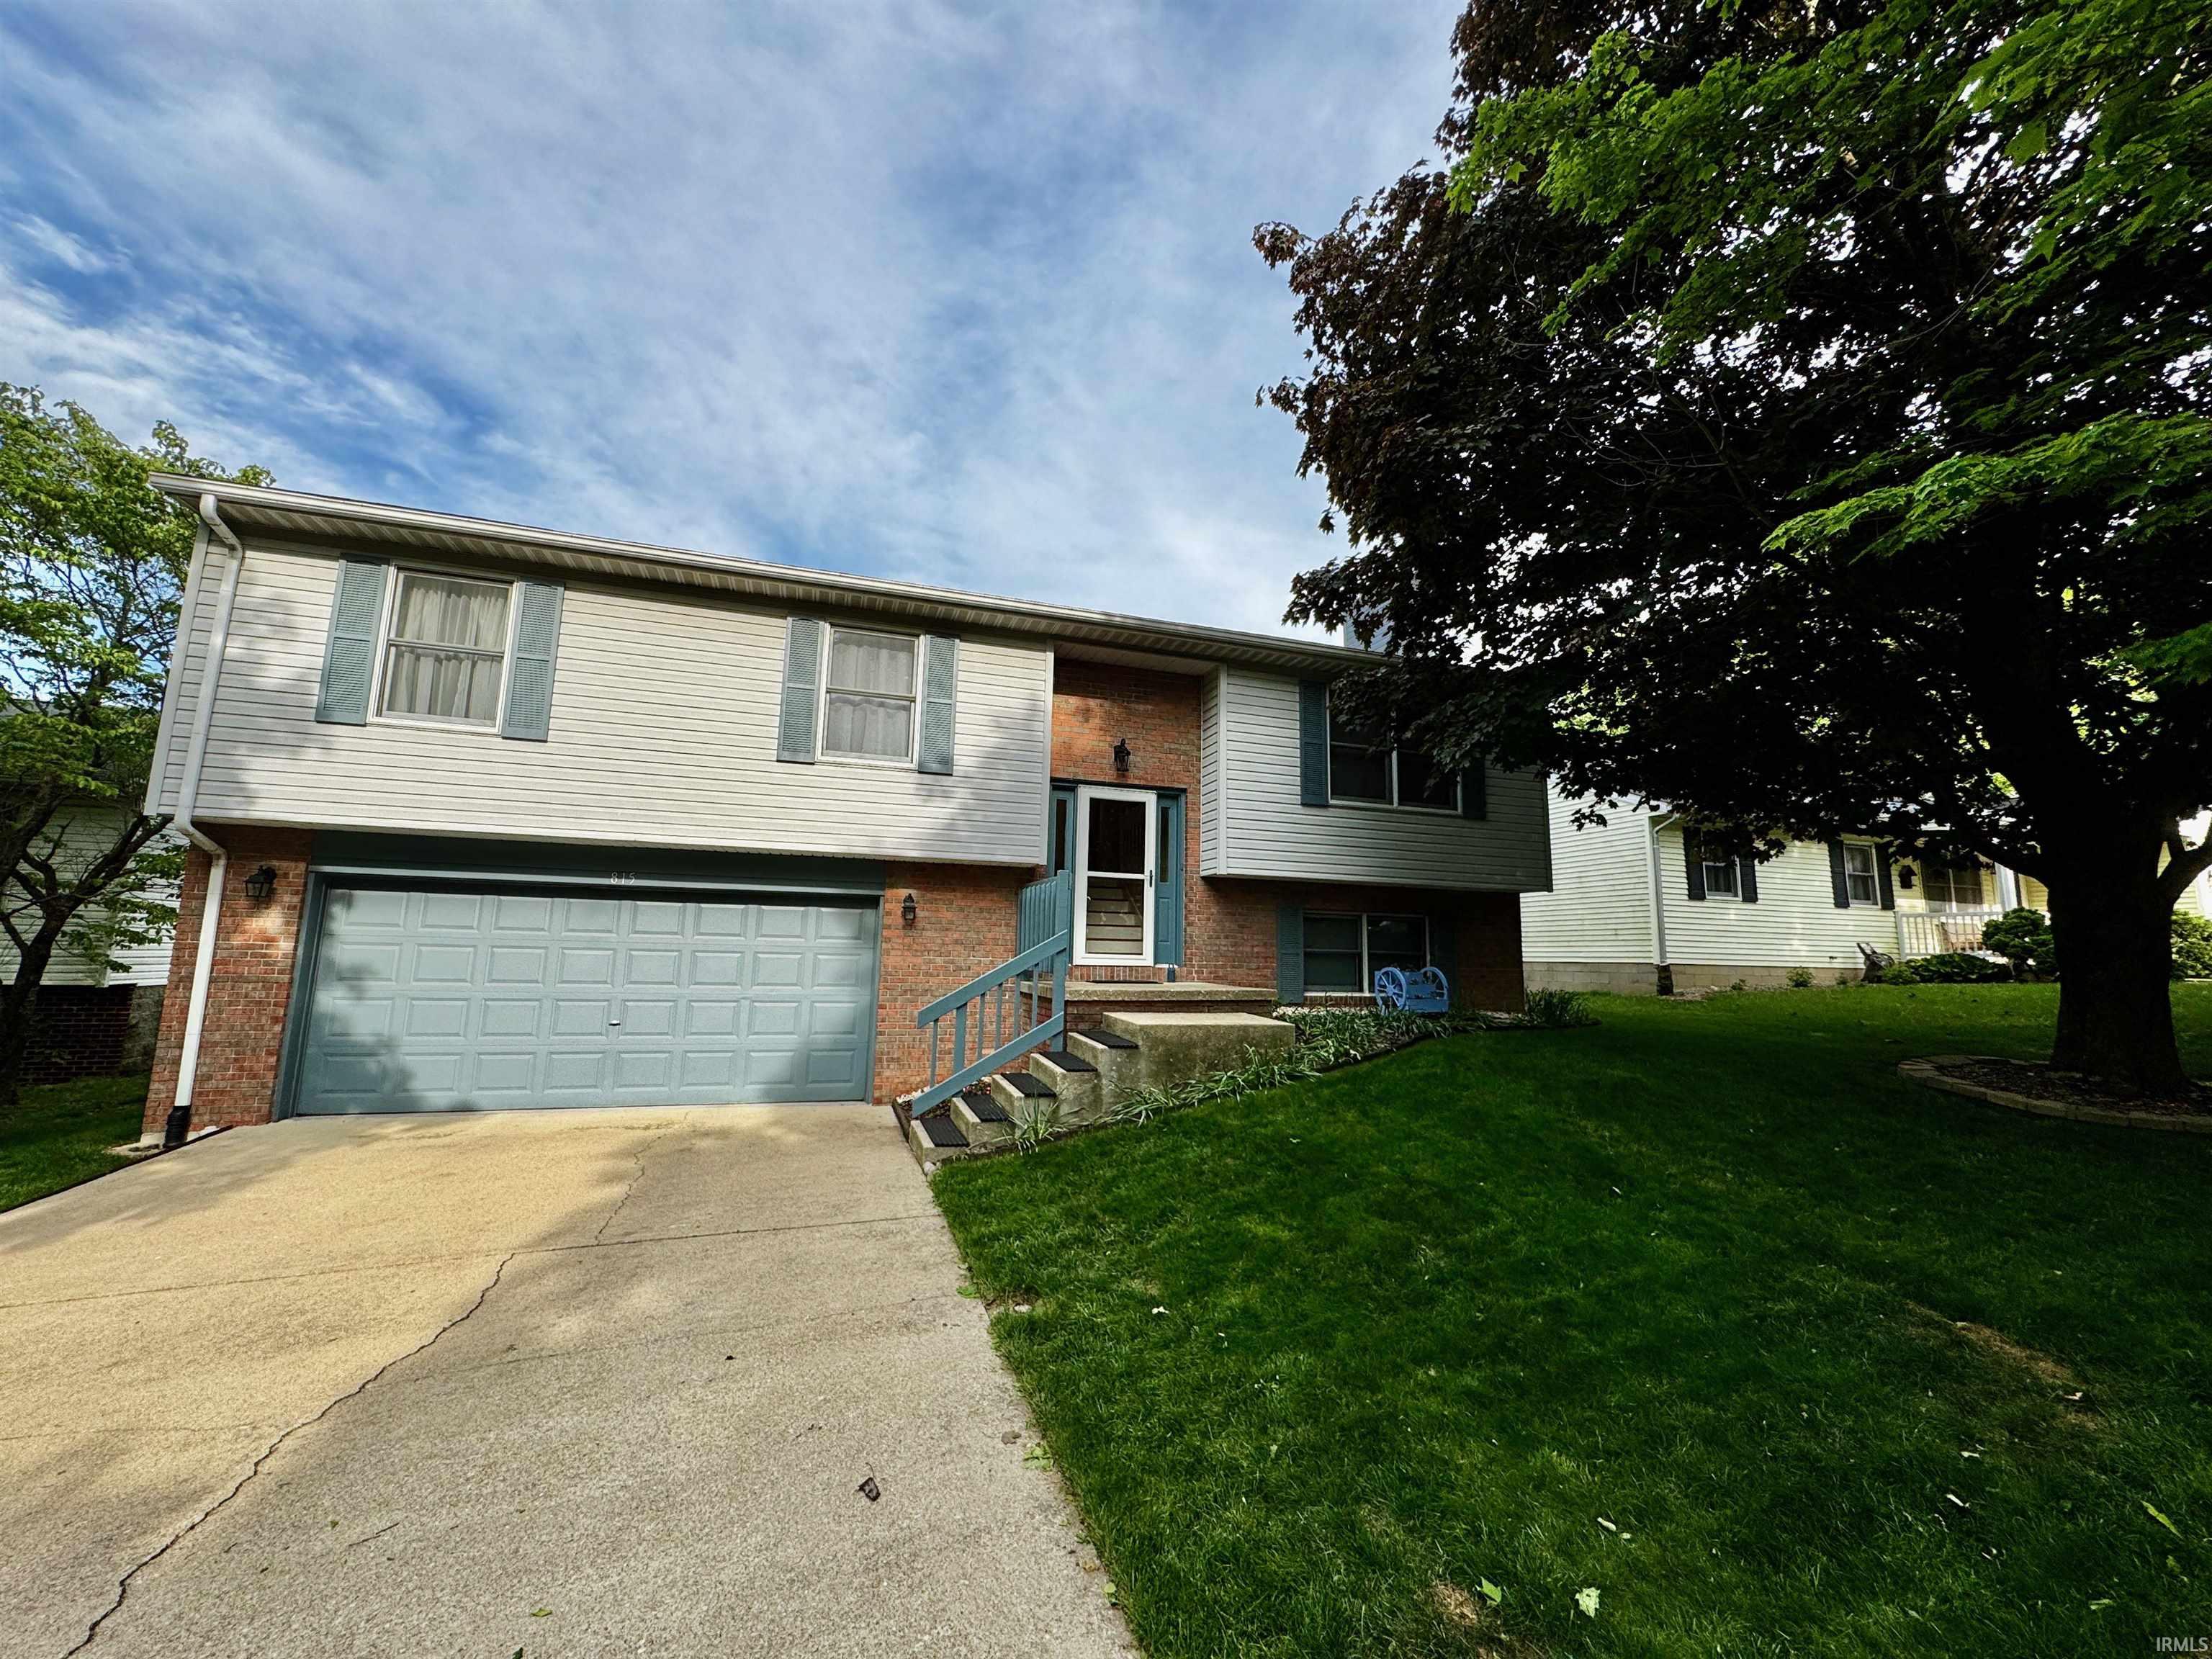
This exceptionally well cared for home offers 3 bedrooms, 2 full bathrooms, and a spacious 2-car garage in a great location with easy access to downtown and the highway. Inside, you’ll appreciate the open floor plan, remodeled kitchen, and flooring throughout with no carpet for easy maintenance and a clean modern feel. The home also features two separate living areasxe2x20acx201done on the main level and another in the basement featuring a cozy fireplacexe2x20acx201dproviding plenty of flexible space for entertaining, relaxing, or working from home. Step outside to enjoy two large deck levels overlooking an immaculate fenced backyard, perfect for outdoor gatherings, pets, or simply relaxing in a private setting. Additional updates include a roof and water heater that are both less than 9 years old, offering added value and peace of mind. Move-in ready and lovingly maintained, this home combines comfort, functionality, and a highly convenient location.
|
|
|
|
|
|
| |
|
|

