| 612 W. Clover Bloomington, IN 47404 |
$329,000 |
| Listed by Blackwell Contractors Inc. |
|
1 of 5
|
|
|
|
MLS # 202613915
|
Residential
|
| Lot Information |
| Acres: |
0.31 |
| Dimensions: |
0x0 |
|
| County: |
Monroe |
| Township: |
Bloomington |
| Grid: |
Cascade(s) |
|
| Utilities |
| Utility |
Type |
| Sewage |
Public |
| Gas |
--- |
| Water Co |
Public |
|
| Utility |
Type |
| Cable |
--- |
| Electric |
--- |
| Amps |
--- |
|
|
|
|
|
|
|
|
|
|
| SqFt |
Fin |
Unfin |
Total |
| Upper |
0 | 0 | 0 |
| Main |
1482 | 0 | 1482 |
| Total |
1482 | 0 | 1482 |
|
| Basement 1 |
0 | 550 | 550 |
| Basement 2 |
0 | 0 | 0 |
| Total |
0 | 550 | 550 |
|
| Total |
1482 | 550 | 2032 |
|
| Total Rooms: | 8 |
Yr. Built: | 1955 |
Style: | Traditional |
| Bedrooms: | 3
|
Foundation: | Crawl,Partial Basement
|
| Study Rooms | 0
|
Fireplaces: | 1 |
| Full Baths: | 2
|
Exterior: | Vinyl, Limestone
|
| HalfBaths | 0
|
AC: | Central Air |
| Heating: | Gas,Forced Air
|
Water Heater: | --
|
Street type: | ---
|
| HOA Fee: | 0
|
HOA Term: | ---
|
| HOA Note: | --- |
| Garage: | --- |
Cap: | ----car |
Sq.Ft.: | --- |
| Garage Note: | |
|
|
|
|
|
| Type |
Size |
Level |
Floors |
| Bedroom |
10 x 10 |
Upper |
|
| Bedroom |
13 x 12 |
Upper |
|
| Bedroom |
13 x 10 |
Upper |
|
| Dining Room |
11 x 9 |
Main |
|
| Family Room |
21 x 21 |
Main |
|
| Kitchen |
14 x 11 |
Main |
|
| Living Room |
16 x 13 |
Main |
|
| Laundry Room |
10 x 7 |
Lower |
|
|
|
|
|
| Location | Amenity | Note |
| Amenities |
Breakfast Bar |
|
| Amenities |
Disposal |
|
| Amenities |
Foyer Entry |
|
| Amenities |
Patio Open |
|
| Amenities |
Porch Open |
|
| Sale Includes |
Dishwasher |
|
| Sale Includes |
Refrigerator |
|
| Sale Includes |
Kitchen Exhaust Hood |
|
| Sale Includes |
Range-Electric |
|
| Water Features |
None |
|
|
|
|
School
|
NOTE: Due to school redistricting, schools identified with this listing may be subject to change. Please confirm school district with the school corporation.
|
|
| Elementary: Arlington Heights |
Middle: Tri-North |
High: Bloomington North |
|
|
|
|
|
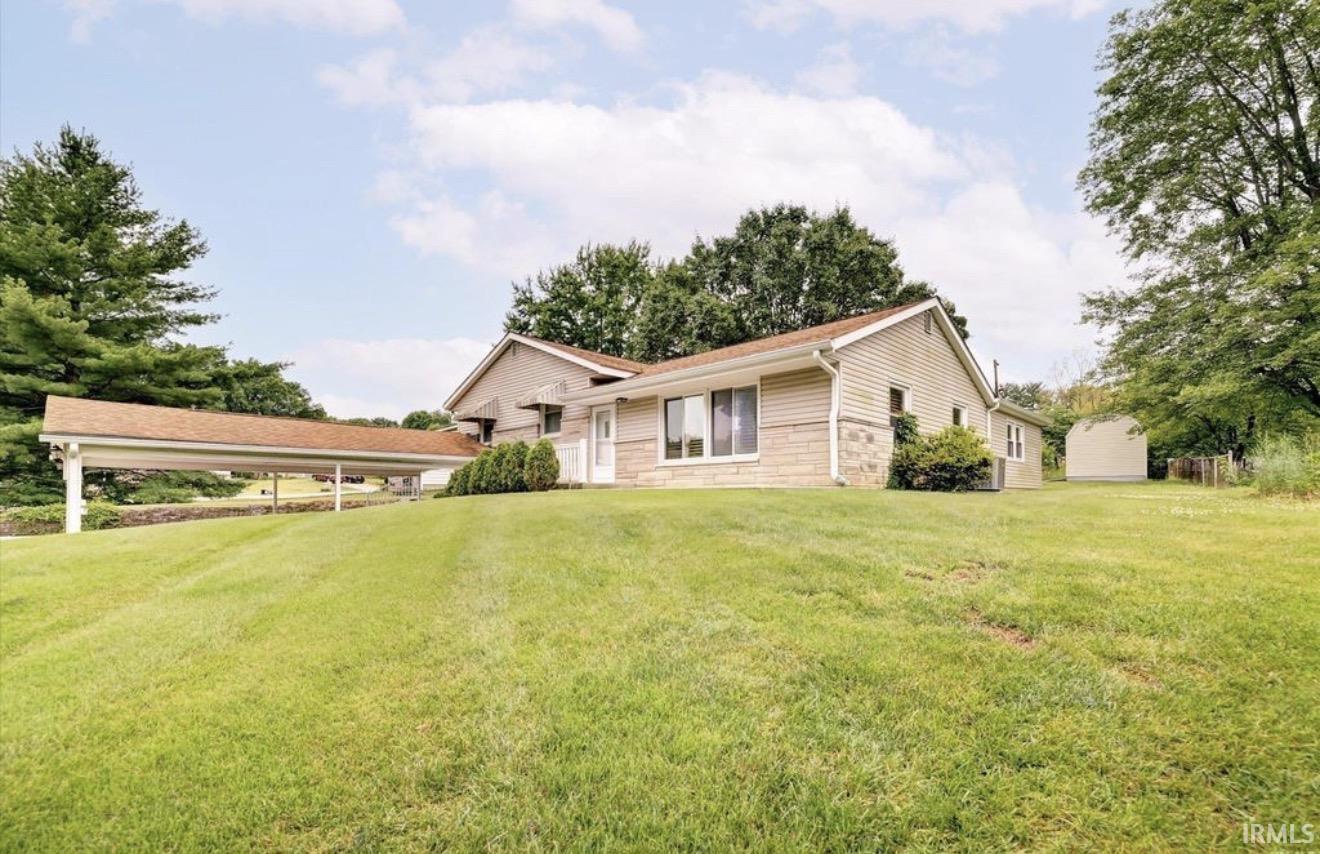
This is a cute 3 bedroom 2 full bath home in popular Cascades neighborhood is a must see. It is a bi-level over a partial unfinished basement on .31 acres. From the main level you go up a few stairs to the level where you will find the three bedrooms and one full bathroom. The main level has the living room, dining room, kitchen, and large family room. The lower level has the laundry room with a sink, toilet, and stand up shower in it. There used to be a one car garage and it was converted into a workshop area. It could easily be turned back into a functioning one car garage. There is a shed in the back yard. With a little work this house could be dynamite! This location is close to everything!
|
|
|
|
|
North on Kinser Pike from Hwy 46 East, turn left on Skyline Dr., right on Cascade Dr., Left on Clover Terrace house is on the right.
|
|
|
| |
|
|

