| 8252 W. Chafin Chapel Ellettsville, IN 47429 |
$329,000 |
| Listed by Keith Realty & Auction Group |
|
1 of 28
|
|
|
|
MLS # 202602236
|
Residential
|
| Lot Information |
| Acres: |
5.01 |
| Dimensions: |
IRRGULAR |
|
| County: |
Monroe |
| Township: |
Bean Blossom |
| Grid: |
None |
|
| Utilities |
| Utility |
Type |
| Sewage |
Septic |
| Gas |
--- |
| Water Co |
Well |
|
| Utility |
Type |
| Cable |
--- |
| Electric |
--- |
| Amps |
--- |
|
|
|
|
|
|
|
|
|
|
| SqFt |
Fin |
Unfin |
Total |
| Upper |
0 | 0 | 0 |
| Main |
1368 | 0 | 1368 |
| Total |
1368 | 0 | 1368 |
|
| Basement 1 |
0 | 0 | 0 |
| Basement 2 |
0 | 0 | 0 |
| Total |
0 | 0 | 0 |
|
| Total |
1368 | 0 | 1368 |
|
| Total Rooms: | 5 |
Yr. Built: | 1988 |
Style: | --- |
| Bedrooms: | 2
|
Foundation: | Slab
|
| Study Rooms | 0
|
Fireplaces: | --- |
| Full Baths: | 1
|
Exterior: | Stone, Vinyl
|
| HalfBaths | 1
|
AC: | Window |
| Heating: | Wood,Baseboard,Other Heating System
|
Water Heater: | Water Heater Electric
|
Street type: | ---
|
| HOA Fee: | 0
|
HOA Term: | ---
|
| HOA Note: | --- |
| Garage: | Detached |
Cap: | 2-car |
Sq.Ft.: | 576 |
| Garage Note: | |
|
|
|
|
|
| Type |
Size |
Level |
Floors |
| Bedroom |
21 x 15 |
Upper |
|
| Bedroom |
11 x 10 |
Main |
|
| Kitchen |
14 x 10 |
Main |
|
| Laundry Room |
0 x 0 |
Main |
|
| Living Room |
19 x 13 |
Main |
|
|
|
|
|
| Location | Amenity | Note |
| Sale Includes |
Dishwasher |
|
| Sale Includes |
Microwave |
|
| Sale Includes |
Refrigerator |
|
| Sale Includes |
Washer |
|
| Sale Includes |
Dryer-Electric |
|
| Sale Includes |
Range-Electric |
|
| Sale Includes |
Water Heater Electric |
|
|
|
|
School
|
NOTE: Due to school redistricting, schools identified with this listing may be subject to change. Please confirm school district with the school corporation.
|
|
| Elementary: Edgewood |
Middle: Edgewood |
High: Edgewood |
|
|
|
|
|
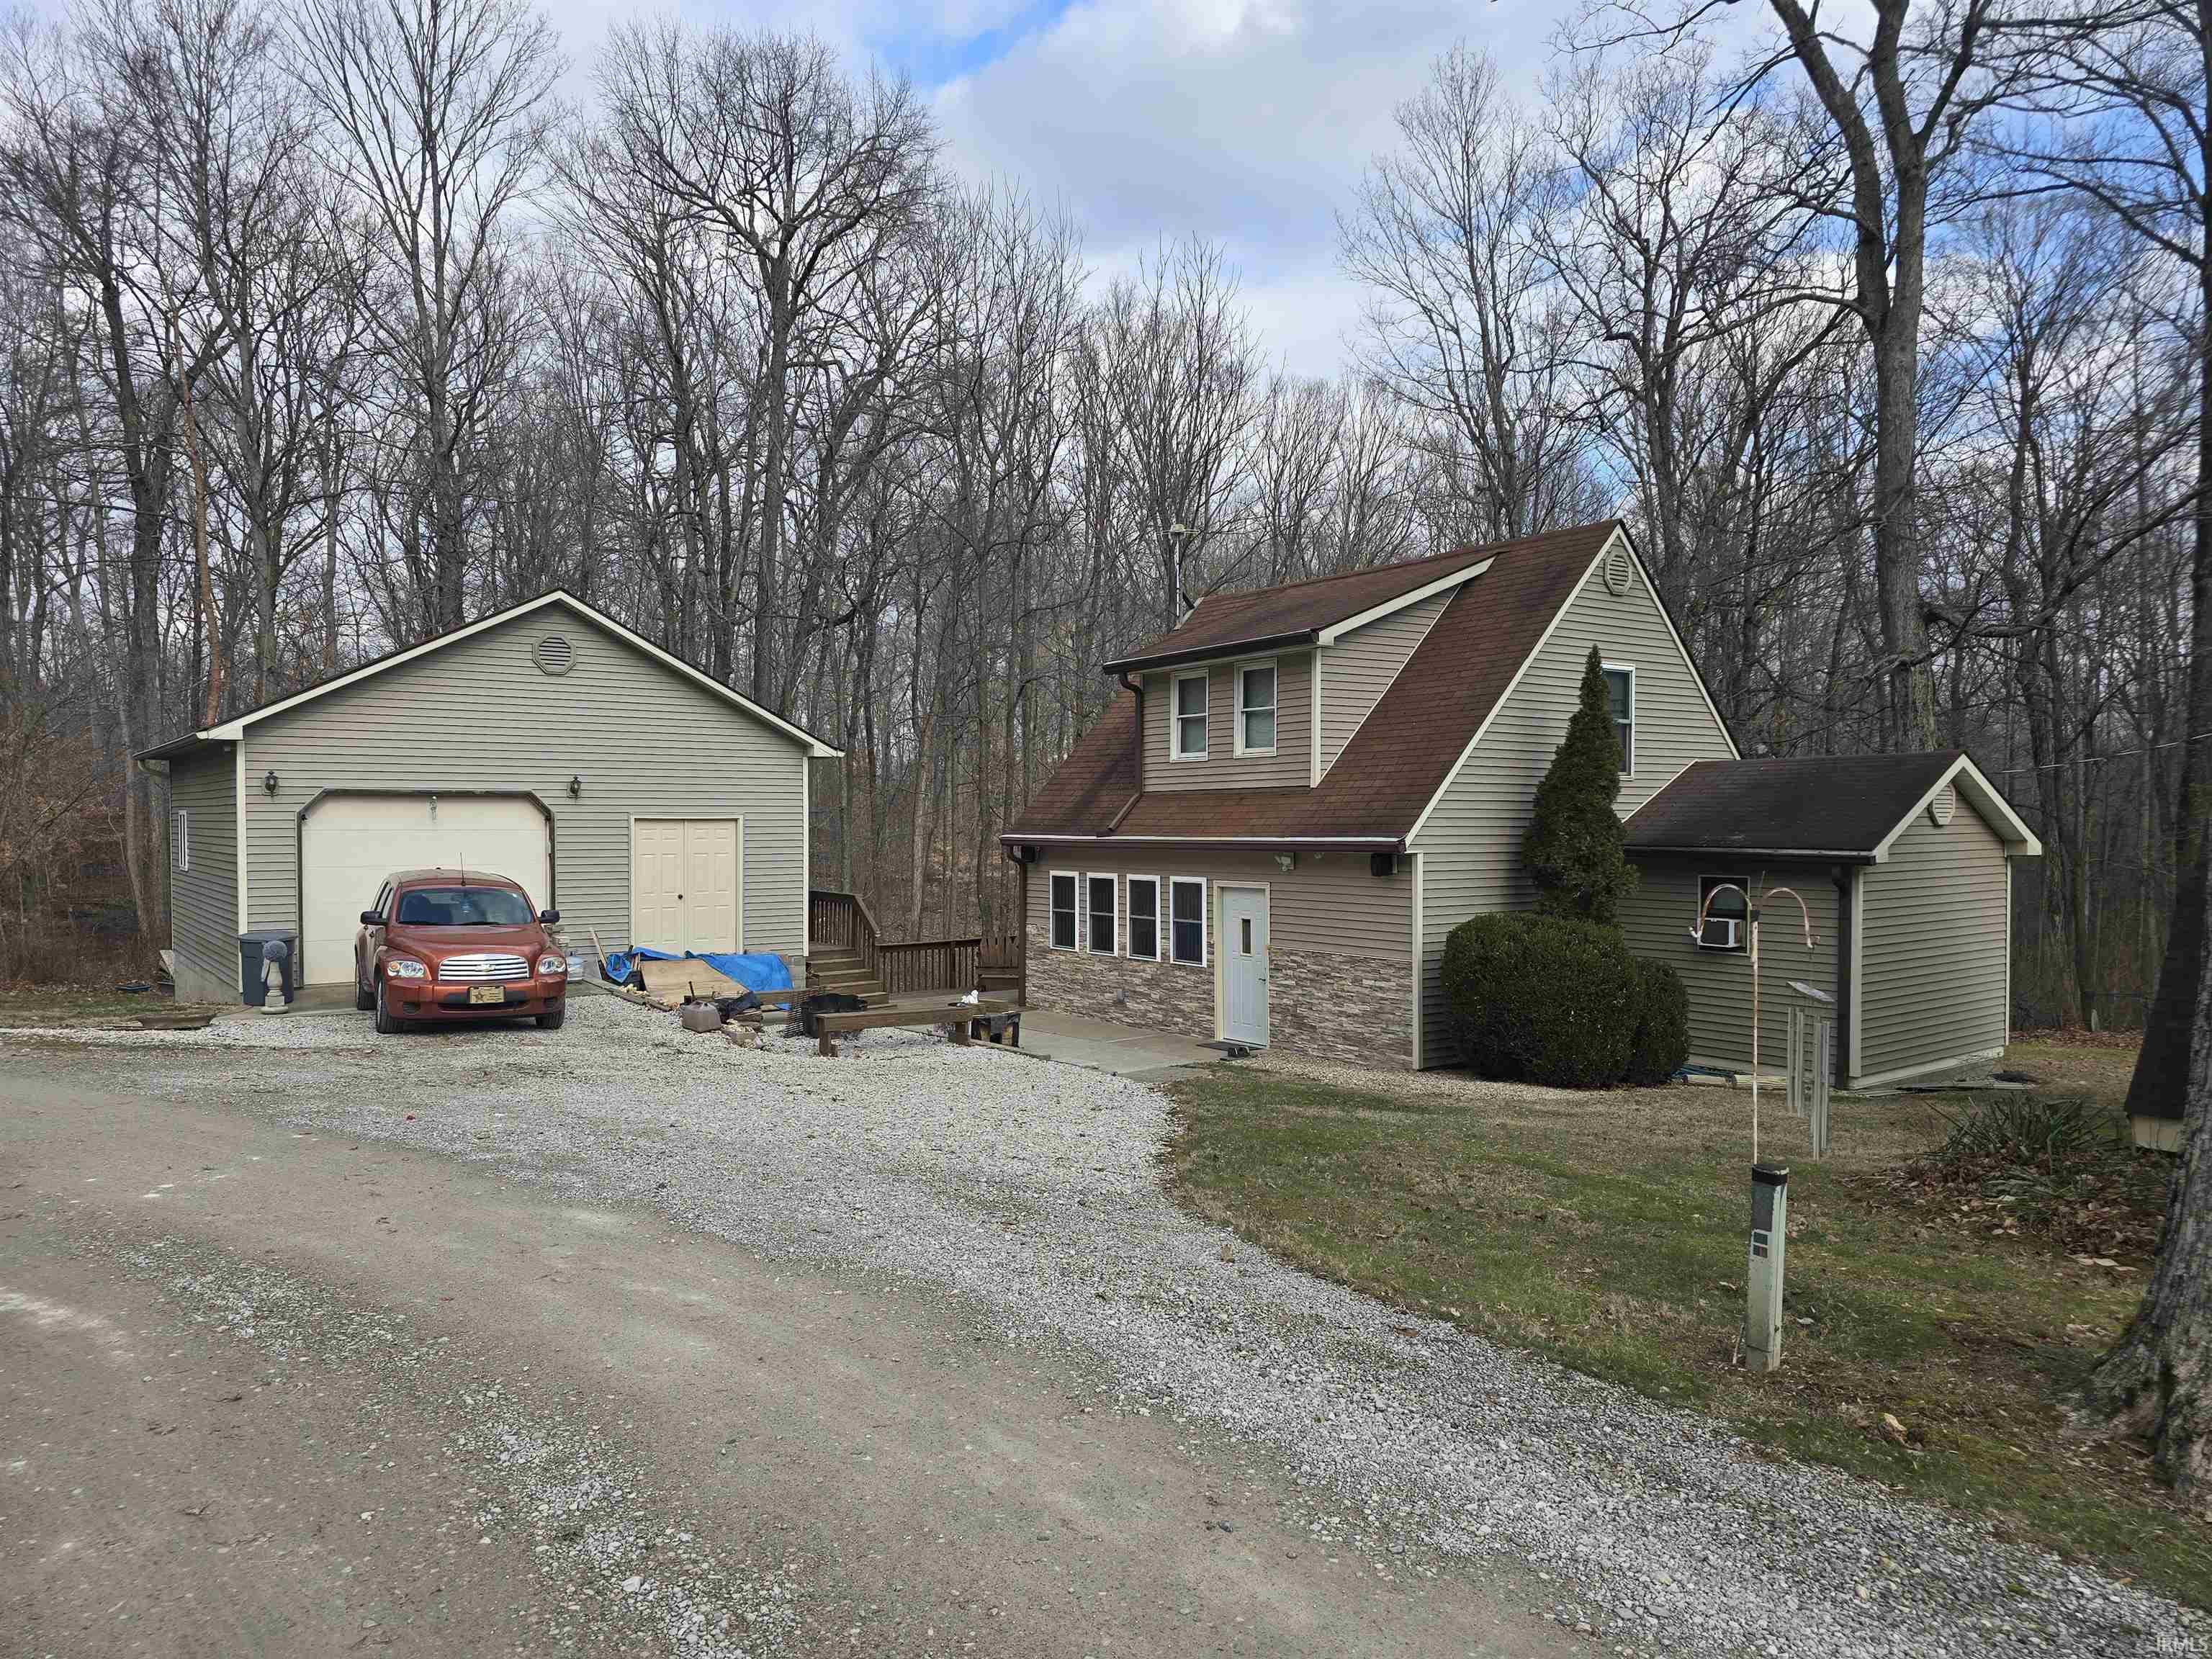
Tucked away on 5 beautiful wooded acres, this secluded yet conveniently located property offers privacy, character, and functionality. This unique 2 bedroom, 1.5 bath home features an open-concept living room and eat-in kitchen filled with custom details and distinctive design elements throughout. The kitchen offers abundant cabinet storage and generous counter space. One bedroom is located on the main level, while the upstairs features the primary bedroom and half bath. Outdoor living is easy with the spacious wood deck, ideal for relaxing, entertaining, or enjoying the peaceful wooded surroundings. The 24x24 detached garage/workshop includes a concrete floor, electricity, and ample lighting, providing excellent workspace and storage options. An additional studio building with electricity and baseboard heat offers endless possibilities for hobbies, creative space, or a private retreat.
|
|
|
|
|
|
| |
|
|

