| 7318 N. Red Hill Ellettsville, IN 47429 |
$329,696 |
| Listed by FC Tucker/Bloomington REALTORS |
|
1 of 32
|
|
|
|
MLS # 202548795
|
Residential
|
| Lot Information |
| Acres: |
0.6 |
| Dimensions: |
0.6 |
|
| County: |
Monroe |
| Township: |
Bean Blossom |
| Grid: |
Northeast Monroe County |
|
| Utilities |
| Utility |
Type |
| Sewage |
Septic |
| Gas |
--- |
| Water Co |
City |
|
| Utility |
Type |
| Cable |
--- |
| Electric |
--- |
| Amps |
--- |
|
|
|
|
|
|
|
|
|
|
| SqFt |
Fin |
Unfin |
Total |
| Upper |
378 | 0 | 378 |
| Main |
1592 | 0 | 1592 |
| Total |
1970 | 0 | 1970 |
|
| Basement 1 |
0 | 0 | 0 |
| Basement 2 |
0 | 0 | 0 |
| Total |
0 | 0 | 0 |
|
| Total |
1970 | 0 | 1970 |
|
| Total Rooms: | 7 |
Yr. Built: | 1978 |
Style: | A-Frame |
| Bedrooms: | 3
|
Foundation: | Crawl,Slab
|
| Study Rooms | 0
|
Fireplaces: | 1 |
| Full Baths: | 2
|
Exterior: | Wood
|
| HalfBaths | 0
|
AC: | Central Air |
| Heating: | Geothermal
|
Water Heater: | --
|
Street type: | ---
|
| HOA Fee: | 0
|
HOA Term: | ---
|
| HOA Note: | --- |
| Garage: | --- |
Cap: | ----car |
Sq.Ft.: | --- |
| Garage Note: | |
|
|
|
|
|
| Type |
Size |
Level |
Floors |
| Bedroom |
14 x 12 |
Upper |
|
| Bedroom |
14 x 12 |
Upper |
|
| Bedroom |
13 x 12 |
Main |
|
| Kitchen |
22 x 14 |
Main |
|
| Laundry Room |
7 x 11 |
Main |
|
| Living Room |
22 x 14 |
Main |
|
| Recreation Room |
15 x 9 |
Main |
|
|
|
|
|
| Location | Amenity | Note |
| Amenities |
Breakfast Bar |
|
| Amenities |
Ceiling Fan(s) |
|
| Amenities |
Countertops-Stone |
|
| Amenities |
Deck Covered |
|
| Amenities |
Detector-Smoke |
|
| Amenities |
Dryer Hook Up Electric |
|
| Amenities |
Eat-In Kitchen |
|
| Amenities |
Garage Door Opener |
|
| Amenities |
Kitchen Island |
|
| Amenities |
Natural Woodwork |
|
| Amenities |
Patio Open |
|
| Amenities |
RV Parking |
|
| Amenities |
Stand Up Shower |
|
| Amenities |
Tub/Shower Combination |
|
| Amenities |
Workshop |
|
| Sale Includes |
Dishwasher |
|
| Sale Includes |
Microwave |
|
| Sale Includes |
Refrigerator |
|
| Sale Includes |
Window Treatments |
|
| Sale Includes |
Cooktop-Gas |
|
| Sale Includes |
Kitchen Exhaust Hood |
|
| Sale Includes |
Oven-Gas |
|
|
|
|
School
|
NOTE: Due to school redistricting, schools identified with this listing may be subject to change. Please confirm school district with the school corporation.
|
|
| Elementary: Edgewood |
Middle: Edgewood |
High: Edgewood |
|
|
|
|
|
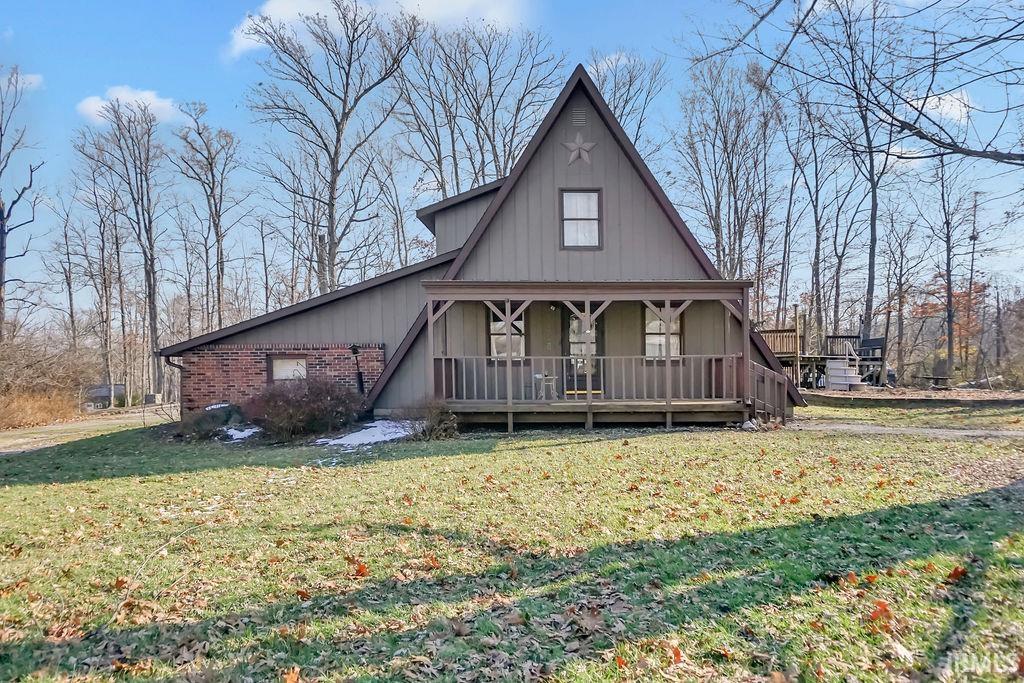
Adorable 3 bed, 2 bath, A-Frame home on .60 of an acre and features 1970 finished square feet, a covered porch, hardwood floors, wood tongue and groove ceilings, stone fireplace, primary bedroom on the main level and two upper bedrooms. The eat-in kitchen features a tile back splash, granite counter tops, newer stainless steel appliances and huge butcher block island with breakfast bar. Outdoors there is a 30x30 carport and a deck with all of the utilities for a 33' above ground pool. The detached pole barn/garage is 25x30, has 400 amp service, a new roof and the perfect spot for hobbies, wrenching on an auto, storing all the "toys" or the perfect workshop. The nice .60 acre lot provides a nice buffer and is set up for outdoor relaxation. Located just outside of downtown Ellettsville, it's a quick shot into Bloomington, the West side amenities and access to HWY37/I69.
|
|
|
|
|
46 W, right on Red Hill, Home will be on the right
|
|
|
| |
|
|

