| 5134 S. 1500 W Sandborn, IN 47578 |
$329,900 |
| Listed by Dyar Real Estate Inc |
|
1 of 31
|
|
|
|
MLS # 202545437
|
Residential
|
| Lot Information |
| Acres: |
12.5 |
| Dimensions: |
0x0 |
|
| County: |
Greene |
| Township: |
Stafford |
| Grid: |
None |
|
| Utilities |
| Utility |
Type |
| Sewage |
Septic |
| Gas |
--- |
| Water Co |
Public |
|
| Utility |
Type |
| Cable |
--- |
| Electric |
--- |
| Amps |
--- |
|
|
|
|
|
|
|
|
|
|
| SqFt |
Fin |
Unfin |
Total |
| Upper |
0 | 0 | 0 |
| Main |
2536 | 0 | 2536 |
| Total |
2536 | 0 | 2536 |
|
| Basement 1 |
0 | 1120 | 1120 |
| Basement 2 |
0 | 0 | 0 |
| Total |
0 | 1120 | 1120 |
|
| Total |
2536 | 1120 | 3656 |
|
| Total Rooms: | 7 |
Yr. Built: | 1959 |
Style: | --- |
| Bedrooms: | 4
|
Foundation: | Full Basement
|
| Study Rooms | 0
|
Fireplaces: | 1 |
| Full Baths: | 2
|
Exterior: | Vinyl
|
| HalfBaths | 0
|
AC: | Central Air |
| Heating: | Forced Air
|
Water Heater: | --
|
Street type: | ---
|
| HOA Fee: | 0
|
HOA Term: | ---
|
| HOA Note: | --- |
| Garage: | Detached |
Cap: | 4-car |
Sq.Ft.: | 2400 |
| Garage Note: | |
|
|
|
|
|
| Type |
Size |
Level |
Floors |
| Bedroom |
12 x 15 |
Upper |
|
| Bedroom |
12 x 15 |
Upper |
|
| Bedroom |
12 x 12 |
Main |
|
| Bedroom |
12 x 13 |
Main |
|
| Laundry Room |
0 x 0 |
Main |
|
|
|
|
School
|
NOTE: Due to school redistricting, schools identified with this listing may be subject to change. Please confirm school district with the school corporation.
|
|
| Elementary: White River |
Middle: White River Valley |
High: White River Valley |
|
|
|
|
|
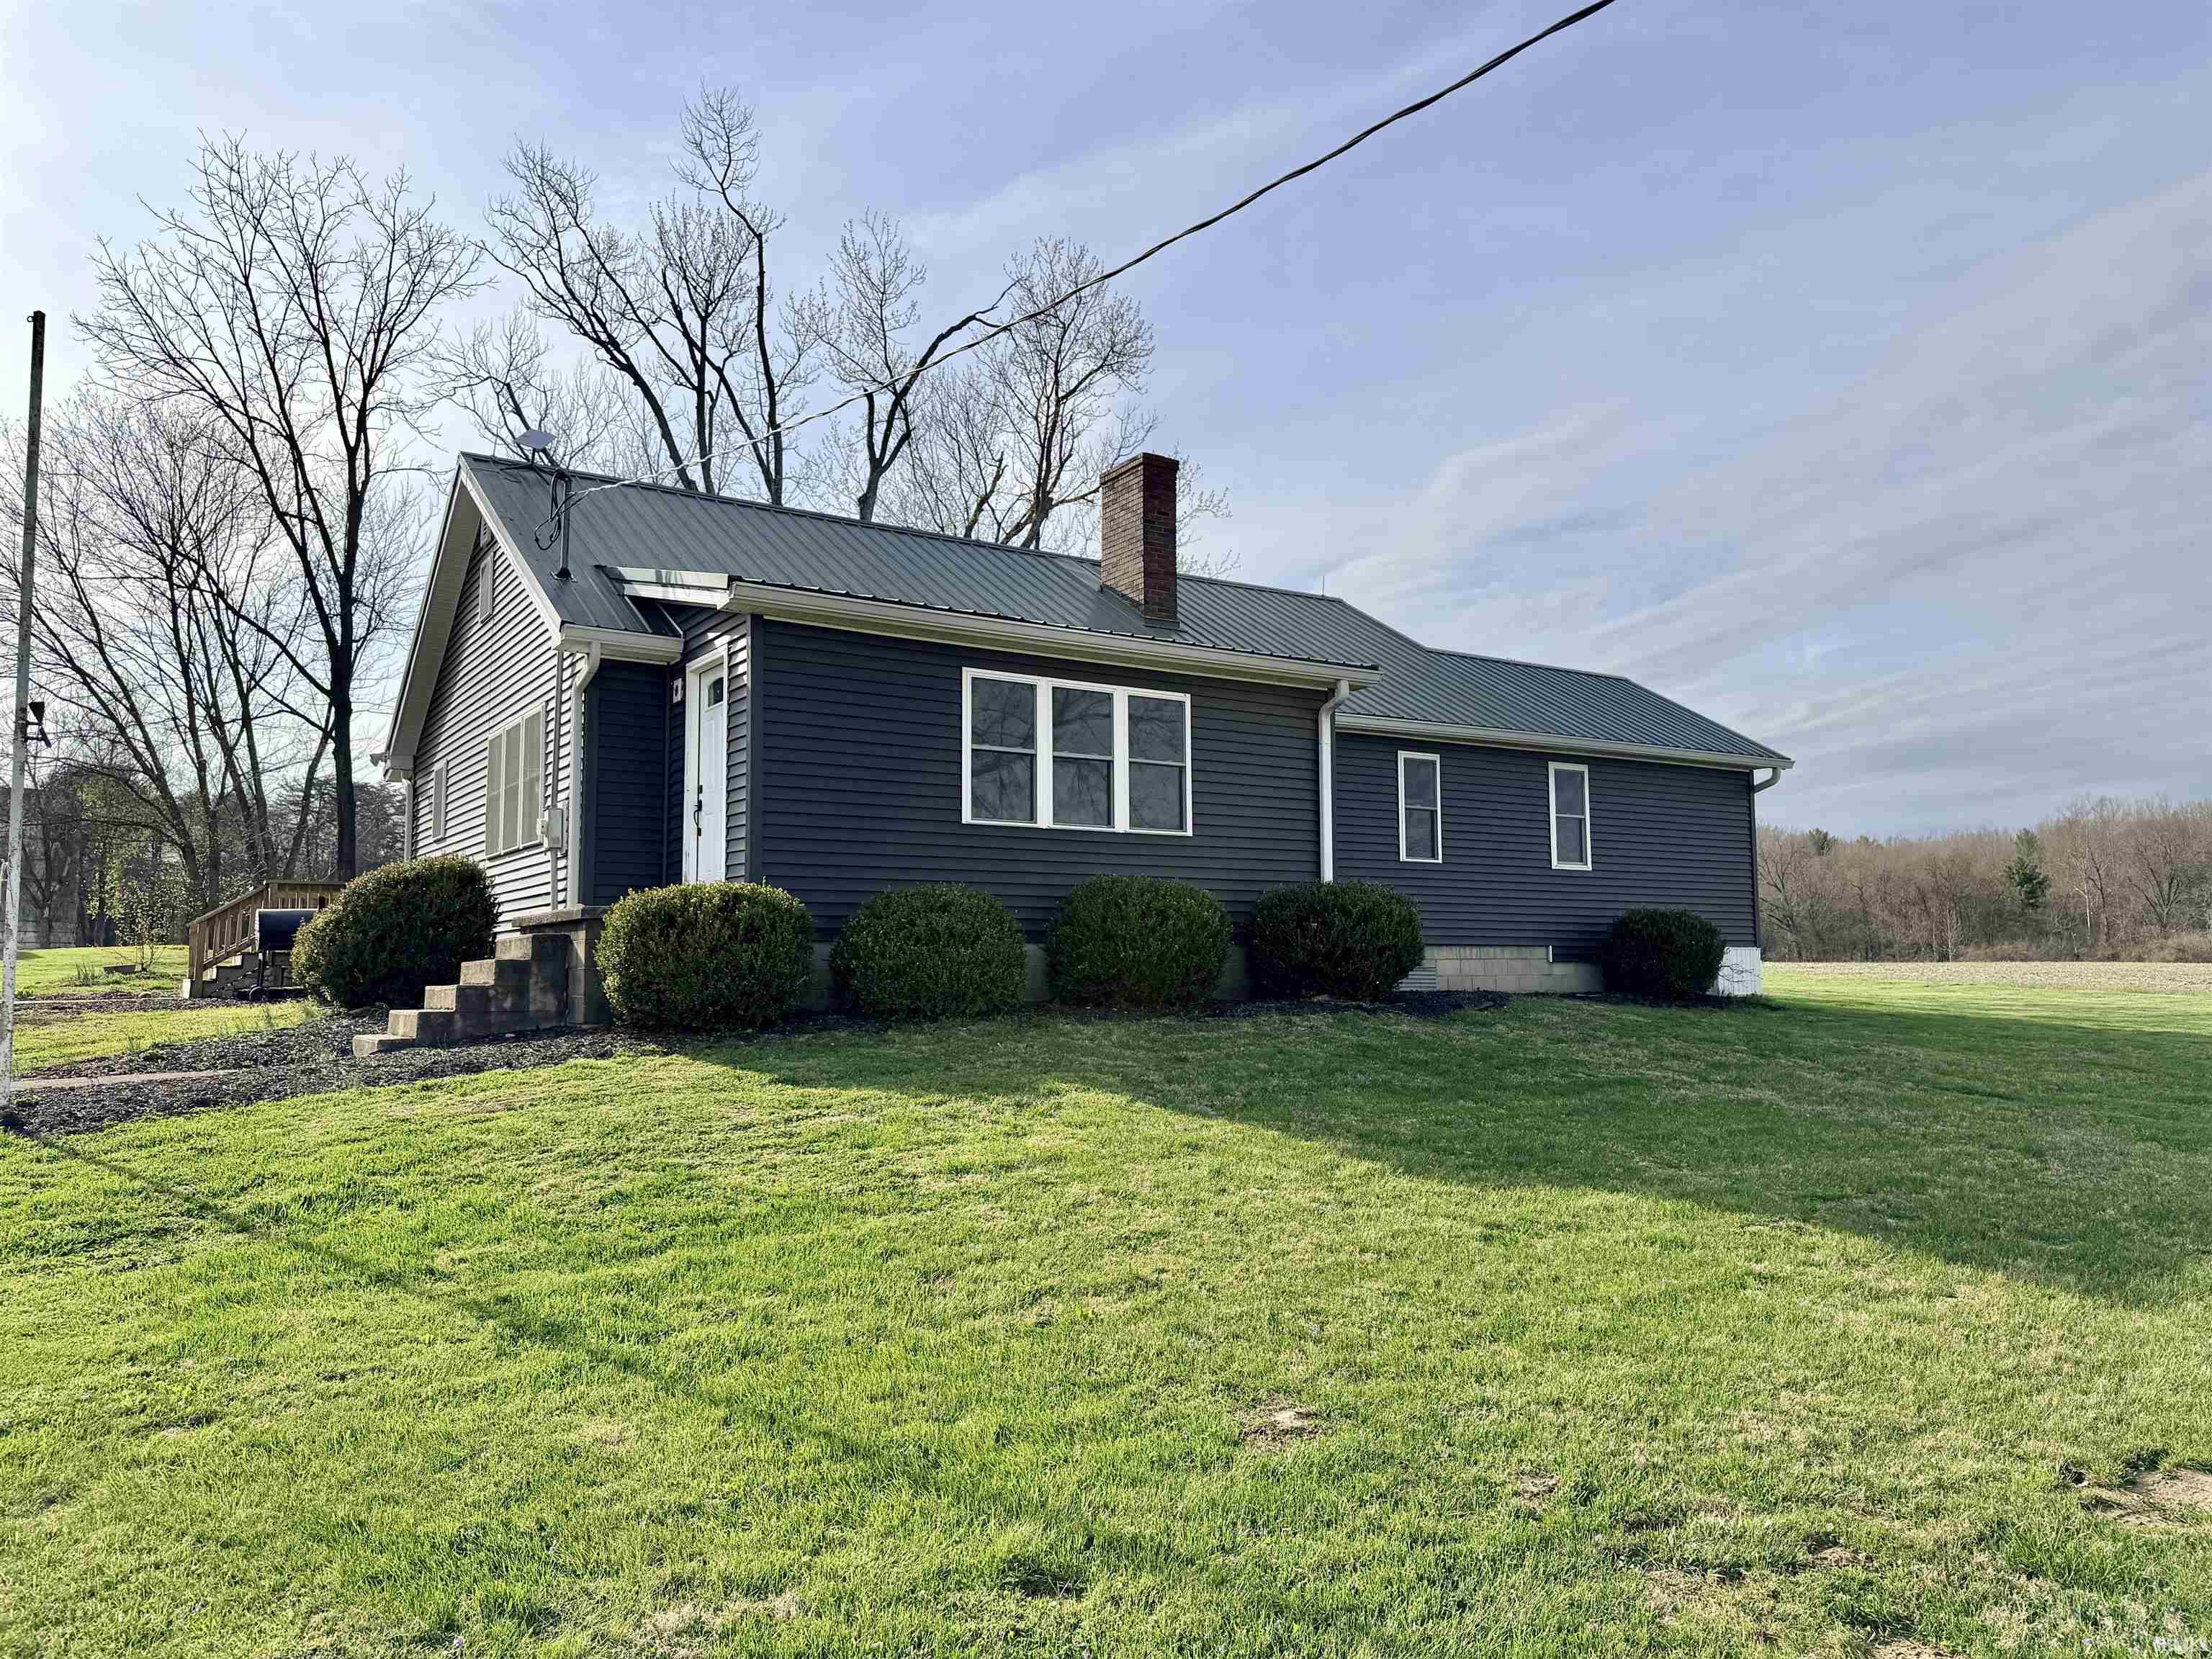
Looking for space, privacy, and a move-in ready home close to town? Check out this tastefully remodeled 4-bedroom home sitting on almost 13 acres of open, flat tillable ground just outside of Linton. You’ll love the locationxe2x20acx201dminutes from Goose Pond Fish and Wildlife Area, a short drive to I-69, yet totally private with no neighbors in sight. Inside you’ll find a roomy master suite with a walk-in shower, soaking tub, and plenty of closet space. The home has great natural light and an easy flow from the living room to the updated kitchen with stainless steel appliances and a formal dining area perfect for family dinners or gatherings. The basement has already been waterproofed with an underground drain system and is ready to finish for extra living space. Upstairs includes two large bedrooms and tons of attic storage. Outside, the 40x60 pole barn steals the showxe2x20acx201dcomplete with a finished office/game room that’s ready for entertaining, hobbies, or running a business from home. This place truly has it all: space, updates, privacy, and convenience. Come take a look before it’s gone!
|
|
|
|
|
Turn on 1500 keep heading S house on right
|
|
|
| |
|
|

