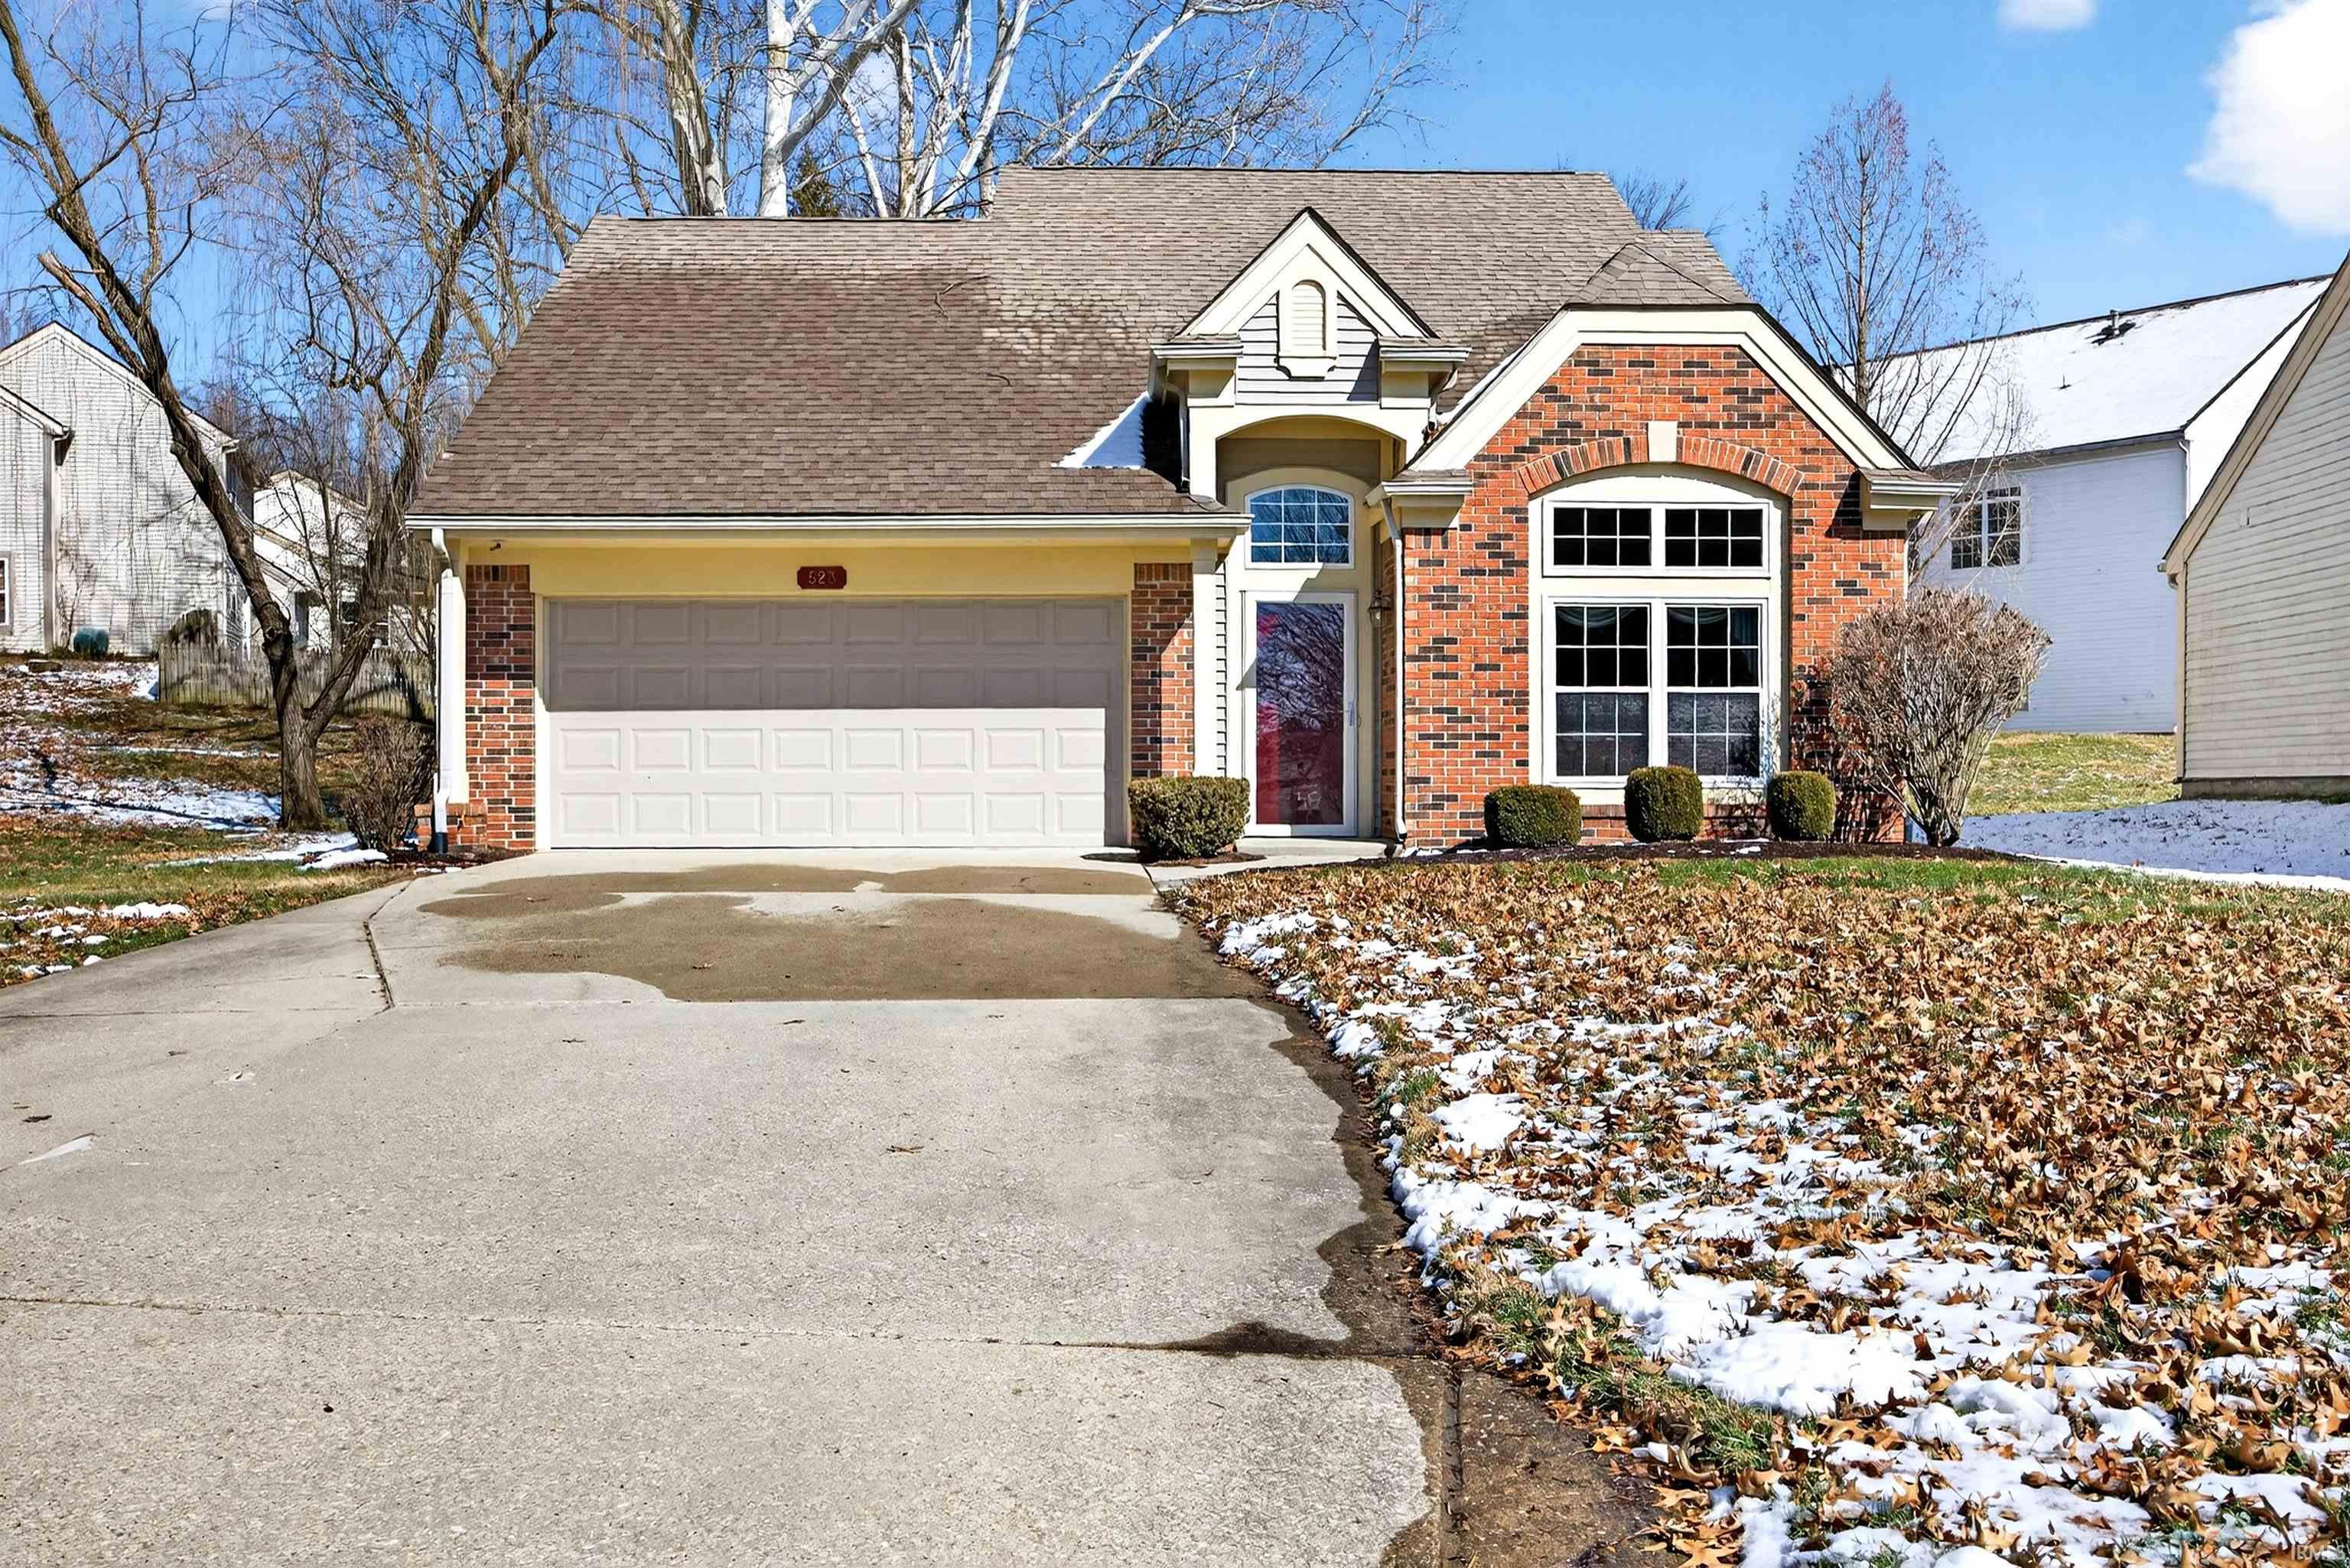
| 523 E. Hickory Stick Bloomington, IN 47401 |
$339,900 |
| Listed by Century 21 Scheetz - Carmel |
|
1 of 36
|
|
|
|
MLS # 202606369
|
Residential
|
| Lot Information |
| Acres: |
0.26 |
| Dimensions: |
121x129 |
|
| County: |
Monroe |
| Township: |
Perry |
| Grid: |
Winslow Farm Bent Tree |
|
| Utilities |
| Utility |
Type |
| Sewage |
Public |
| Gas |
--- |
| Water Co |
Public |
|
| Utility |
Type |
| Cable |
--- |
| Electric |
--- |
| Amps |
--- |
|
|
|
|
|
|
|
|
|
|
| SqFt |
Fin |
Unfin |
Total |
| Upper |
0 | 0 | 0 |
| Main |
1836 | 0 | 1836 |
| Total |
1836 | 0 | 1836 |
|
| Basement 1 |
0 | 0 | 0 |
| Basement 2 |
0 | 0 | 0 |
| Total |
0 | 0 | 0 |
|
| Total |
1836 | 0 | 1836 |
|
| Total Rooms: | 7 |
Yr. Built: | 1992 |
Style: | Ranch |
| Bedrooms: | 3
|
Foundation: | Slab
|
| Study Rooms | 0
|
Fireplaces: | 1 |
| Full Baths: | 2
|
Exterior: | Brick, Vinyl
|
| HalfBaths | 1
|
AC: | Central Air |
| Heating: | Gas
|
Water Heater: | --
|
Street type: | ---
|
| HOA Fee: | 330
|
HOA Term: | Annually
|
| HOA Note: | --- |
| Garage: | Attached |
Cap: | 2-car |
Sq.Ft.: | 380 |
| Garage Note: | |
|
|
|
|
|
| Type |
Size |
Level |
Floors |
| Bedroom |
19 x 11 |
Upper |
|
| Bedroom |
11 x 11 |
Upper |
|
| Bedroom |
9 x 11 |
Upper |
|
| Breakfast Nook |
13 x 12 |
Main |
|
| Dining Room |
11 x 9 |
Main |
|
| Family Room |
13 x 14 |
Main |
|
| Kitchen |
9 x 11 |
Main |
|
| Laundry Room |
6 x 6 |
Main |
|
| Living Room |
11 x 15 |
Main |
|
|
|
|
School
|
NOTE: Due to school redistricting, schools identified with this listing may be subject to change. Please confirm school district with the school corporation.
|
|
| Elementary: Templeton |
Middle: Jackson Creek |
High: Bloomington South |
|
|
|
|
|
** Seller is now offering a $5,000.00 design credit for the buyer to make any upgrades/changes** Welcome home to this beautifully maintained 3 bedroom, 2.5 bathroom home in Winslow Farms' Bent Tree neighborhood. Built in 1992 and a one owner home, this property speaks for itself with the reflection of pride of ownership throughout. The main level consists of the living room, family room, kitchen, half bath and laundry room. Upstairs, you will find the three bedrooms with two full bathrooms. The primary bedroom features an ensuite bathroom with a dual sink vanity and a generously sized walk-in closet. Whether you are enjoying your morning coffee peacefully or hosting a cookout, the privacy of the backyard space is fabulous. Do not miss out, come check out this home for yourself!
|
|
|
|
|
Head E on Winslow Rd. Take a left onto E Winslow Farm Drive. To a left on E Hickory Stick Dr. Home will be on your right.
|
|
|
| |
|
|

