| 909 S. Mitchell Bloomington, IN 47401-5179 |
$345,000 |
| Listed by The Indiana Team LLC |
|
1 of 28
|
|
|
|
MLS # 202611699
|
Residential
|
| Lot Information |
| Acres: |
0.21 |
| Dimensions: |
72' x 142' x 56' x 1 |
|
| County: |
Monroe |
| Township: |
Perry |
| Grid: |
Elm Heights |
|
| Utilities |
| Utility |
Type |
| Sewage |
City |
| Gas |
--- |
| Water Co |
City |
|
| Utility |
Type |
| Cable |
--- |
| Electric |
--- |
| Amps |
--- |
|
|
|
|
|
|
|
|
|
|
| SqFt |
Fin |
Unfin |
Total |
| Upper |
0 | 0 | 0 |
| Main |
1278 | 0 | 1278 |
| Total |
1278 | 0 | 1278 |
|
| Basement 1 |
0 | 0 | 0 |
| Basement 2 |
0 | 0 | 0 |
| Total |
0 | 0 | 0 |
|
| Total |
1278 | 0 | 1278 |
|
| Total Rooms: | 6 |
Yr. Built: | 1950 |
Style: | --- |
| Bedrooms: | 3
|
Foundation: | Crawl
|
| Study Rooms | 0
|
Fireplaces: | 1 |
| Full Baths: | 1
|
Exterior: | Vinyl
|
| HalfBaths | 0
|
AC: | Central Air |
| Heating: | Gas,Forced Air
|
Water Heater: | --
|
Street type: | ---
|
| HOA Fee: | 0
|
HOA Term: | ---
|
| HOA Note: | --- |
| Garage: | Detached |
Cap: | 1-car |
Sq.Ft.: | 400 |
| Garage Note: | |
|
|
|
|
|
| Type |
Size |
Level |
Floors |
| Bedroom |
12 x 12 |
Main |
|
| Bedroom |
12 x 12 |
Main |
|
| Bedroom |
13 x 11 |
Main |
|
| Family Room |
17 x 15 |
Main |
|
| Kitchen |
13 x 12 |
Main |
|
| Laundry Room |
0 x 0 |
Main |
|
| Living Room |
23 x 11 |
Main |
|
|
|
|
|
| Location | Amenity | Note |
| Amenities |
Porch Enclosed |
|
| Amenities |
Tub/Shower Combination |
|
| Amenities |
Main Floor Laundry |
|
| Sale Includes |
Dishwasher |
|
| Sale Includes |
Refrigerator |
|
| Sale Includes |
Washer |
|
| Sale Includes |
Dryer-Electric |
|
| Sale Includes |
Kitchen Exhaust Hood |
|
| Sale Includes |
Range-Electric |
|
|
|
|
School
|
NOTE: Due to school redistricting, schools identified with this listing may be subject to change. Please confirm school district with the school corporation.
|
|
| Elementary: Rogers/Binford |
Middle: Jackson Creek |
High: Bloomington South |
|
|
|
|
|
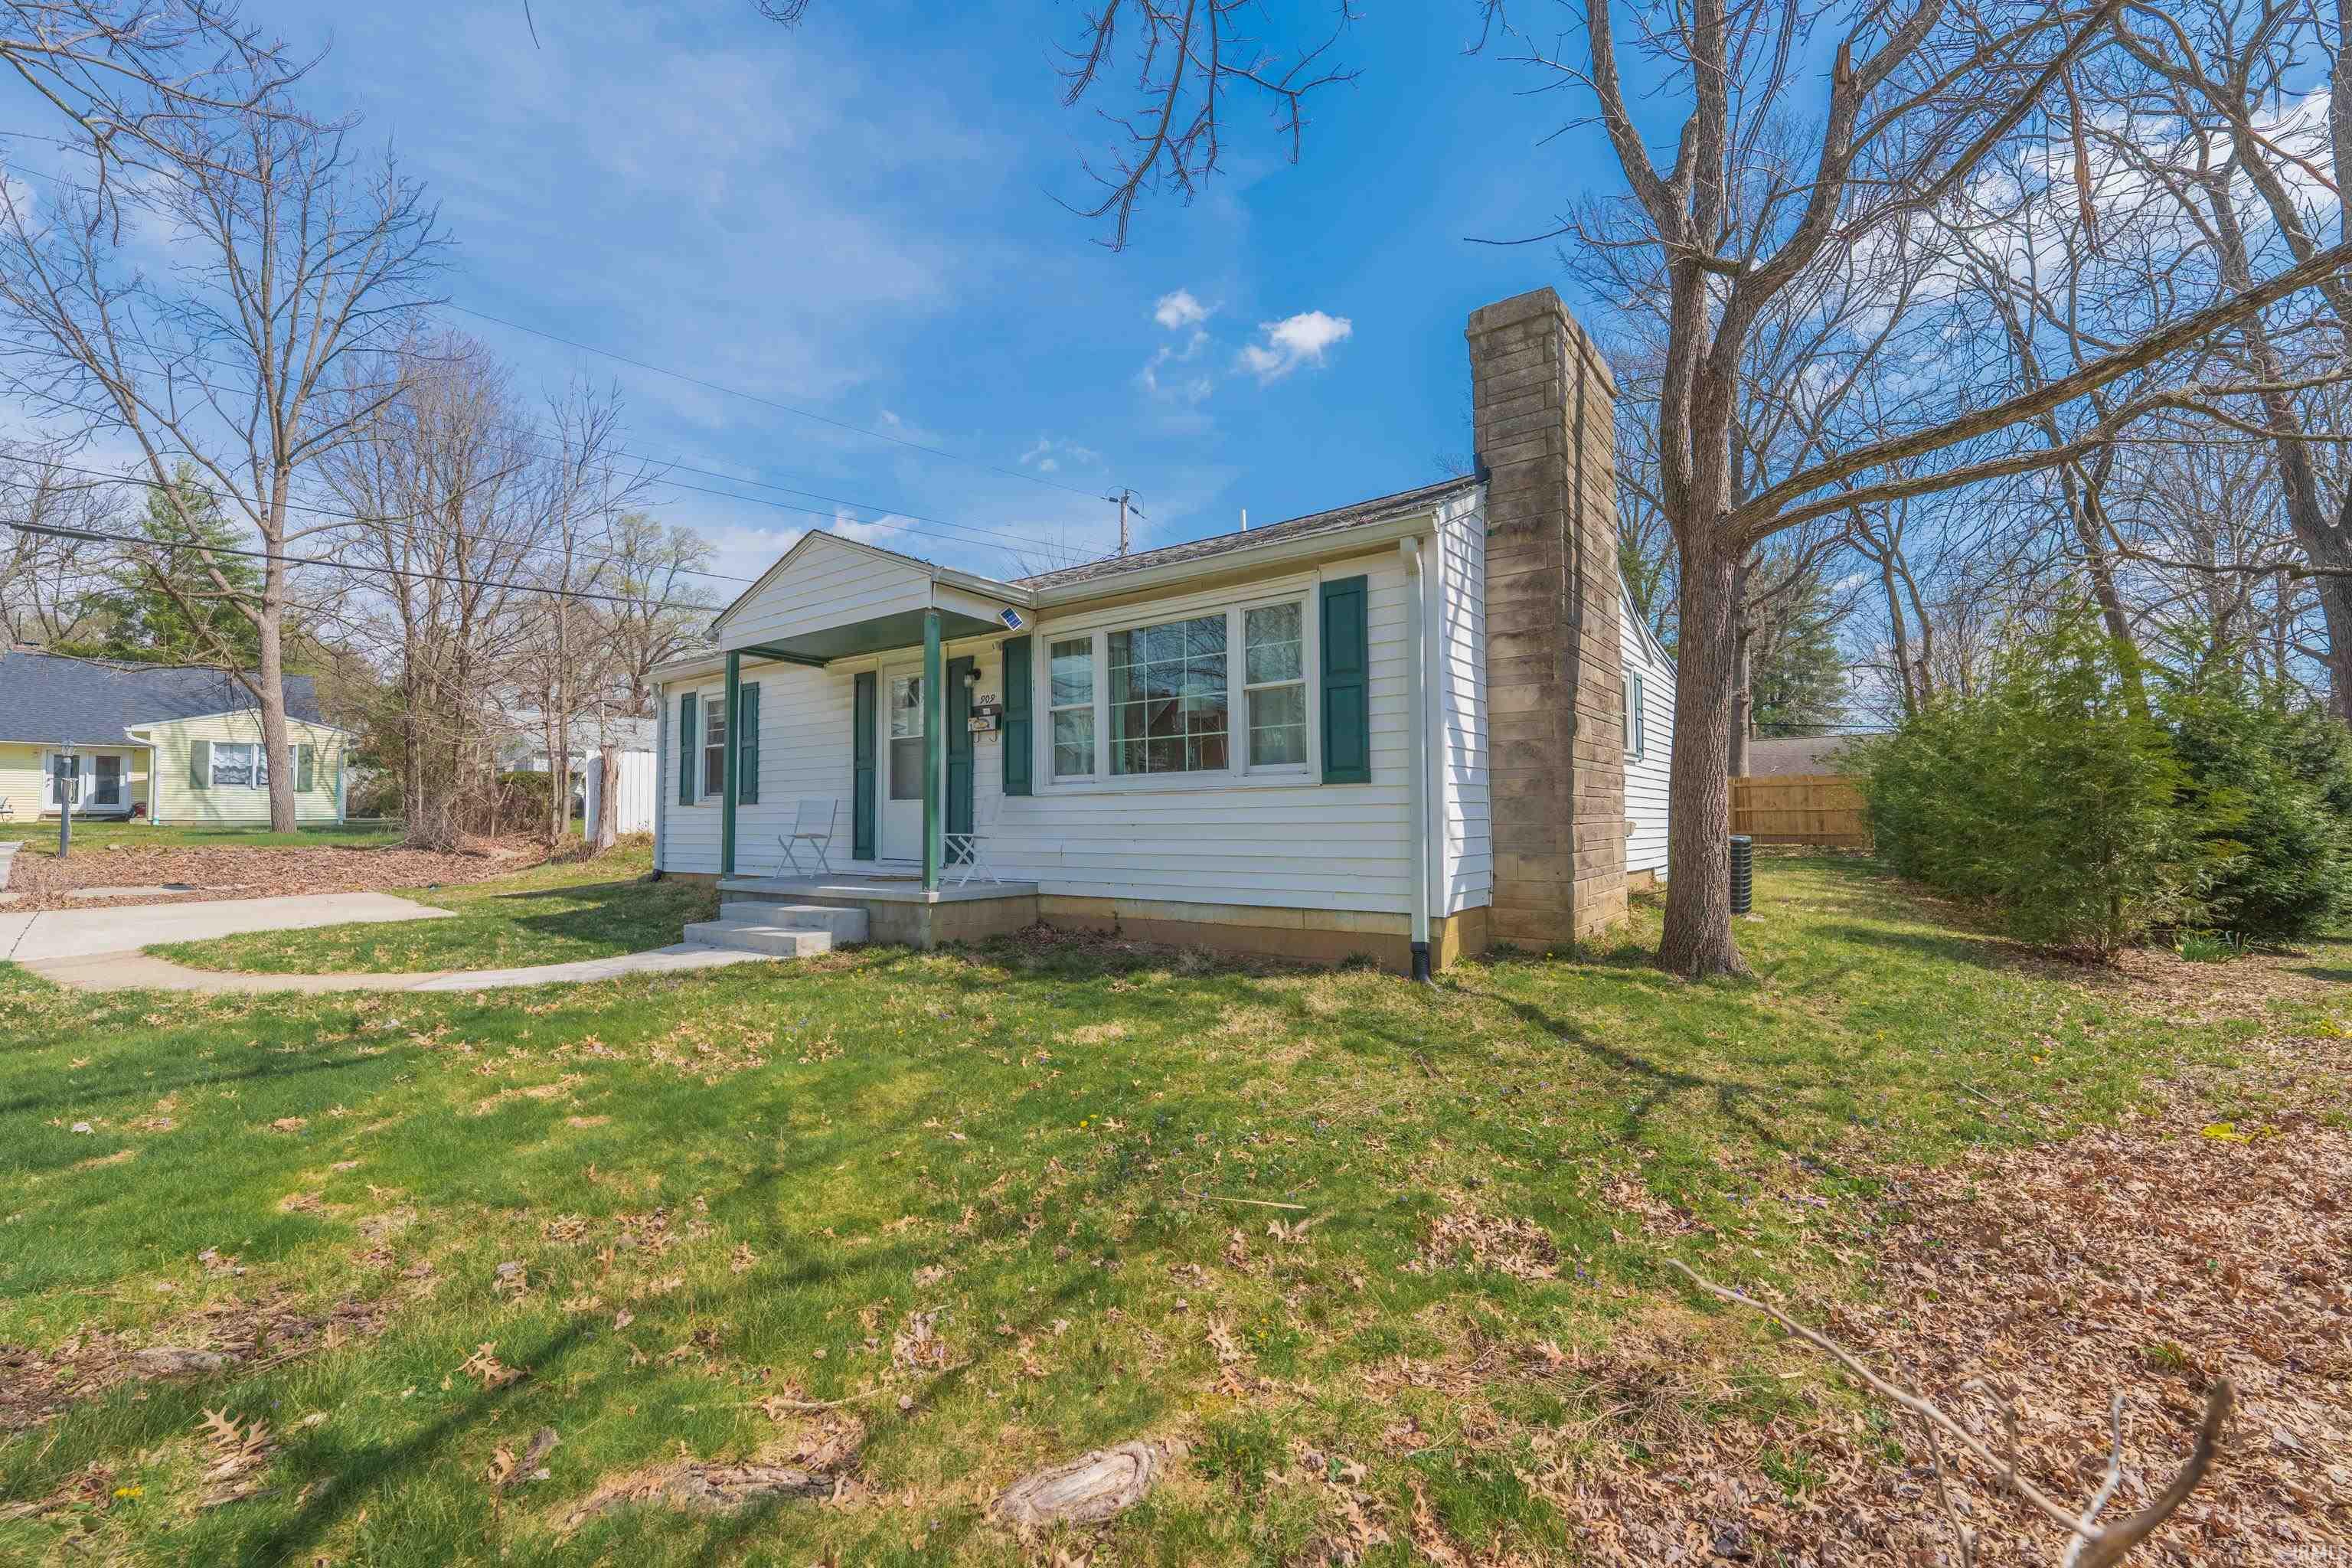
This charming 3-bedroom home, ideally located just south of the IU campus, has been thoughtfully updated to blend modern comfort with classic appeal. Inside, you’ll find beautiful hardwood flooring and a well-organized, remodeled kitchen featuring sleek quartz countertops and a timeless subway tile backsplash. The updated bathroom offers fresh, stylish finishes, while newer windows provide enhanced efficiency and natural light. The floor plan features 1278 sq ft of living space, with a living room, family room and screened porch. A detached garage adds convenience and extra storage. With its prime location and tasteful updates, this home is a wonderful opportunity for comfortable living close to campus and Bryan Park!
|
|
|
|
|
|
| |
|
|

