| 5924 Hudson Hill Gosport, IN 47433 |
$349,900 |
| Listed by Valu-net Realty |
|
1 of 33
|
|
|
|
MLS # 202606540
|
Residential
|
| Utilities |
| Utility |
Type |
| Sewage |
Septic |
| Gas |
--- |
| Water Co |
Well |
|
| Utility |
Type |
| Cable |
--- |
| Electric |
--- |
| Amps |
--- |
|
|
|
|
|
|
|
|
|
|
| SqFt |
Fin |
Unfin |
Total |
| Upper |
0 | 0 | 0 |
| Main |
1944 | 0 | 1944 |
| Total |
1944 | 0 | 1944 |
|
| Basement 1 |
0 | 0 | 0 |
| Basement 2 |
0 | 0 | 0 |
| Total |
0 | 0 | 0 |
|
| Total |
1944 | 0 | 1944 |
|
| Total Rooms: | 8 |
Yr. Built: | 1998 |
Style: | Pole Barn |
| Bedrooms: | 3
|
Foundation: | Crawl
|
| Study Rooms | 0
|
Fireplaces: | 1 |
| Full Baths: | 2
|
Exterior: | Vinyl
|
| HalfBaths | 0
|
AC: | Central Air |
| Heating: | Gas,Propane Tank Rented
|
Water Heater: | Water Heater Gas
|
Street type: | ---
|
| HOA Fee: | 0
|
HOA Term: | ---
|
| HOA Note: | --- |
| Garage: | Attached |
Cap: | 2-car |
Sq.Ft.: | 529 |
| Garage Note: | |
|
|
|
|
|
| Type |
Size |
Level |
Floors |
| Bedroom |
12 x 15 |
Main |
|
| Bedroom |
12 x 10 |
Main |
|
| Bedroom |
10 x 11 |
Main |
|
| Dining Room |
12 x 10 |
Main |
|
| Family Room |
13 x 19 |
Main |
|
| Kitchen |
14 x 12 |
Main |
|
| Laundry Room |
10 x 7 |
Main |
|
| Living Room |
11 x 12 |
Main |
|
|
|
|
|
| Location | Amenity | Note |
| Amenities |
Alarm System-Security |
|
| Amenities |
Ceiling Fan(s) |
|
| Amenities |
Closet(s) Walk-in |
|
| Amenities |
Deck Open |
|
| Amenities |
Eat-In Kitchen |
|
| Amenities |
Garage Door Opener |
|
| Amenities |
Generator-Whole House |
|
| Amenities |
Porch Covered |
|
| Amenities |
Utility Sink |
|
| Amenities |
Formal Dining Room |
|
| Energy Efficient |
HVAC |
|
| Sale Includes |
Dishwasher |
|
| Sale Includes |
Refrigerator |
|
| Sale Includes |
Washer |
|
| Sale Includes |
Window Treatments |
|
| Sale Includes |
Dryer-Gas |
|
| Sale Includes |
Range-Gas |
|
| Sale Includes |
Water Filtration System |
|
| Sale Includes |
Water Heater Gas |
|
| Sale Includes |
Water Softener-Owned |
|
| Sale Includes |
Window Treatment-Blinds |
|
|
|
|
School
|
NOTE: Due to school redistricting, schools identified with this listing may be subject to change. Please confirm school district with the school corporation.
|
|
| Elementary: Gosport |
Middle: Owen Valley |
High: Owen Valley |
|
|
|
|
|
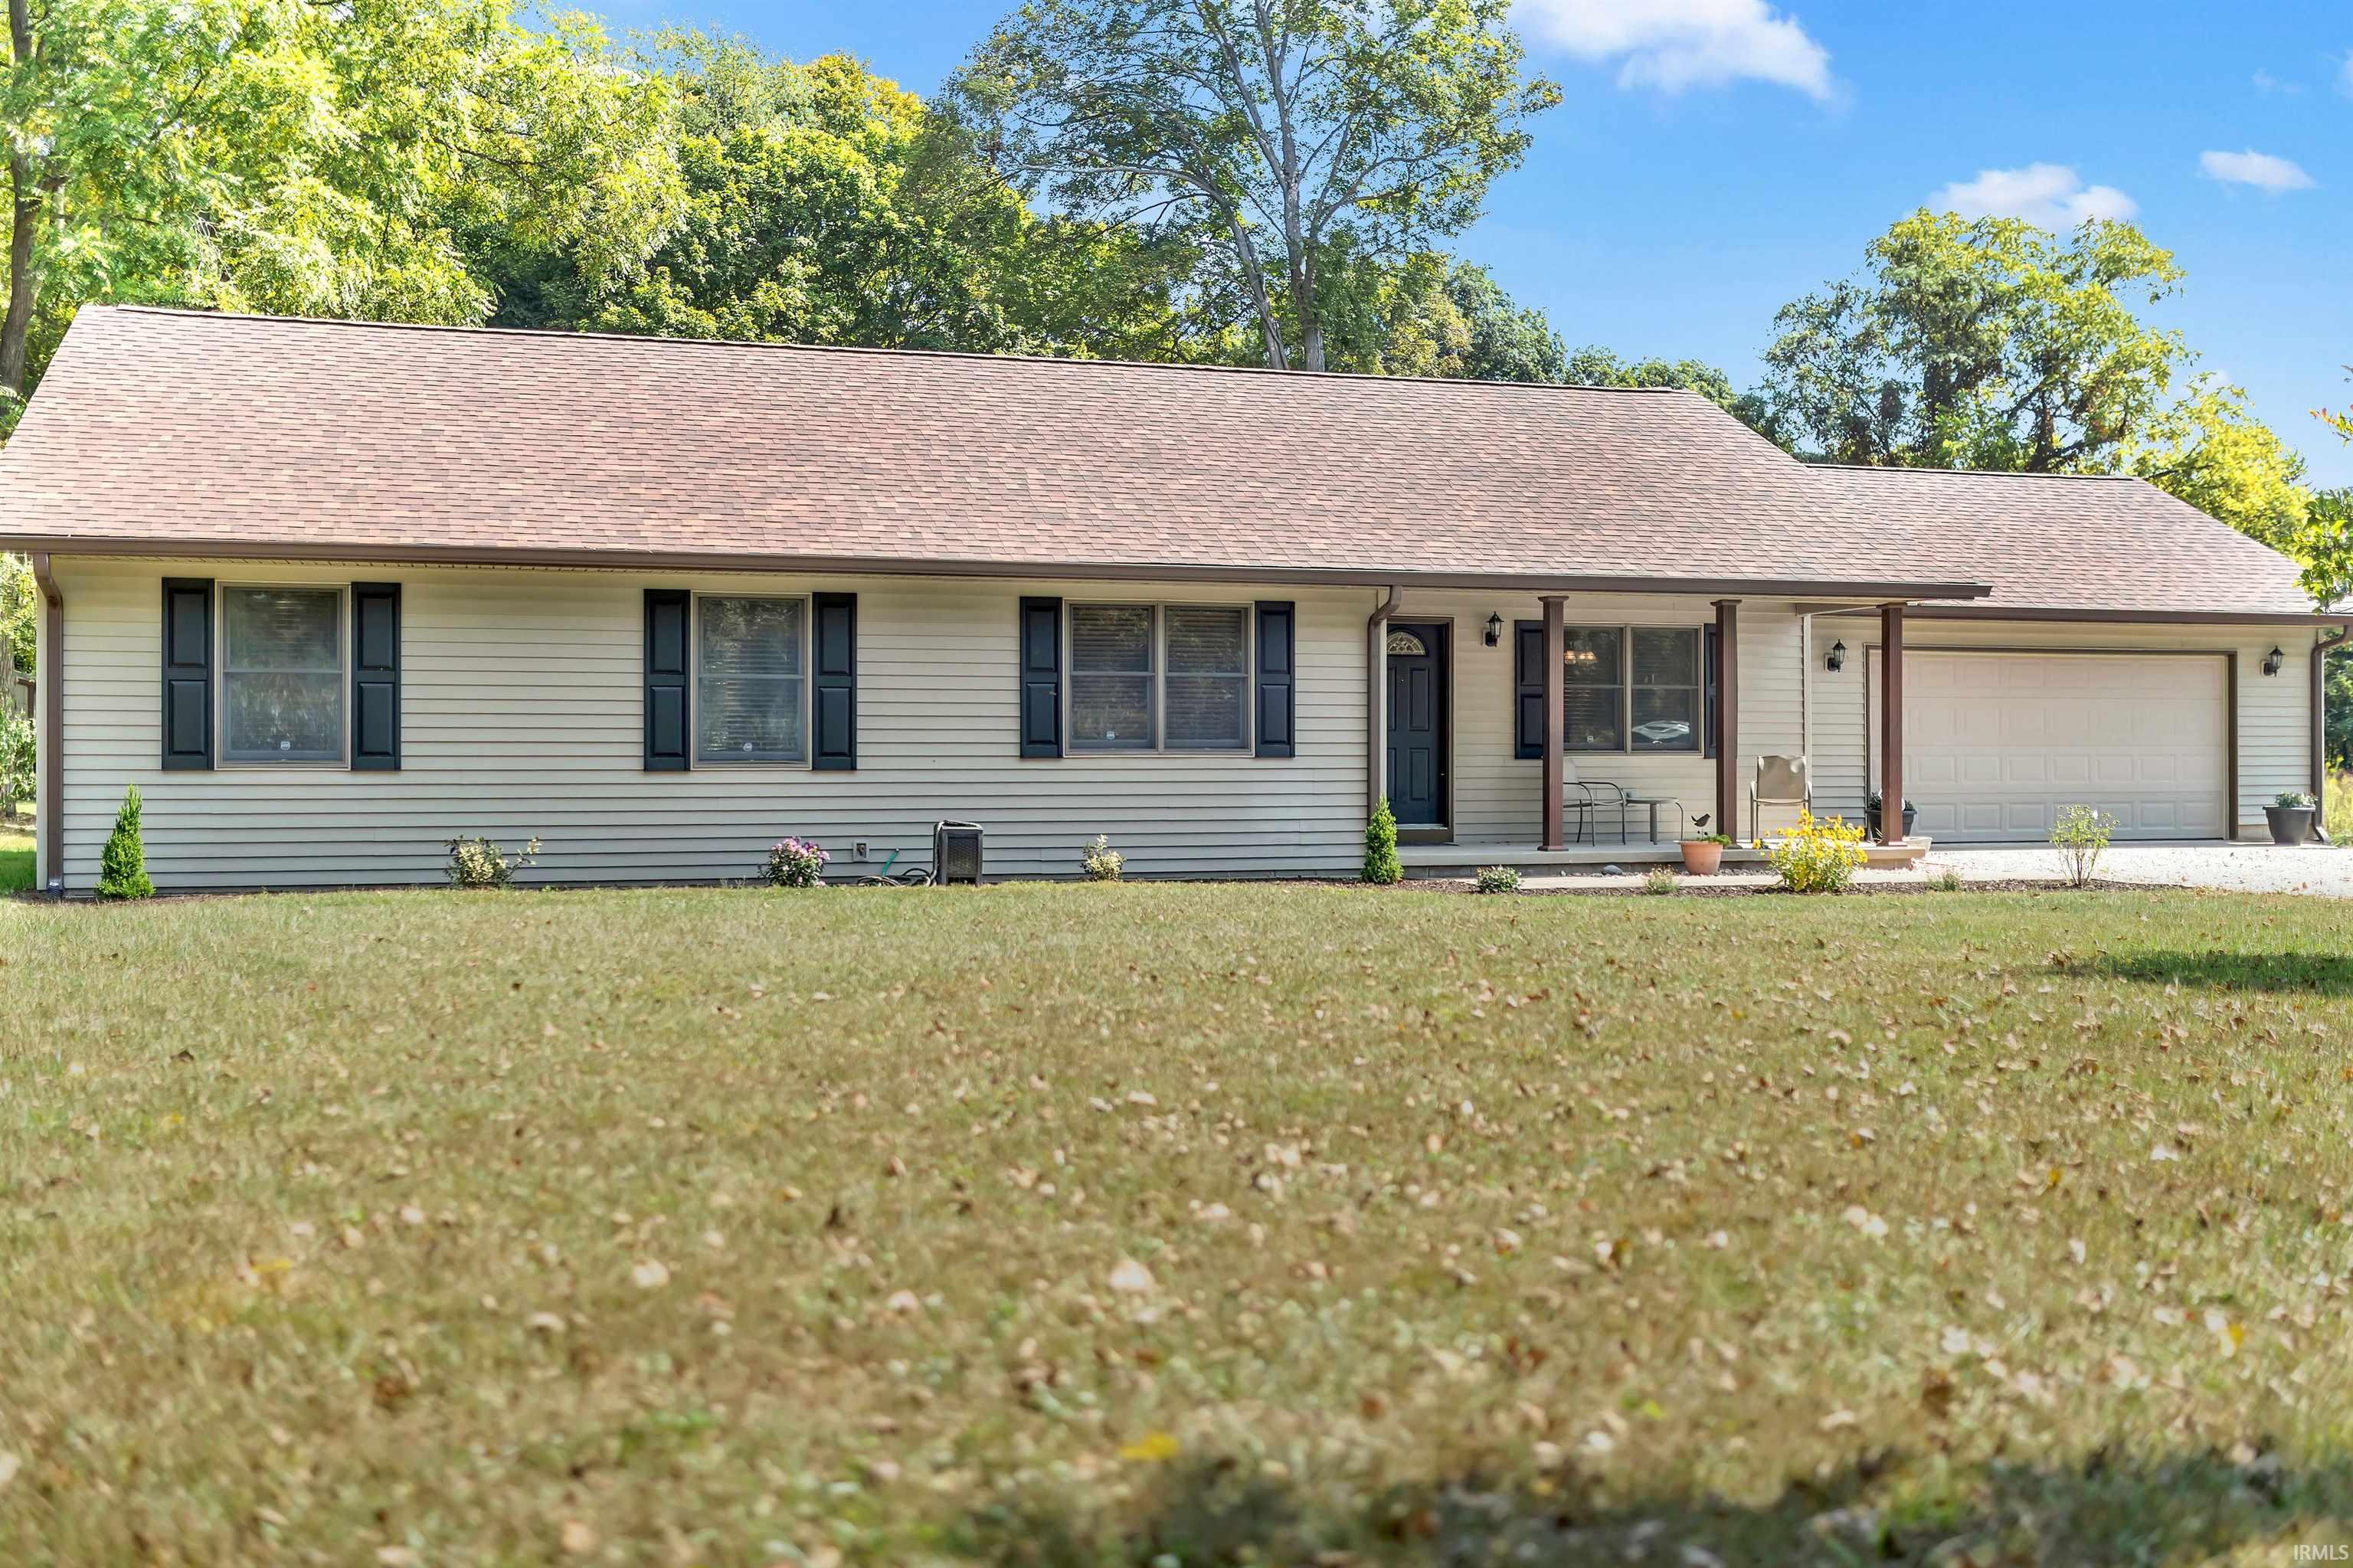
Escape to the peace and quiet of country living in this inviting 3-bedroom, 2-bath home. Recently updated HVAC (2025), whole-house generator (2024), and a new roof (2021). Crawl encapsulated; sump pump installed (2025). Nestled on a 2 acre lot surrounded by open skies and natural beauty, this property blends comfort with relaxed rural lifestyle, offering peace of mind for years to come. Step inside to find a bright floor plan with a welcoming living area, separate dining room and living room, a well equipped kitchen open to the great room is perfect for family gatherings and entertaining guest. The primary suite offers it's own private bath, and a large walk-in closet. While two additional bedrooms and a second full bath provide ample space for family and visitors. Enjoy mornings on the covered front porch with a cup of coffee, afternoons in the yard with plenty of room for gardening, the 24x40x14 Pole Barn provides endless possibilities for storage, hobbies or livestock!!! Whether you're looking for a peaceful retreat, a place to raise a family, or a home to simply enjoy wide-open spaces, this property is ready to welcome you.
|
|
|
|
|
46 to 231. Take 231 for 6 miles to Hudson Hill Rd. Home is .6 miles on the right.
|
|
|
| |
|
|

