| 8529 E. Alma Nashville, IN 47448 |
$349,900 |
| Listed by Seasons of Indiana Real Estate LLC |
|
1 of 29
|
|
|
|
MLS # 202536264
|
Residential
|
| Lot Information |
| Acres: |
0.59 |
| Dimensions: |
180X151 |
|
| County: |
Monroe |
| Township: |
Salt Creek |
| Grid: |
Salt Creek |
|
| Utilities |
| Utility |
Type |
| Sewage |
Public |
| Gas |
--- |
| Water Co |
Public |
|
| Utility |
Type |
| Cable |
--- |
| Electric |
--- |
| Amps |
--- |
|
|
|
|
|
|
|
|
|
|
| SqFt |
Fin |
Unfin |
Total |
| Upper |
0 | 0 | 0 |
| Main |
2435 | 0 | 2435 |
| Total |
2435 | 0 | 2435 |
|
| Basement 1 |
0 | 386 | 386 |
| Basement 2 |
0 | 0 | 0 |
| Total |
0 | 386 | 386 |
|
| Total |
2435 | 386 | 2821 |
|
| Total Rooms: | 9 |
Yr. Built: | 1989 |
Style: | Contemporary |
| Bedrooms: | 3
|
Foundation: | Crawl,Partial Basement,Outside Entrance Only,Unfin
|
| Study Rooms | 0
|
Fireplaces: | 1 |
| Full Baths: | 2
|
Exterior: | Wood
|
| HalfBaths | 0
|
AC: | Central Air |
| Heating: | Propane,Forced Air
|
Water Heater: | Water Heater Electric
|
Street type: | ---
|
| HOA Fee: | 544
|
HOA Term: | Monthly
|
| HOA Note: | --- |
| Garage: | Carport |
Cap: | 2-car |
Sq.Ft.: | 576 |
| Garage Note: | |
|
|
|
|
|
| Type |
Size |
Level |
Floors |
| Bedroom |
22 x 21 |
Upper |
|
| Bedroom |
16 x 12 |
Main |
|
| Bedroom |
16 x 12 |
Main |
|
| Kitchen |
15 x 18 |
Main |
|
| Laundry Room |
11 x 7 |
Main |
|
| Living Room |
19 x 39 |
Main |
|
|
|
|
|
| Location | Amenity | Note |
| Amenities |
1st Bdrm En Suite |
|
| Amenities |
Built-In Bookcase |
|
| Amenities |
Built-in Desk |
|
| Amenities |
Ceiling-9+ |
|
| Amenities |
Countertops-Ceramic |
|
| Amenities |
Deck Open |
|
| Amenities |
Disposal |
|
| Amenities |
Dryer Hook Up Electric |
|
| Amenities |
Foyer Entry |
|
| Amenities |
Jet Tub |
|
| Amenities |
Natural Woodwork |
|
| Amenities |
Open Floor Plan |
|
| Amenities |
Porch Enclosed |
|
| Amenities |
Twin Sink Vanity |
|
| Amenities |
Stand Up Shower |
|
| Amenities |
Tub and Separate Shower |
|
| Amenities |
Tub/Shower Combination |
|
| Amenities |
Great Room |
|
| Amenities |
Main Floor Laundry |
|
| Amenities |
Washer Hook-Up |
|
| Location |
Rural Subdivision |
|
| Sale Includes |
Dishwasher |
|
| Sale Includes |
Microwave |
|
| Sale Includes |
Refrigerator |
|
| Sale Includes |
Washer |
|
| Sale Includes |
Window Treatments |
|
| Sale Includes |
Cooktop-Electric |
|
| Sale Includes |
Dryer-Electric |
|
| Sale Includes |
Freezer |
|
| Sale Includes |
Kitchen Exhaust Hood |
|
| Sale Includes |
Oven-Double |
|
| Sale Includes |
Water Heater Electric |
|
|
|
|
School
|
NOTE: Due to school redistricting, schools identified with this listing may be subject to change. Please confirm school district with the school corporation.
|
|
| Elementary: Unionville |
Middle: Tri-North |
High: Bloomington North |
|
|
|
|
|
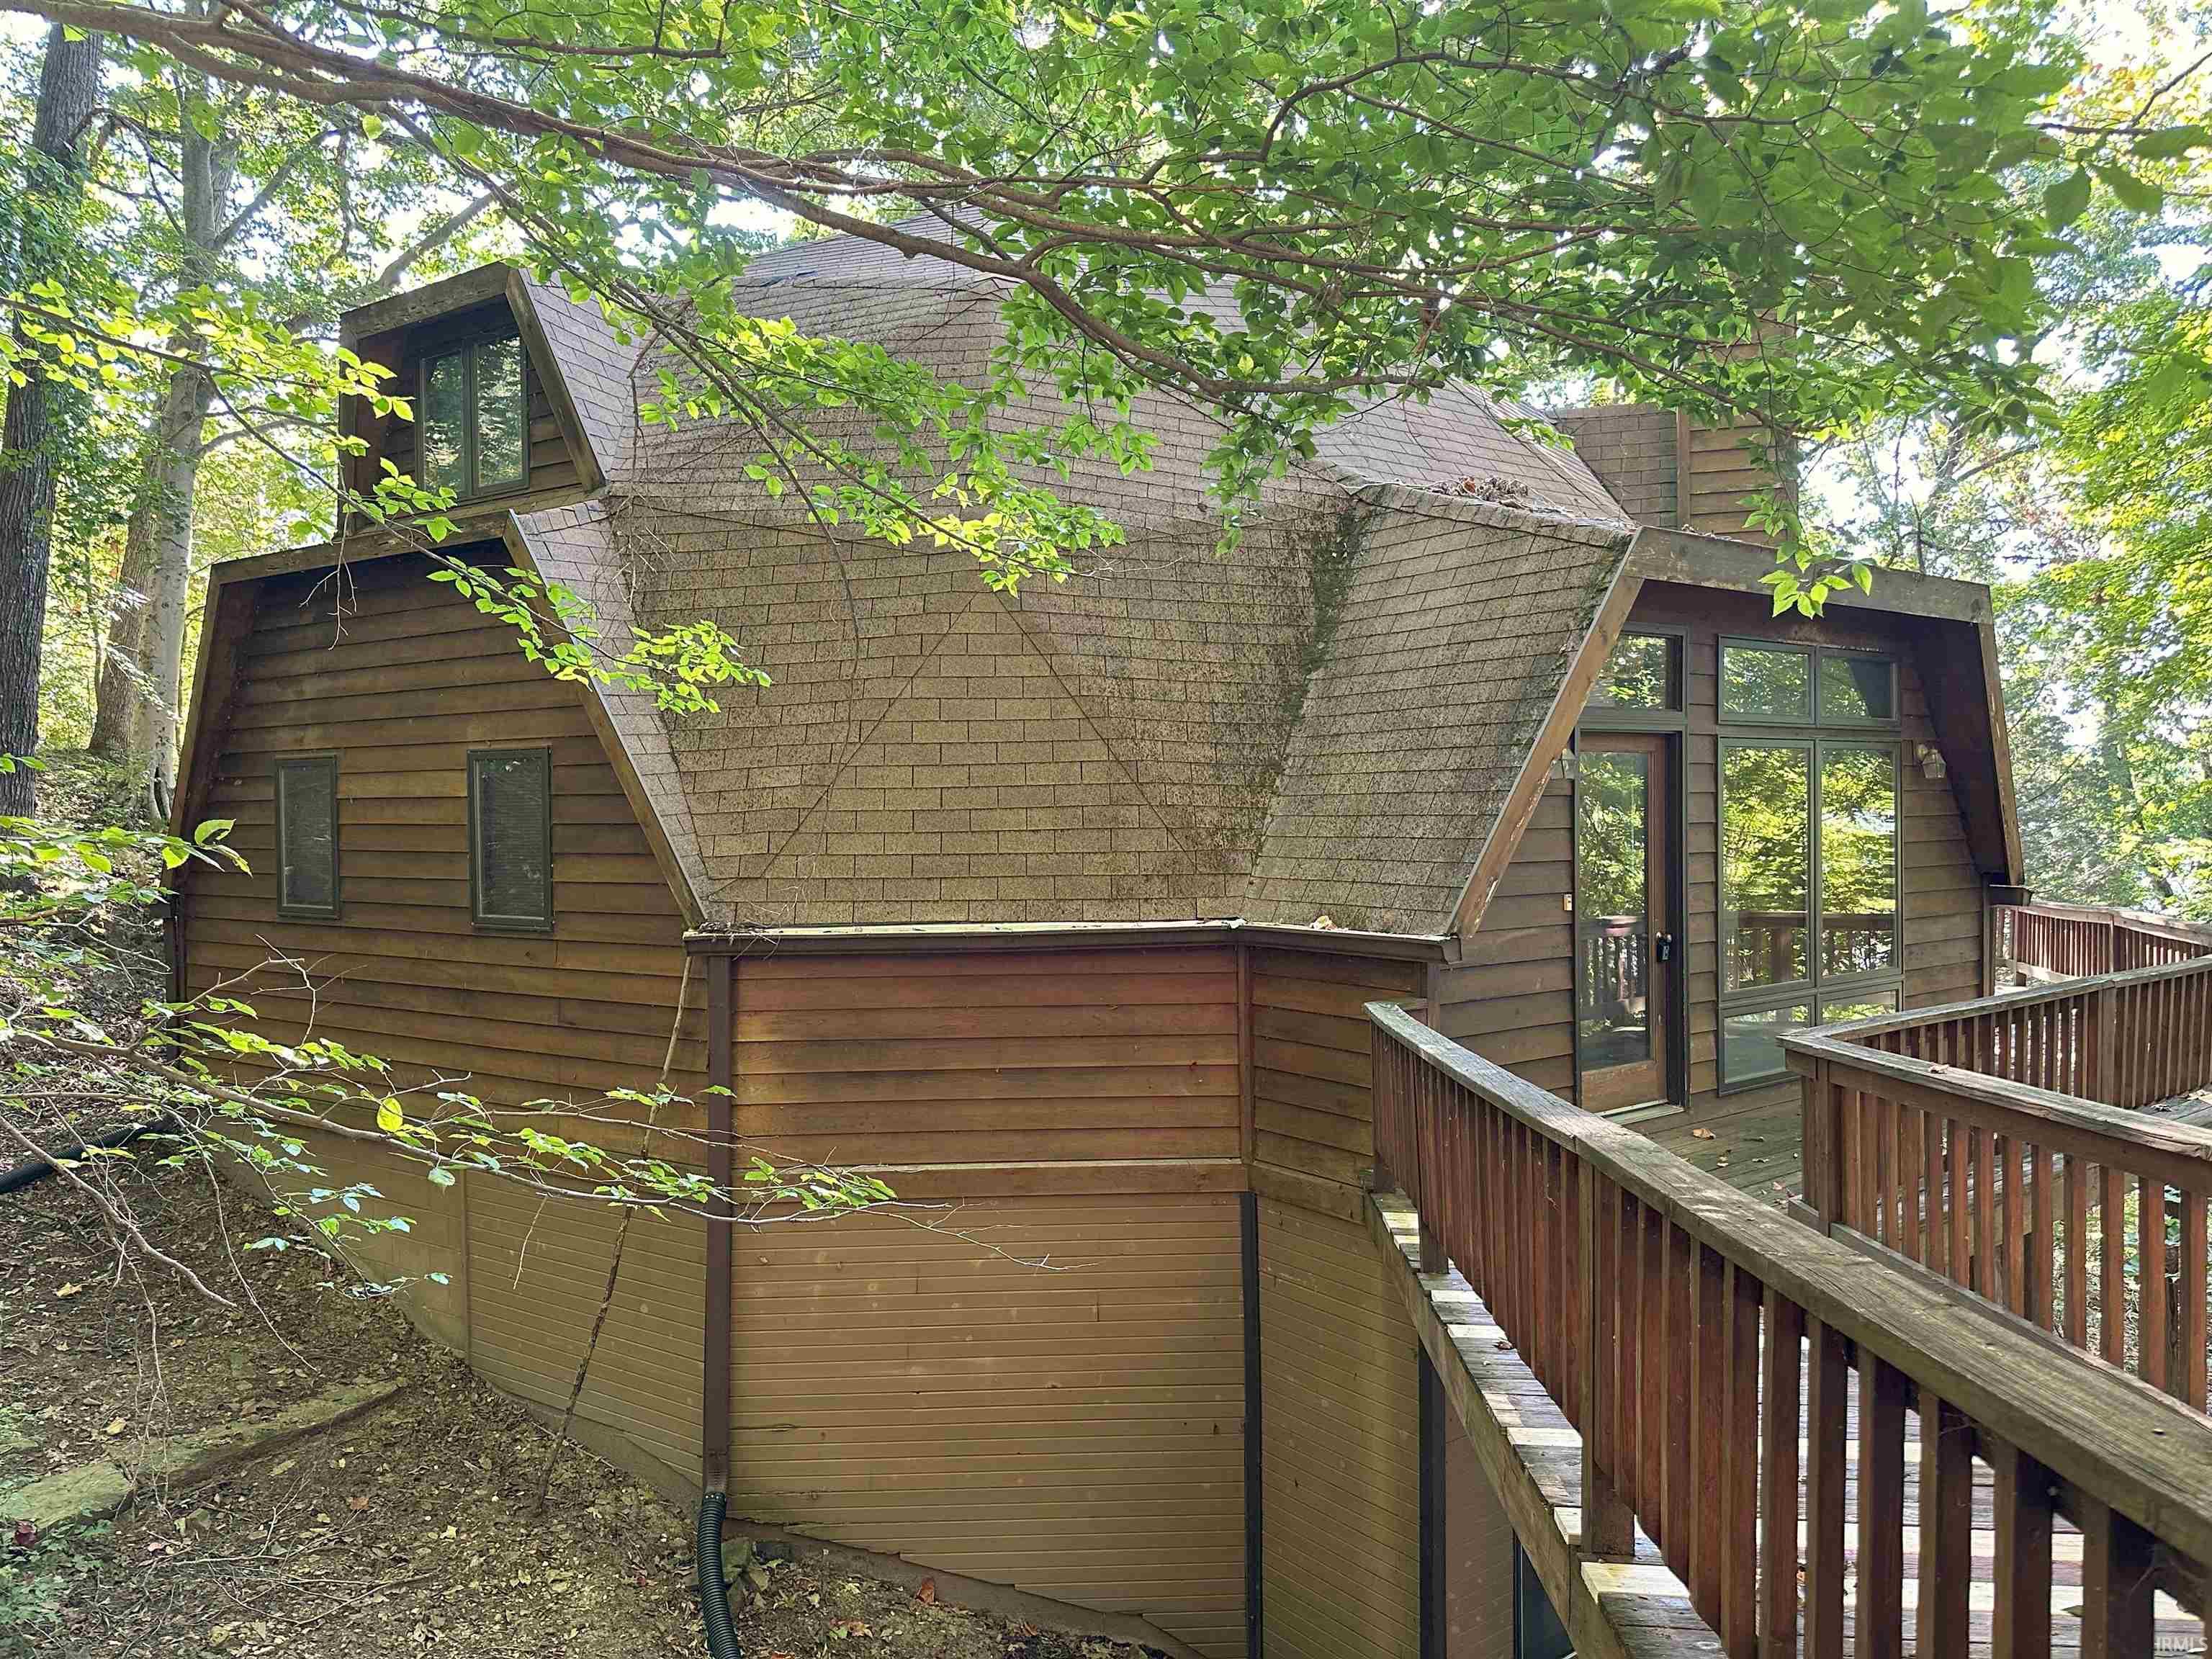
Enjoy year round relaxation as you sit on the deck and enjoy the beautiful view of Lake Monroe. There are so many lovely places to enjoy peace and quiet at this home. This beautiful octagon home features a wood burning stone fireplace, built in cabinetry and desks, murphy beds, heated floors, a wet bar in the main bedroom, an unfinished basement, hardwood floors, and so much more. The water heater was recently replaced and the roof replaced in 2016. Fridge, microwave, stove top, double ovens, dishwasher, washer, dryer, and deep freeze included. This is an estate sale and is being sold as is. Home does not have a deeded dock. Canoes and Kayaks can be stored in the storage area and launched from the Salt Creek docks. The docks have two weekend guest slips on a first come basis for a maximum of 3 days. New community sewer plant planned for 2027. New community water plant will be completed spring 2026. HOA dues include water, sewer, trash, & road maintenance. Short term rentals not allowed.
|
|
|
|
|
Hwy 46 to TC Steele Rd. R on Gilmore Ridge, stay right on Gilmore Ridge, L on Elkins Rd. R on Forrest Rd, R on Alma. Home on left. GPS friendly.
|
|
|
| |
|
|

