| 719 W. 11th Bloomington, IN 47404 |
$349,900 |
| Listed by Cornerstone Realtors |
|
1 of 36
|
|
|
|
MLS # 202613429
|
Residential
|
| Lot Information |
| Acres: |
0.19 |
| Dimensions: |
132X62 |
|
| County: |
Monroe |
| Township: |
Bloomington |
| Grid: |
Maple Heights |
|
| Utilities |
| Utility |
Type |
| Sewage |
City |
| Gas |
--- |
| Water Co |
City |
|
| Utility |
Type |
| Cable |
--- |
| Electric |
--- |
| Amps |
--- |
|
|
|
|
|
|
|
|
|
|
| SqFt |
Fin |
Unfin |
Total |
| Upper |
0 | 0 | 0 |
| Main |
1872 | 0 | 1872 |
| Total |
1872 | 0 | 1872 |
|
| Basement 1 |
0 | 936 | 936 |
| Basement 2 |
0 | 0 | 0 |
| Total |
0 | 936 | 936 |
|
| Total |
1872 | 936 | 2808 |
|
| Total Rooms: | 5 |
Yr. Built: | 1917 |
Style: | Historic |
| Bedrooms: | 3
|
Foundation: | Full Basement
|
| Study Rooms | 0
|
Fireplaces: | --- |
| Full Baths: | 1
|
Exterior: | Wood
|
| HalfBaths | 0
|
AC: | Central Air |
| Heating: | Gas,Forced Air
|
Water Heater: | Water Heater Electric
|
Street type: | ---
|
| HOA Fee: | 0
|
HOA Term: | ---
|
| HOA Note: | --- |
| Garage: | --- |
Cap: | ----car |
Sq.Ft.: | --- |
| Garage Note: | |
|
|
|
|
|
| Type |
Size |
Level |
Floors |
| Bedroom |
15 x 12 |
Main |
|
| Bedroom |
12 x 8 |
Main |
|
| Bedroom |
16 x 16 |
Main |
|
| Kitchen |
12 x 10 |
Main |
|
| Laundry Room |
5 x 6 |
Main |
|
| Living Room |
16 x 15 |
Main |
|
|
|
|
|
| Location | Amenity | Note |
| Amenities |
Ceiling-9+ |
|
| Amenities |
Countertops-Solid Surf |
|
| Amenities |
Near Walking Trail |
|
| Amenities |
Porch Covered |
|
| Amenities |
Main Floor Laundry |
|
| Sale Includes |
Dishwasher |
|
| Sale Includes |
Refrigerator |
|
| Sale Includes |
Washer |
|
| Sale Includes |
Range-Gas |
|
| Sale Includes |
Water Heater Electric |
|
| Sale Includes |
Oven-Gas |
|
|
|
|
School
|
NOTE: Due to school redistricting, schools identified with this listing may be subject to change. Please confirm school district with the school corporation.
|
|
| Elementary: Templeton |
Middle: Tri-North |
High: Bloomington North |
|
|
|
|
|
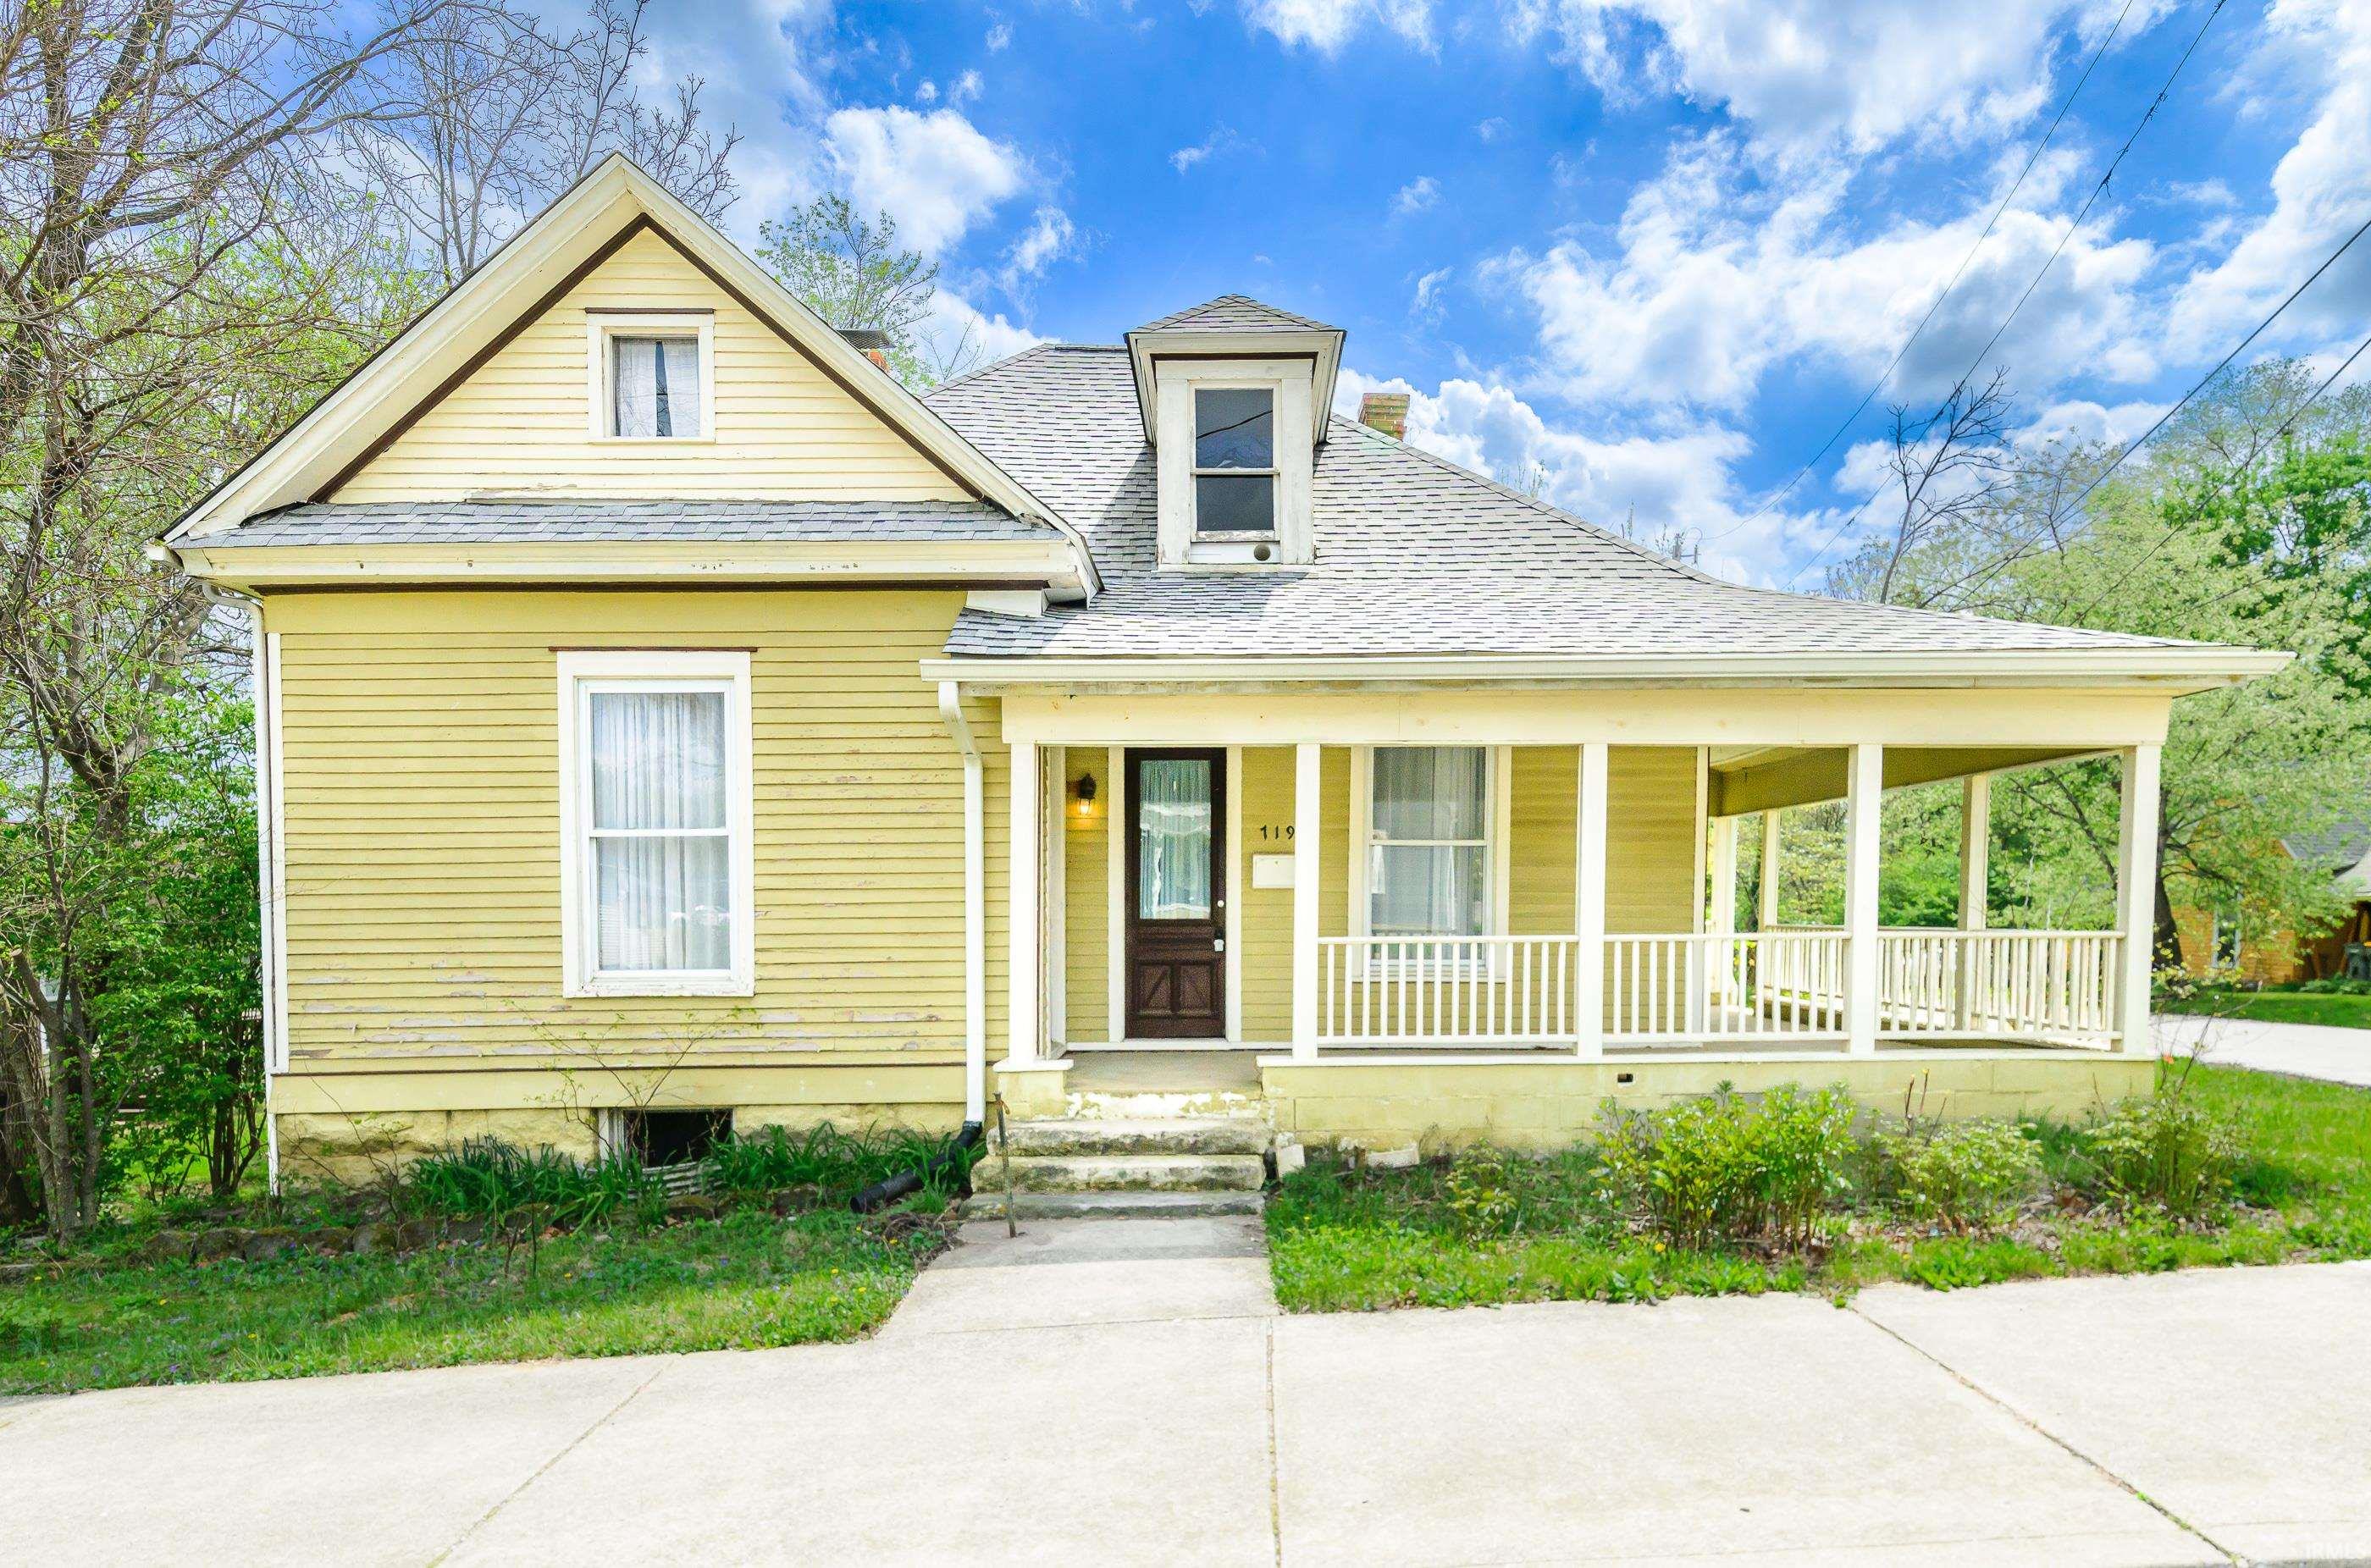
Calling old house lovers who want easy access to the newest downtown Trades district! This beautiful 1917 Art and Crafts home sits on a corner lot in the Maple Heights neighborhood, just steps from the new Building and Trades Park, the farmers market, Upland Brewpub, and the heart of downtown. With 1,872 sf., a wrap around porch, and incredible historic and architectural details, this residence blends the preservation of historic charm with significant modern updates. It is bright and open with lots of natural light and 10-foot ceilings, wide doorways, original pocket doors, original woodwork, and hardwoods. Kitchen and bath are updated and the 3rd bedroom is a fantastic converted attic space with lots of closet storage. Updates in the last two years include new HVAC, water heater, PEX piping throughout, refinished kitchen floors, windows, and a new RCV roof in 2022. As you head to the back yard, you'll find a deck that welcomes you to a tree lined and fully fenced back yard, offering privacy and a lush green space for relaxing or hosting. If you want the elusive blend of historic, updated, walkable, and budget conscious, this is a must see.
|
|
|
|
|
Take 11th St east and house is at the corner of 11th & Maple
|
|
|
| |
|
|

