| 1206 W. Acacia Bloomington, IN 47404 |
$359,999 |
| Listed by RE/MAX Acclaimed Properties |
|
1 of 36
|
|
|
|
MLS # 202617816
|
Residential
|
| Lot Information |
| Acres: |
0.3 |
| Dimensions: |
irregular |
|
| County: |
Monroe |
| Township: |
Bloomington |
| Grid: |
Ridgefield |
|
| Utilities |
| Utility |
Type |
| Sewage |
City |
| Gas |
--- |
| Water Co |
City |
|
| Utility |
Type |
| Cable |
--- |
| Electric |
--- |
| Amps |
--- |
|
|
|
|
|
|
|
|
|
|
| SqFt |
Fin |
Unfin |
Total |
| Upper |
988 | 0 | 988 |
| Main |
1024 | 0 | 1024 |
| Total |
2012 | 0 | 2012 |
|
| Basement 1 |
0 | 0 | 0 |
| Basement 2 |
0 | 0 | 0 |
| Total |
0 | 0 | 0 |
|
| Total |
2012 | 0 | 2012 |
|
| Total Rooms: | 9 |
Yr. Built: | 1999 |
Style: | Traditional |
| Bedrooms: | 4
|
Foundation: | Crawl
|
| Study Rooms | 0
|
Fireplaces: | 1 |
| Full Baths: | 2
|
Exterior: | Vinyl
|
| HalfBaths | 1
|
AC: | Central Air |
| Heating: | Gas,Forced Air
|
Water Heater: | --
|
Street type: | ---
|
| HOA Fee: | 0
|
HOA Term: | ---
|
| HOA Note: | --- |
| Garage: | Attached |
Cap: | 2-car |
Sq.Ft.: | 528 |
| Garage Note: | |
|
|
|
|
|
| Type |
Size |
Level |
Floors |
| Bedroom |
10 x 10 |
Upper |
|
| Bedroom |
15 x 12 |
Upper |
|
| Bedroom |
12 x 10 |
Upper |
|
| Bedroom |
10 x 10 |
Upper |
|
| Breakfast Nook |
8 x 14 |
Main |
|
| Dining Room |
13 x 12 |
Main |
|
| Family Room |
17 x 15 |
Main |
|
| Kitchen |
8 x 14 |
Main |
|
| Laundry Room |
0 x 0 |
Main |
|
| Living Room |
12 x 10 |
Main |
|
|
|
|
|
| Location | Amenity | Note |
| Amenities |
Breakfast Bar |
|
| Amenities |
Ceiling-Tray |
|
| Amenities |
Ceiling Fan(s) |
|
| Amenities |
Closet(s) Walk-in |
|
| Amenities |
Countertops-Laminate |
|
| Amenities |
Deck Open |
|
| Amenities |
Detector-Smoke |
|
| Amenities |
Disposal |
|
| Amenities |
Eat-In Kitchen |
|
| Amenities |
Foyer Entry |
|
| Amenities |
Garage Door Opener |
|
| Amenities |
Landscaped |
|
| Amenities |
Near Walking Trail |
|
| Amenities |
Open Floor Plan |
|
| Amenities |
Porch Covered |
|
| Amenities |
Six Panel Doors |
|
| Amenities |
Twin Sink Vanity |
|
| Amenities |
Tub/Shower Combination |
|
| Amenities |
Main Floor Laundry |
|
| Energy Efficient |
Doors |
|
| Energy Efficient |
Windows |
|
| Location |
City/Town/Suburb |
|
| Location |
Near Walking Trail |
|
| Sale Includes |
Range-Gas |
|
| Sale Includes |
Dishwasher |
|
| Sale Includes |
Microwave |
|
| Sale Includes |
Refrigerator |
|
| Sale Includes |
Washer |
|
| Sale Includes |
Dryer-Electric |
|
|
|
|
School
|
NOTE: Due to school redistricting, schools identified with this listing may be subject to change. Please confirm school district with the school corporation.
|
|
| Elementary: Arlington Heights |
Middle: Tri-North |
High: Bloomington North |
|
|
|
|
|
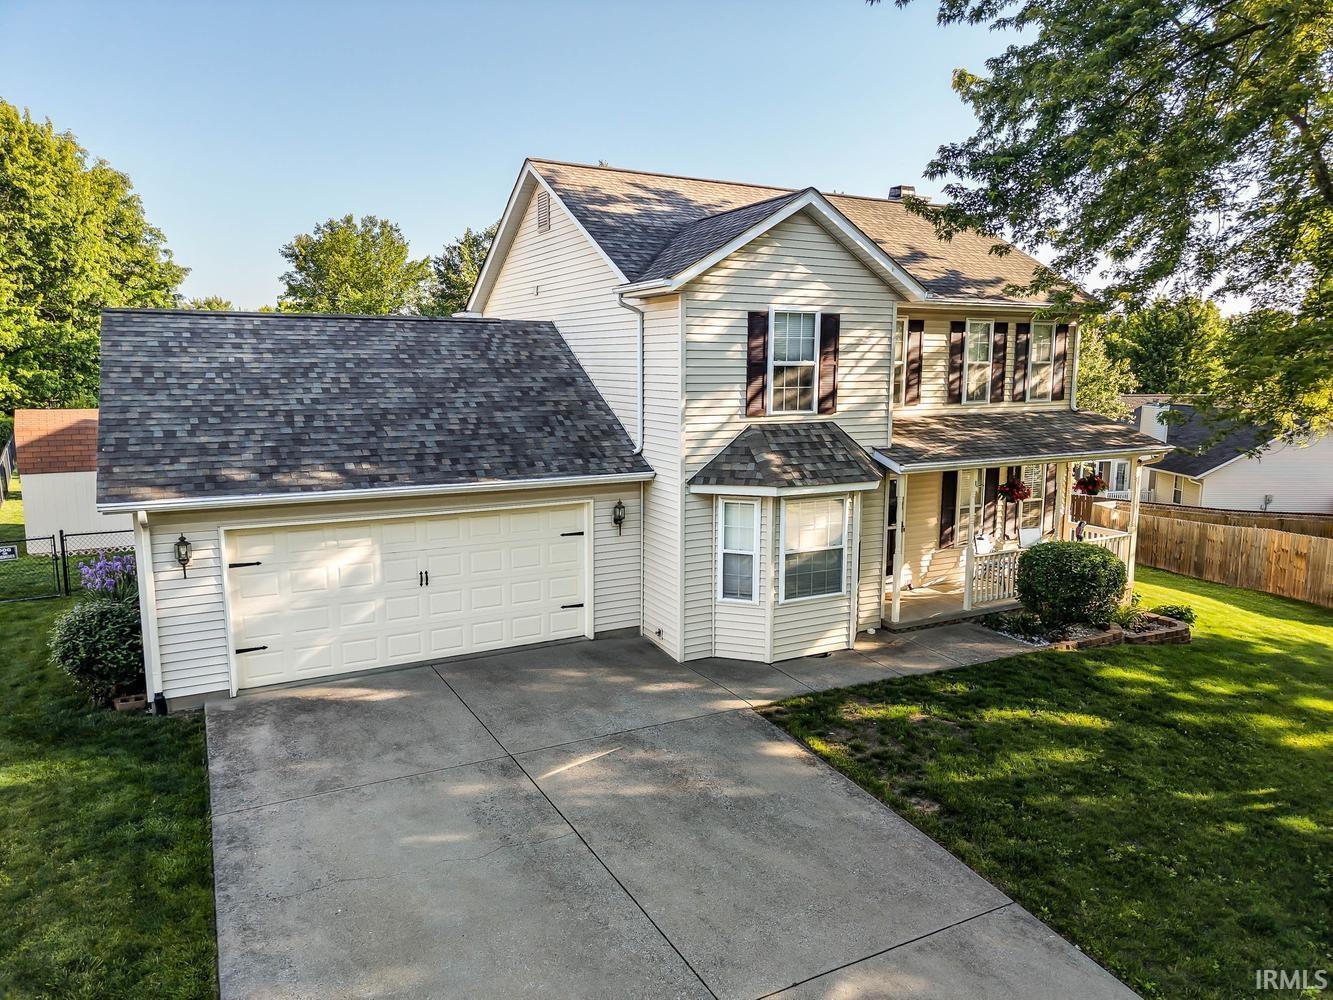
Charming curb appeal welcomes you to this beautifully maintained two-story home featuring a full covered front porch, spacious fenced backyard, and an unbeatable location just minutes from Cascades Golf Course and Park, Bloomington North High School, Indiana University, and I-69. Step inside to a welcoming foyer highlighted an angled staircase and views into the formal dining room with a lovely bump-out window, along with a flexible library/study or formal living room. The back of the home offers an inviting open floor plan where the eat-in kitchen and family room flow seamlessly together, separated by a convenient breakfast bar and anchored by a cozy fireplace. Bright and cheerful, the spacious kitchen is filled with an abundance of cabinetry and counter space, includes a pantry, stainless steel appliances, and provides easy access to the large deck and patioxe2x20acx201dperfect for entertaining, summer barbecues, or relaxing evenings outdoors. Upstairs, the primary suite features a large walk-in closet and a spacious en suite bath complete with double sinks, a soaking tub, and a walk-in glass-door shower. Three additional bedrooms offer generous space and ample closets, while the hall bath is conveniently located nearby. Laminate flooring runs throughout much of the main level, with tile flooring in the kitchen, carpeted bedrooms, and laminate flooring in the upper-level baths. Outside, the wonderful backyard offers abundant space to play or garden, fully fenced and bordered by a row of mature trees for added privacy. The abundant two-car garage provides excellent room for storage or shelving, and the home’s exceptional maintenance (roof replaced in 2016) and convenient location make it a wonderful opportunity!
|
|
|
|
|
Kinser Pike N, Left on Rosewood, Left on Acacia, home is on the Right.
|
|
|
| |
|
|

