| 2106 Aruba Bedford, IN 47421 |
$360,000 |
| Listed by CK Realty Homes |
|
1 of 27
|
|
|
|
MLS # 202603300
|
Residential
|
| Lot Information |
| Acres: |
0.1424 |
| Dimensions: |
.14 acres |
|
| County: |
Lawrence |
| Township: |
Shawswick |
| Grid: |
Nelson Heights |
|
| Utilities |
| Utility |
Type |
| Sewage |
City |
| Gas |
--- |
| Water Co |
City |
|
| Utility |
Type |
| Cable |
--- |
| Electric |
--- |
| Amps |
--- |
|
|
|
|
|
|
|
|
|
|
| SqFt |
Fin |
Unfin |
Total |
| Upper |
0 | 0 | 0 |
| Main |
1451 | 0 | 1451 |
| Total |
1451 | 0 | 1451 |
|
| Basement 1 |
0 | 0 | 0 |
| Basement 2 |
0 | 0 | 0 |
| Total |
0 | 0 | 0 |
|
| Total |
1451 | 0 | 1451 |
|
| Total Rooms: | 8 |
Yr. Built: | 2025 |
Style: | --- |
| Bedrooms: | 3
|
Foundation: | Slab
|
| Study Rooms | 0
|
Fireplaces: | --- |
| Full Baths: | 2
|
Exterior: | Stone, Vinyl
|
| HalfBaths | 0
|
AC: | Central Air |
| Heating: | Electric,Forced Air
|
Water Heater: | Water Heater Electric
|
Street type: | ---
|
| HOA Fee: | 0
|
HOA Term: | ---
|
| HOA Note: | --- |
| Garage: | Attached |
Cap: | 2-car |
Sq.Ft.: | 400 |
| Garage Note: | |
|
|
|
|
|
| Type |
Size |
Level |
Floors |
| Bedroom |
14 x 13 |
Main |
|
| Bedroom |
11 x 11 |
Main |
|
| Bedroom |
11 x 11 |
Main |
|
| Laundry Room |
0 x 0 |
Main |
|
|
|
|
|
| Location | Amenity | Note |
| Amenities |
Foyer Entry |
|
| Amenities |
Kitchen Island |
|
| Amenities |
Landscaped |
|
| Amenities |
Patio Covered |
|
| Amenities |
Porch Covered |
|
| Amenities |
Range/Oven Hook Up Elec |
|
| Amenities |
Stand Up Shower |
|
| Amenities |
Tub/Shower Combination |
|
| Amenities |
Main Level Bedroom Suite |
|
| Amenities |
Main Floor Laundry |
|
| Amenities |
Washer Hook-Up |
|
| Amenities |
Garage Utilities |
|
| Amenities |
1st Bdrm En Suite |
|
| Amenities |
Ceiling-9+ |
|
| Amenities |
Ceiling-Cathedral |
|
| Amenities |
Ceiling Fan(s) |
|
| Amenities |
Closet(s) Walk-in |
|
| Amenities |
Countertops-Stone |
|
| Amenities |
Detector-Carbon Monoxide |
|
| Amenities |
Detector-Smoke |
|
| Amenities |
Disposal |
|
| Amenities |
Dryer Hook Up Electric |
|
| Location |
City/Town/Suburb |
|
| Sale Includes |
Dishwasher |
|
| Sale Includes |
Refrigerator |
|
| Sale Includes |
Window Treatments |
|
| Sale Includes |
Oven-Electric |
|
| Sale Includes |
Range-Electric |
|
| Sale Includes |
Water Heater Electric |
|
| Sale Includes |
Window Treatment-Blinds |
|
|
|
|
School
|
NOTE: Due to school redistricting, schools identified with this listing may be subject to change. Please confirm school district with the school corporation.
|
|
| Elementary: Parkview |
Middle: Bedford |
High: Bedford-North Lawrence |
|
|
|
|
|
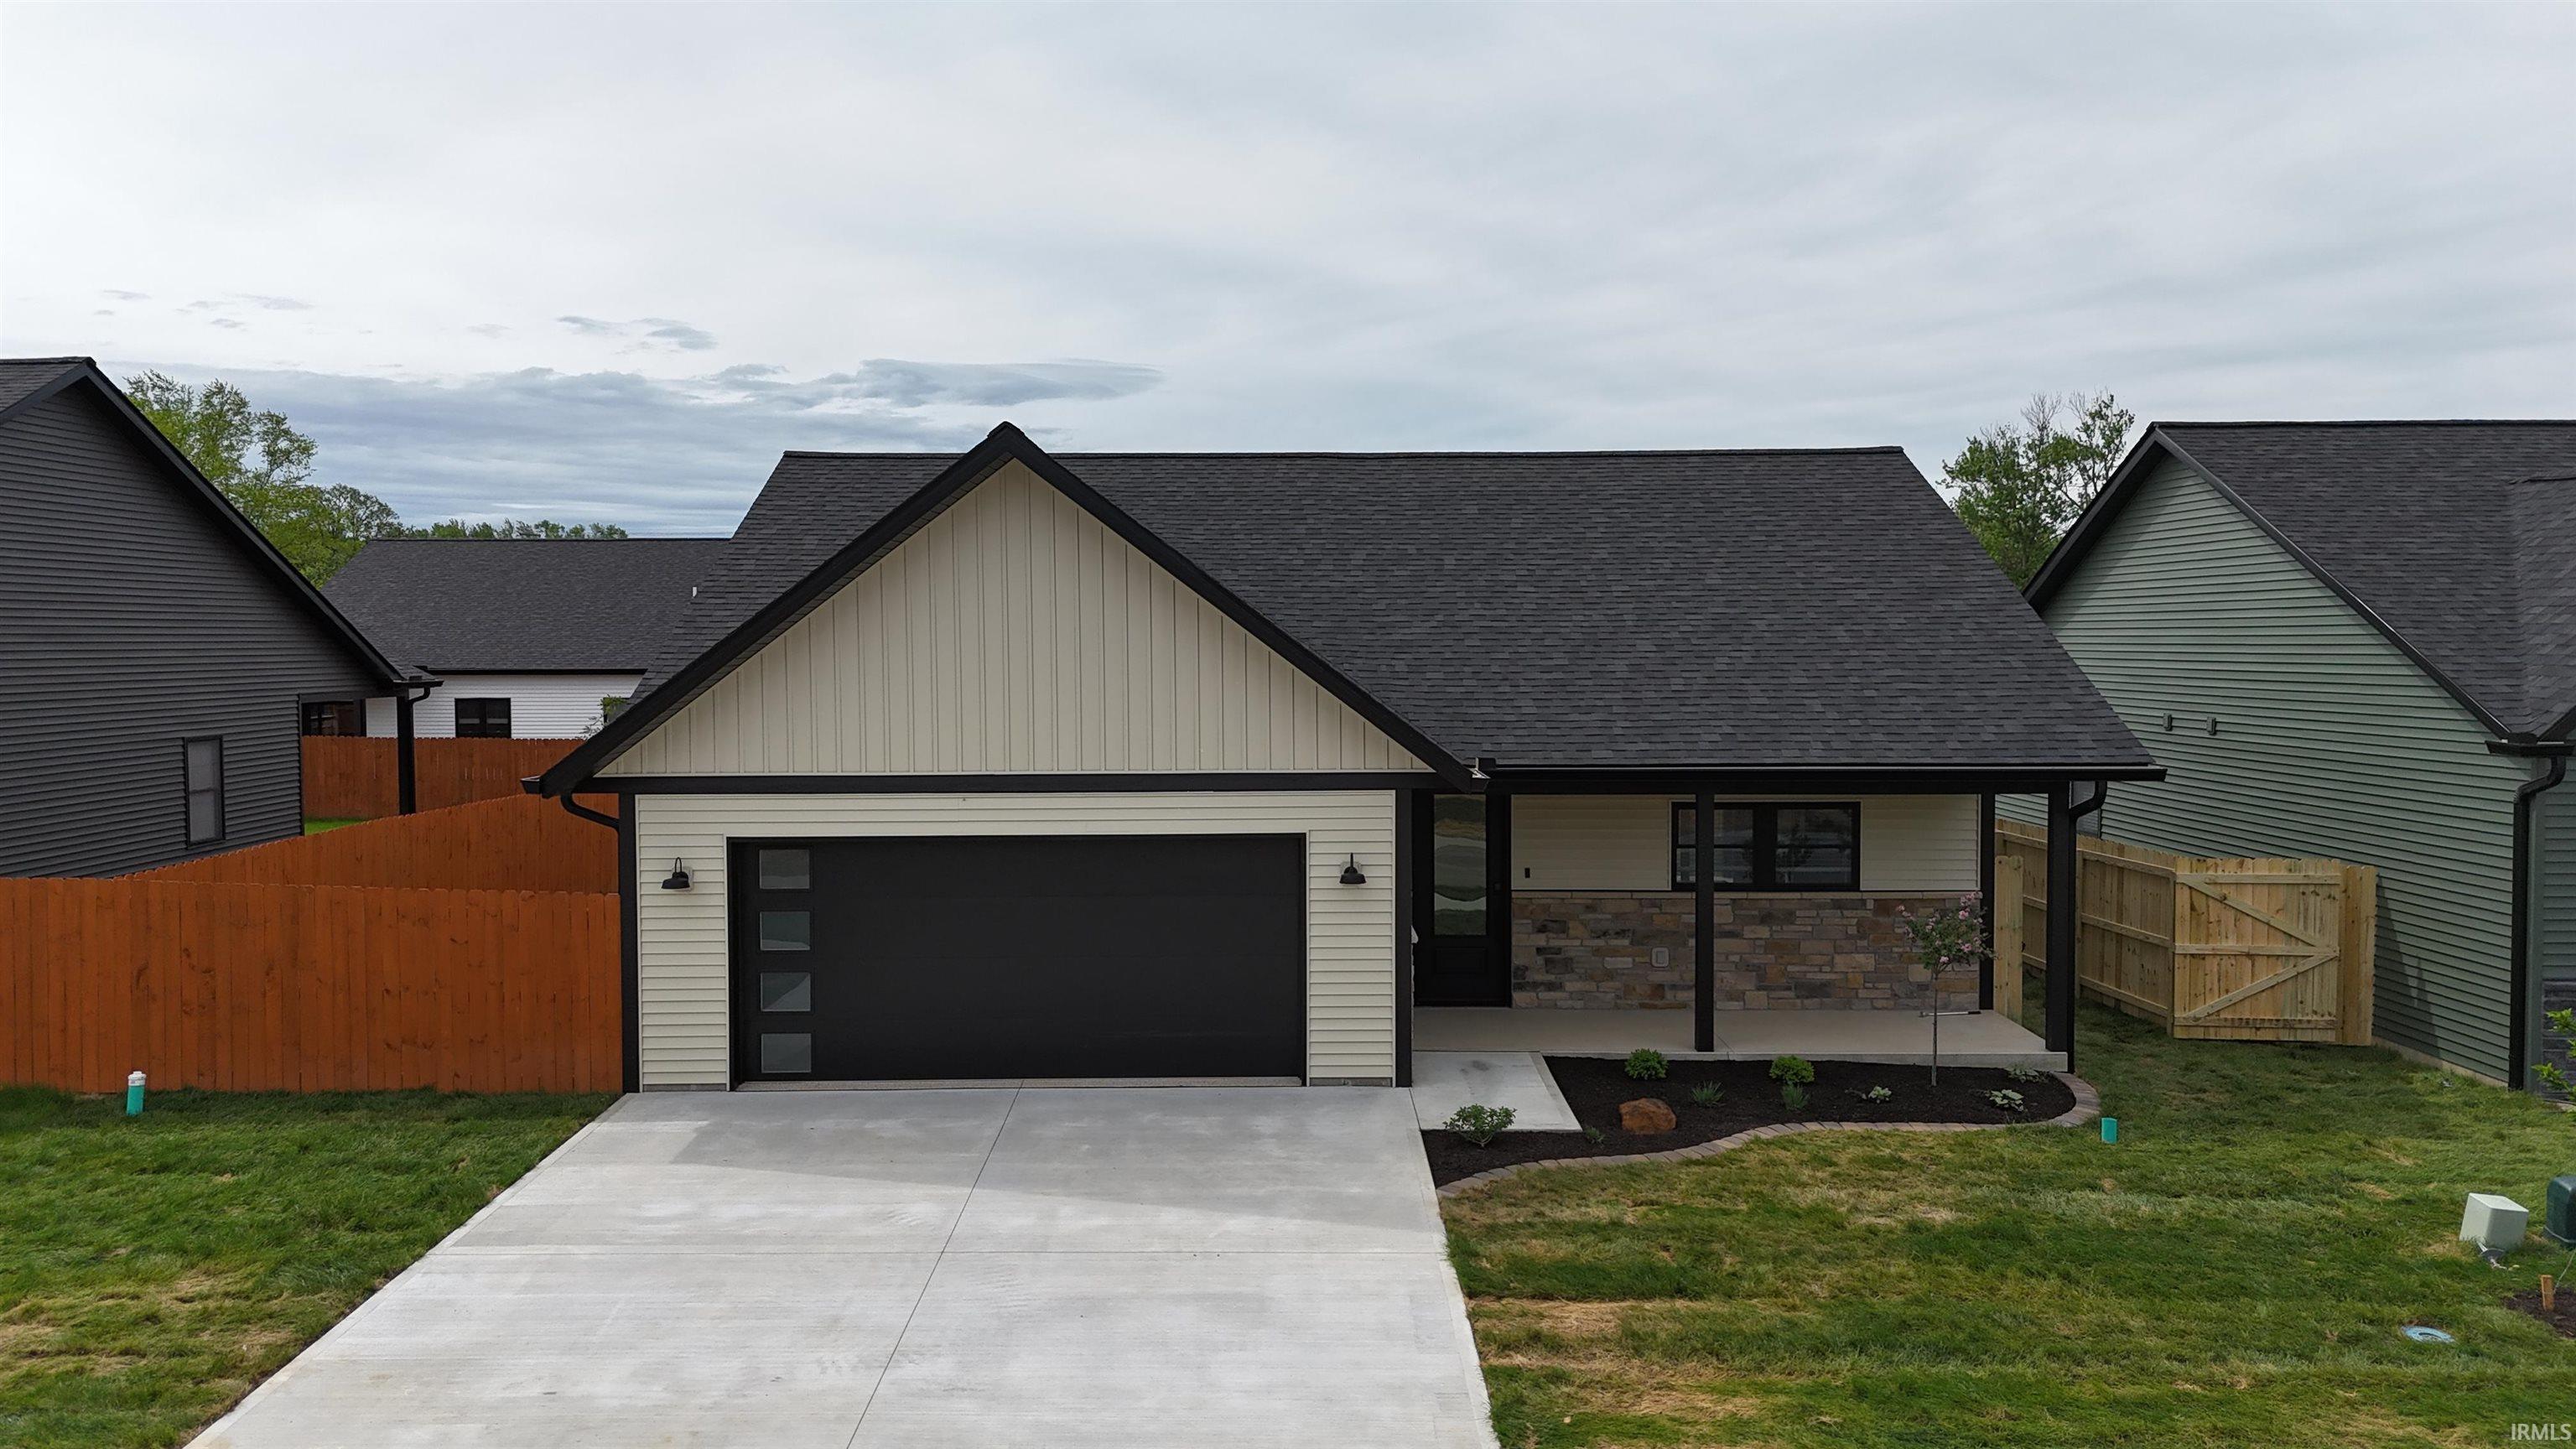
Welcome to Nelson Heights xe2x20acx201c Bedford’s Premier New Subdivision. Nelson Heights is the newest addition to the Bedford community, thoughtfully designed to offer modern living with high-quality craftsmanship and convenience. These move-in-ready homes feature durable construction, stylish interiors, and premium upgrades to ensure comfort and efficiency. Built for longevity and energy efficiency, each home boasts 6-inch exterior walls, R19 exterior wall batt insulation, reinforced concrete, and Owens Corning Duration shingles. A 6-inch seamless gutter system ensures proper drainage, adding to the home’s durability. The exterior showcases a 6-foot privacy fence enclosing the backyard, along with covered front and back patios perfect for outdoor enjoyment. The front yard comes landscaped with sod, adding to the home’s curb appeal. A modern mailbox is also included. Step inside, without any steps throughout, to discover 9-foot ceilings and a spacious, open feel. The home is fitted with 24-hour waterproof premium laminate flooring throughout, with porcelain tile in the bathrooms and laundry room. The craftsman-style solid wood trim and modern 3-panel doors enhance the home’s character, while custom-made wood closet shelving provides added storage. LED recessed lighting brightens common areas, ceiling fans are installed in all bedrooms, and TV mid-wall outlets offer convenience for entertainment setups. Window blinds are also included. The heart of the home is the modern kitchen, featuring soft-close shaker cabinets, sleek quartz countertops, and a stylish tile backsplash. A spacious island with chic pendant lighting provides extra prep space, while stainless steel Whirlpool appliances complete the kitchen’s functionality. In the bathrooms, white soft-close shaker vanities are topped with solid surface countertops for a clean and modern look. The primary en-suite features a custom-tiled walk-in shower with glass doors, while the guest bathroom includes a soaker tub/shower combo, also enclosed with glass doors. Both bathrooms come with installed paper and towel holders for added convenience. There are several upgrades already to include a hardwired Ring camera/doorbell for added security and an epoxy-coated garage floor for a polished and durable finish. To give homeowners extra peace of mind, two different home warranties are provided for comprehensive coverage. Completetion to be roughly around the begnning of December 2025.
|
|
|
|
|
Heading South on 37, turn left onto 29th street, left onto U Street, and Nelson Heights subdivision is on the left.
|
|
|
| |
|
|

