| 4816 N. Ashcroft Bloomington, IN 47404 |
$364,999 |
| Listed by Cornerstone Realtors |
|
1 of 33
|
|
|
|
MLS # 202600022
|
Residential
|
| Lot Information |
| Acres: |
0.26 |
| Dimensions: |
Irregular |
|
| County: |
Monroe |
| Township: |
Richland |
| Grid: |
Wood Gate / Woodgate |
|
| Utilities |
| Utility |
Type |
| Sewage |
Public |
| Gas |
--- |
| Water Co |
Public |
|
| Utility |
Type |
| Cable |
--- |
| Electric |
--- |
| Amps |
--- |
|
|
|
|
|
|
|
|
|
|
| SqFt |
Fin |
Unfin |
Total |
| Upper |
0 | 0 | 0 |
| Main |
2106 | 0 | 2106 |
| Total |
2106 | 0 | 2106 |
|
| Basement 1 |
0 | 0 | 0 |
| Basement 2 |
0 | 0 | 0 |
| Total |
0 | 0 | 0 |
|
| Total |
2106 | 0 | 2106 |
|
| Total Rooms: | 8 |
Yr. Built: | 2004 |
Style: | Traditional |
| Bedrooms: | 4
|
Foundation: | Crawl
|
| Study Rooms | 0
|
Fireplaces: | 1 |
| Full Baths: | 2
|
Exterior: | Vinyl
|
| HalfBaths | 1
|
AC: | Central Air |
| Heating: | Forced Air
|
Water Heater: | Water Heater Electric
|
Street type: | ---
|
| HOA Fee: | 180
|
HOA Term: | Annually
|
| HOA Note: | --- |
| Garage: | Attached |
Cap: | 2-car |
Sq.Ft.: | 504 |
| Garage Note: | |
|
|
|
|
|
| Type |
Size |
Level |
Floors |
| Bedroom |
18 x 13 |
Upper |
|
| Bedroom |
12 x 11 |
Upper |
|
| Bedroom |
15 x 10 |
Upper |
|
| Bedroom |
12 x 11 |
Upper |
|
| Laundry Room |
0 x 0 |
Main |
|
| Living Room |
15 x 13 |
Main |
|
| Breakfast Nook |
9 x 14 |
|
|
| Dining Room |
12 x 11 |
|
|
| Family Room |
16 x 15 |
|
|
| Kitchen |
13 x 10 |
|
|
|
|
|
|
| Location | Amenity | Note |
| Amenities |
1st Bdrm En Suite |
|
| Amenities |
Ceiling-Cathedral |
|
| Amenities |
Countertops-Laminate |
|
| Amenities |
Detector-Smoke |
|
| Amenities |
Disposal |
|
| Amenities |
Eat-In Kitchen |
|
| Amenities |
Foyer Entry |
|
| Amenities |
Garage Door Opener |
|
| Amenities |
Jet/Garden Tub |
|
| Amenities |
Landscaped |
|
| Amenities |
Porch Covered |
|
| Amenities |
Six Panel Doors |
|
| Amenities |
Twin Sink Vanity |
|
| Amenities |
Tub and Separate Shower |
|
| Amenities |
Tub/Shower Combination |
|
| Amenities |
Formal Dining Room |
|
| Amenities |
Main Floor Laundry |
|
| Common Amenities |
Sidewalks |
|
| Common Amenities |
None |
|
| Sale Includes |
Dishwasher |
|
| Sale Includes |
Microwave |
|
| Sale Includes |
Refrigerator |
|
| Sale Includes |
Washer |
|
| Sale Includes |
Window Treatments |
|
| Sale Includes |
Dryer-Electric |
|
| Sale Includes |
Range-Electric |
|
| Sale Includes |
Water Heater Electric |
|
| Sale Includes |
Window Treatment-Blinds |
|
| Water Features |
None |
|
|
|
|
School
|
NOTE: Due to school redistricting, schools identified with this listing may be subject to change. Please confirm school district with the school corporation.
|
|
| Elementary: Edgewood |
Middle: Edgewood |
High: Edgewood |
|
|
|
|
|
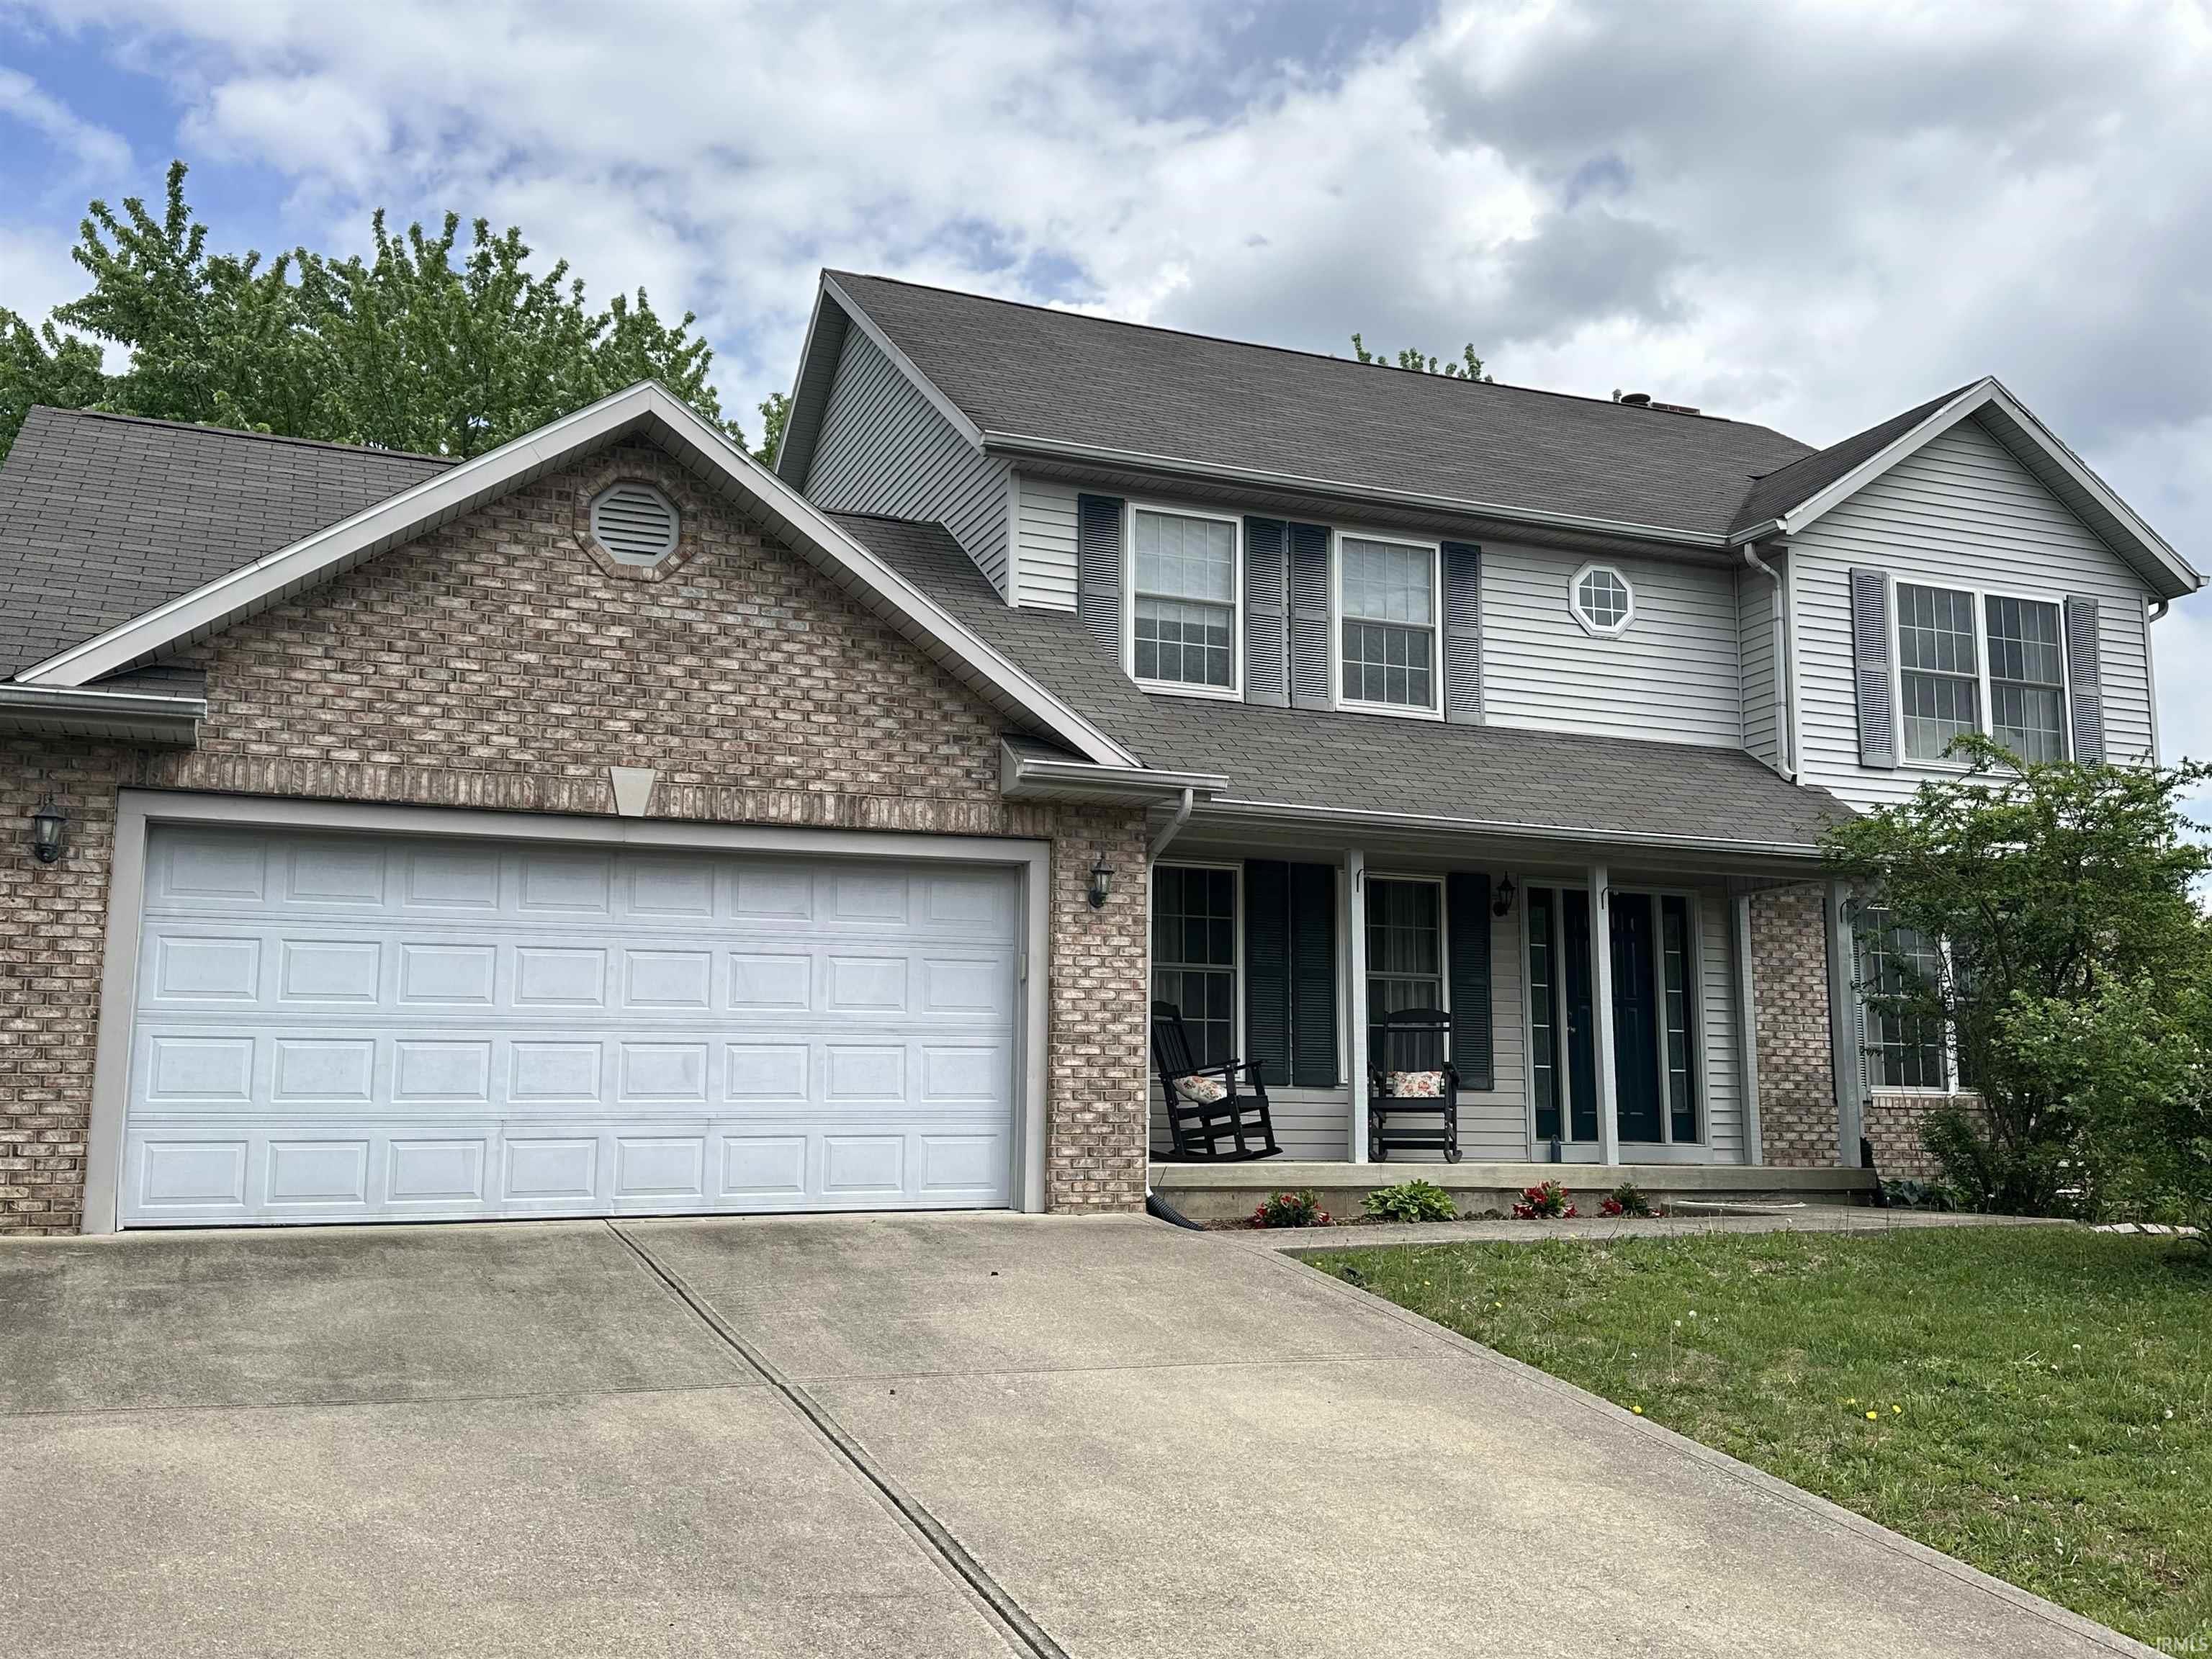
Nestled in the Woodgate community, this beautifully maintained four-bedroom, 2xc2xbd-bath home offers comfort, convenience, and charmxe2x20acx201djust minutes from restaurants and everyday shopping. Freshly painted throughout and featuring new luxury vinyl tile flooring across the entire first floor, the home feels bright, modern, and move-in ready. A welcoming covered front porch sets the tone, while the fully fenced backyard provides a private retreat with a two-tier deck and six mature treesxe2x20acx201dperfect for entertaining or quiet evenings outdoors. Inside, all appliances stay with the home, including the washer, dryer, refrigerator, microwave, electric range, and dishwasher. The kitchen opens seamlessly to the family room, where a cozy gas fireplace creates an inviting gathering space. A formal living roomxe2x20acx201dcurrently styled as an office and libraryxe2x20acx201dadds versatility, complemented by a dedicated dining room. Upstairs, you’ll find four generously sized bedrooms and two full baths. The owner’s suite is a true retreat, featuring a spa-like bath with a jetted garden tub, separate shower, double vanity, and a spacious walk-in closet. Three additional bedrooms share a full bath, offering plenty of room for family or guests. Additional conveniences include a main-floor laundry room with access to the attached two-car garage. With thoughtful updates, a functional layout, and a desirable location, this home is ready to welcome its next owner. The owner has put in about $20,000 : brand new flooring on the main floor, a newer dishwasher and a newer refrigerator as well as restaining the deck. The flooring on the main floor has never been lived on.
|
|
|
|
|
46 W to Union Valley Rd. Right on lost man's lane, right on Shadow Wood drive , right on Cansler and left on Ashcroft Ln. Home is on the left.
|
|
|
| |
|
|

