| 4977 N. White River Bloomington, IN 47404-9074 |
$365,000 |
| Listed by Century 21 Scheetz - Carmel |
|
1 of 27
|
|
|
|
MLS # 202620419
|
Residential
|
| Lot Information |
| Acres: |
0.23 |
| Dimensions: |
105 X 95 |
|
| County: |
Monroe |
| Township: |
Richland |
| Grid: |
Wood Gate / Woodgate |
|
| Utilities |
| Utility |
Type |
| Sewage |
City |
| Gas |
--- |
| Water Co |
City |
|
| Utility |
Type |
| Cable |
--- |
| Electric |
--- |
| Amps |
--- |
|
|
|
|
|
|
|
|
|
|
| SqFt |
Fin |
Unfin |
Total |
| Upper |
0 | 0 | 0 |
| Main |
2056 | 0 | 2056 |
| Total |
2056 | 0 | 2056 |
|
| Basement 1 |
0 | 0 | 0 |
| Basement 2 |
0 | 0 | 0 |
| Total |
0 | 0 | 0 |
|
| Total |
2056 | 0 | 2056 |
|
| Total Rooms: | 8 |
Yr. Built: | 1997 |
Style: | --- |
| Bedrooms: | 4
|
Foundation: | Crawl
|
| Study Rooms | 0
|
Fireplaces: | 1 |
| Full Baths: | 2
|
Exterior: | Vinyl
|
| HalfBaths | 1
|
AC: | Central Air |
| Heating: | Gas
|
Water Heater: | Water Heater Gas
|
Street type: | ---
|
| HOA Fee: | 180
|
HOA Term: | Not Applicable
|
| HOA Note: | --- |
| Garage: | Attached |
Cap: | 2-car |
Sq.Ft.: | 420 |
| Garage Note: | |
|
|
|
|
|
| Type |
Size |
Level |
Floors |
| Bedroom |
16 x 12 |
Upper |
|
| Bedroom |
12 x 10 |
Upper |
|
| Bedroom |
12 x 10 |
Upper |
|
| Bedroom |
12 x 10 |
Upper |
|
| Dining Room |
13 x 11 |
Main |
|
| Kitchen |
11 x 11 |
Main |
|
| Laundry Room |
0 x 0 |
Main |
|
| Living Room |
20 x 14 |
Main |
|
|
|
|
|
| Location | Amenity | Note |
| Sale Includes |
Dishwasher |
|
| Sale Includes |
Microwave |
|
| Sale Includes |
Refrigerator |
|
| Sale Includes |
Washer |
|
| Sale Includes |
Dryer-Electric |
|
| Sale Includes |
Range-Electric |
|
| Sale Includes |
Water Heater Gas |
|
|
|
|
School
|
NOTE: Due to school redistricting, schools identified with this listing may be subject to change. Please confirm school district with the school corporation.
|
|
| Elementary: Edgewood |
Middle: Edgewood |
High: Edgewood |
|
|
|
|
|
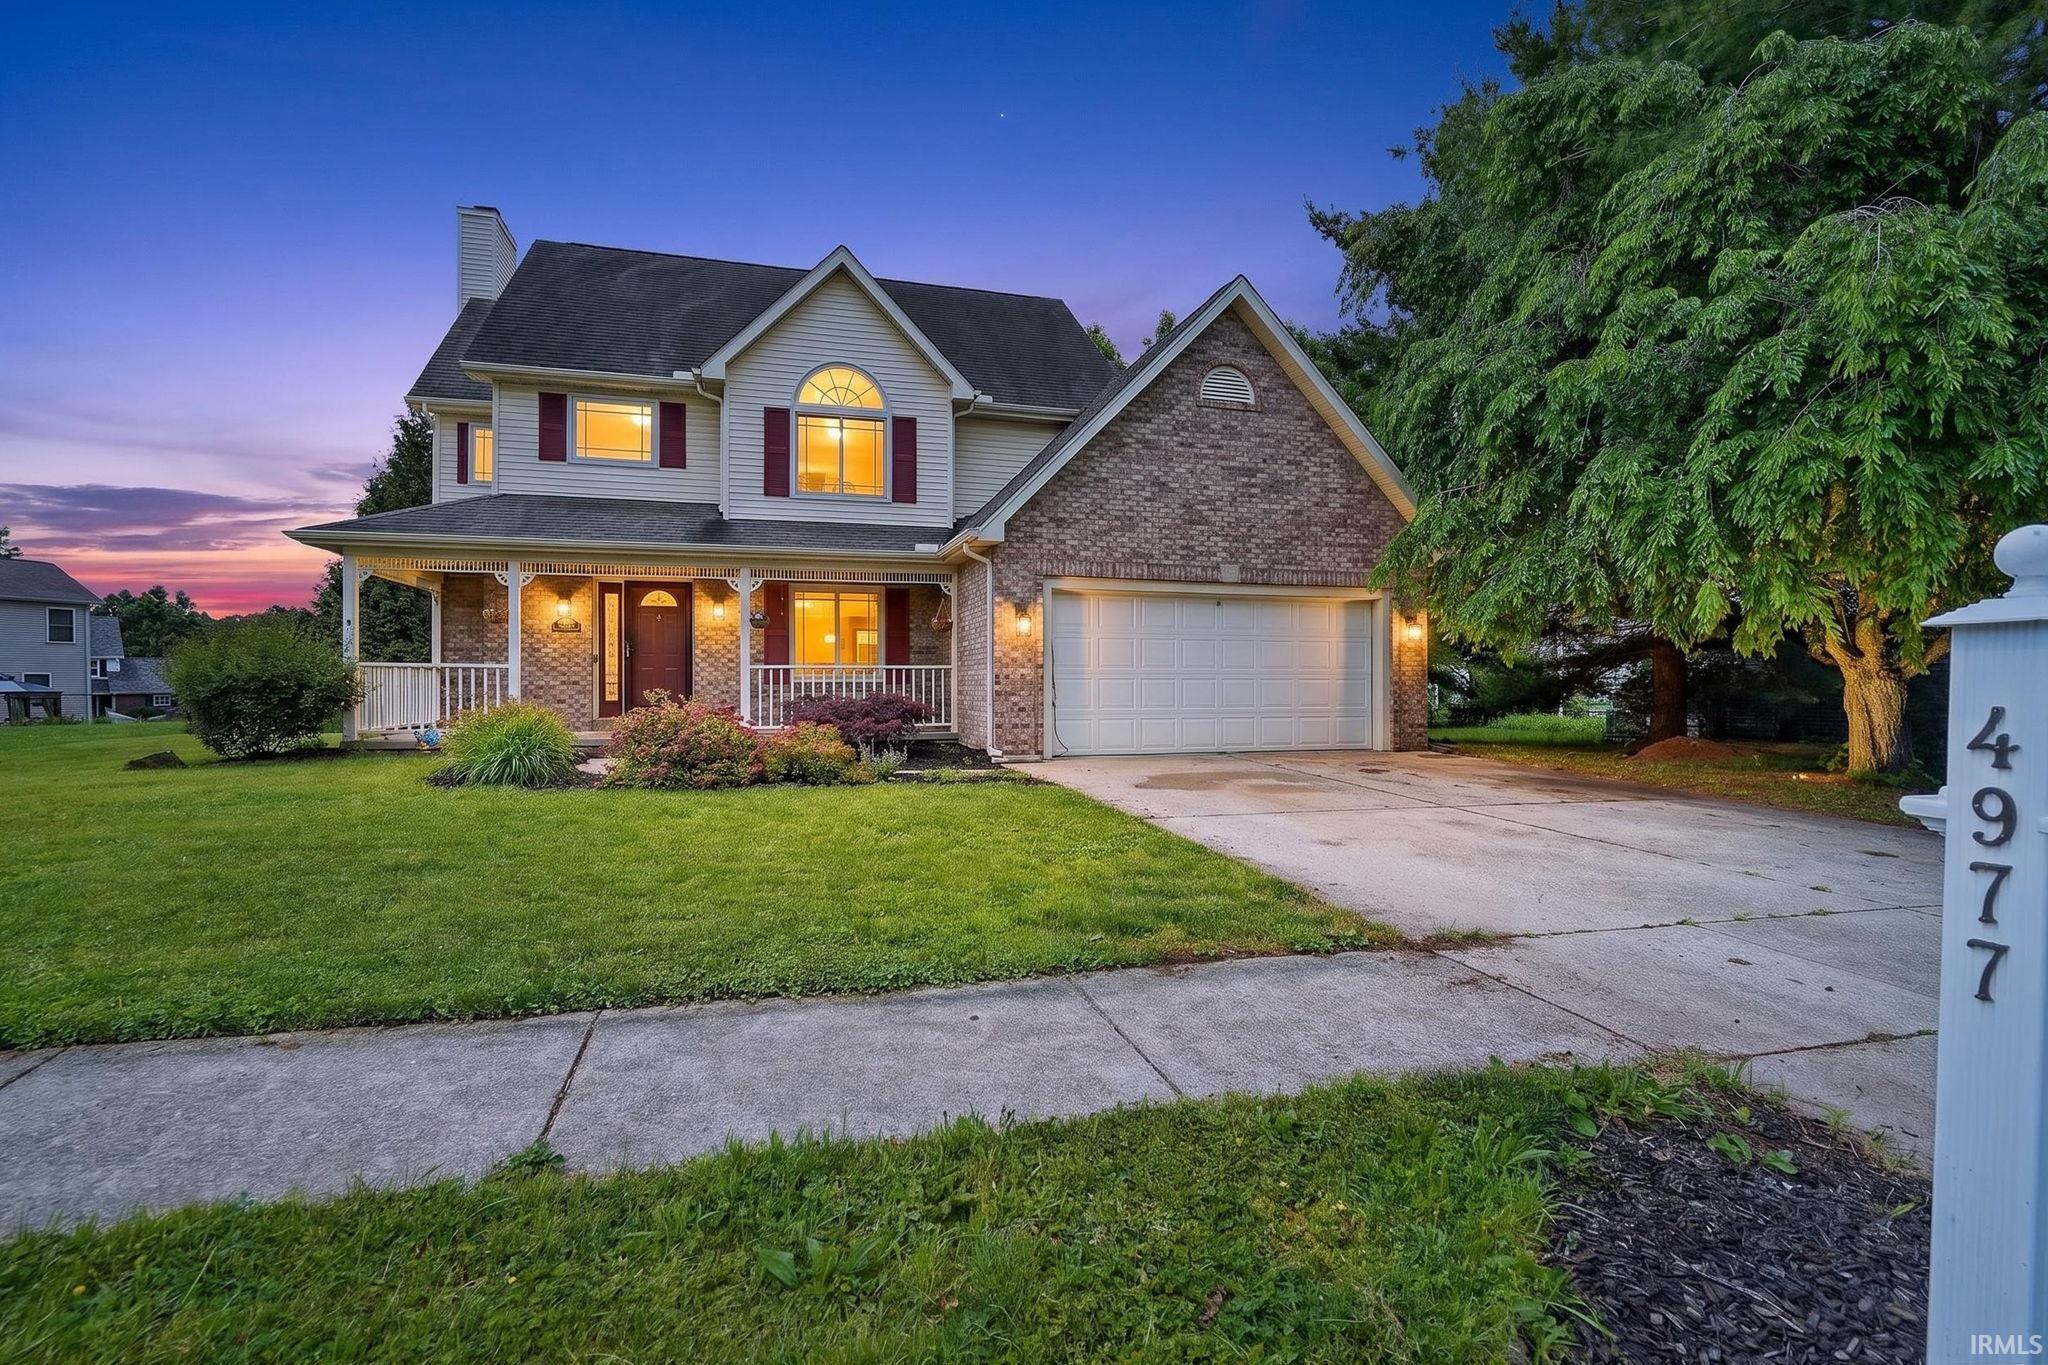
This move-in ready 4-bedroom, 2.5-bathroom home can't be beat! Inside, a double-height open foyer greets you, leading to an inviting, freshly repainted grey, plum, and soft, slate blue interior. The main level features a living room, a separate dining room, and a combined kitchen/breakfast area with updated appliances, including a dishwasher and range put in less than two years ago. Owners have also replaced every window, and the sliding back patio door, with upgraded Andersen Windows, providing energy savings and a fresh look. Upstairs. you'll find all four bedrooms, including a large primary suite with a 4-piece ensuite and double-sink vanity. One of the three other bedrooms features a vaulted ceiling with a massive accent window, which can just as easily be perfect for a flex space. Last but not least, step outside to your rear deck with a pergola on top and a flat, fenced-in backyard.
|
|
|
|
|
Heading west on 46, turn right onto Union Valley Rd. Turn right onto Maefield Dr. Take the second right onto White River Dr. Home is on the right.
|
|
|
| |
|
|

