| 4618 W. Harvest Bloomington, IN 47404-9140 |
$373,900 |
| Listed by Hoosier Realtors |
|
1 of 32
|
|
|
|
MLS # 202616925
|
Residential
|
| Lot Information |
| Acres: |
0.36 |
| Dimensions: |
125x125 |
|
| County: |
Monroe |
| Township: |
Richland |
| Grid: |
Autumn Grove |
|
| Utilities |
| Utility |
Type |
| Sewage |
City |
| Gas |
--- |
| Water Co |
City |
|
| Utility |
Type |
| Cable |
--- |
| Electric |
--- |
| Amps |
--- |
|
|
|
|
|
|
|
|
|
|
| SqFt |
Fin |
Unfin |
Total |
| Upper |
0 | 0 | 0 |
| Main |
2204 | 0 | 2204 |
| Total |
2204 | 0 | 2204 |
|
| Basement 1 |
0 | 0 | 0 |
| Basement 2 |
0 | 0 | 0 |
| Total |
0 | 0 | 0 |
|
| Total |
2204 | 0 | 2204 |
|
| Total Rooms: | 9 |
Yr. Built: | 1990 |
Style: | Ranch |
| Bedrooms: | 3
|
Foundation: | Crawl
|
| Study Rooms | 0
|
Fireplaces: | 1 |
| Full Baths: | 2
|
Exterior: | Brick, Vinyl
|
| HalfBaths | 1
|
AC: | Central Air |
| Heating: | Gas,Forced Air
|
Water Heater: | Water Heater Gas
|
Street type: | ---
|
| HOA Fee: | 0
|
HOA Term: | ---
|
| HOA Note: | --- |
| Garage: | Attached |
Cap: | 2-car |
Sq.Ft.: | 506 |
| Garage Note: | |
|
|
|
|
|
| Type |
Size |
Level |
Floors |
| Bedroom |
17 x 12 |
Main |
|
| Bedroom |
13 x 12 |
Main |
|
| Bedroom |
11 x 10 |
Main |
|
| Breakfast Nook |
15 x 15 |
Main |
|
| Dining Room |
12 x 7 |
Main |
|
| Family Room |
24 x 13 |
Main |
|
| Kitchen |
16 x 9 |
Main |
|
| Laundry Room |
18 x 6 |
Main |
|
| Living Room |
15 x 15 |
Main |
|
|
|
|
|
| Location | Amenity | Note |
| Amenities |
1st Bdrm En Suite |
|
| Amenities |
Attic Pull Down Stairs |
|
| Amenities |
Attic Storage |
|
| Amenities |
Built-in Desk |
|
| Amenities |
Ceiling Fan(s) |
|
| Amenities |
Countertops-Laminate |
|
| Amenities |
Dryer Hook Up Electric |
|
| Amenities |
Eat-In Kitchen |
|
| Amenities |
Garage Door Opener |
|
| Amenities |
Jet/Garden Tub |
|
| Amenities |
Kitchen Island |
|
| Amenities |
Natural Woodwork |
|
| Amenities |
Patio Covered |
|
| Amenities |
Porch Covered |
|
| Amenities |
Range/Oven Hk Up Gas/Elec |
|
| Amenities |
Storm Doors |
|
| Amenities |
RV Parking |
|
| Amenities |
Main Level Bedroom Suite |
|
| Amenities |
Formal Dining Room |
|
| Amenities |
Main Floor Laundry |
|
| Location |
Near College Campus |
|
| Sale Includes |
Water Heater Gas |
|
| Sale Includes |
Dishwasher |
|
| Sale Includes |
Microwave |
|
| Sale Includes |
Refrigerator |
|
| Sale Includes |
Washer |
|
| Sale Includes |
Cooktop-Electric |
|
| Sale Includes |
Dryer-Electric |
|
| Sale Includes |
Kitchen Exhaust Downdraft |
|
| Sale Includes |
Oven-Built-In |
|
| Sale Includes |
Oven-Electric |
|
| Sale Includes |
Window Treatment-Blinds |
|
|
|
|
School
|
NOTE: Due to school redistricting, schools identified with this listing may be subject to change. Please confirm school district with the school corporation.
|
|
| Elementary: Edgewood |
Middle: Edgewood |
High: Edgewood |
|
|
|
|
|
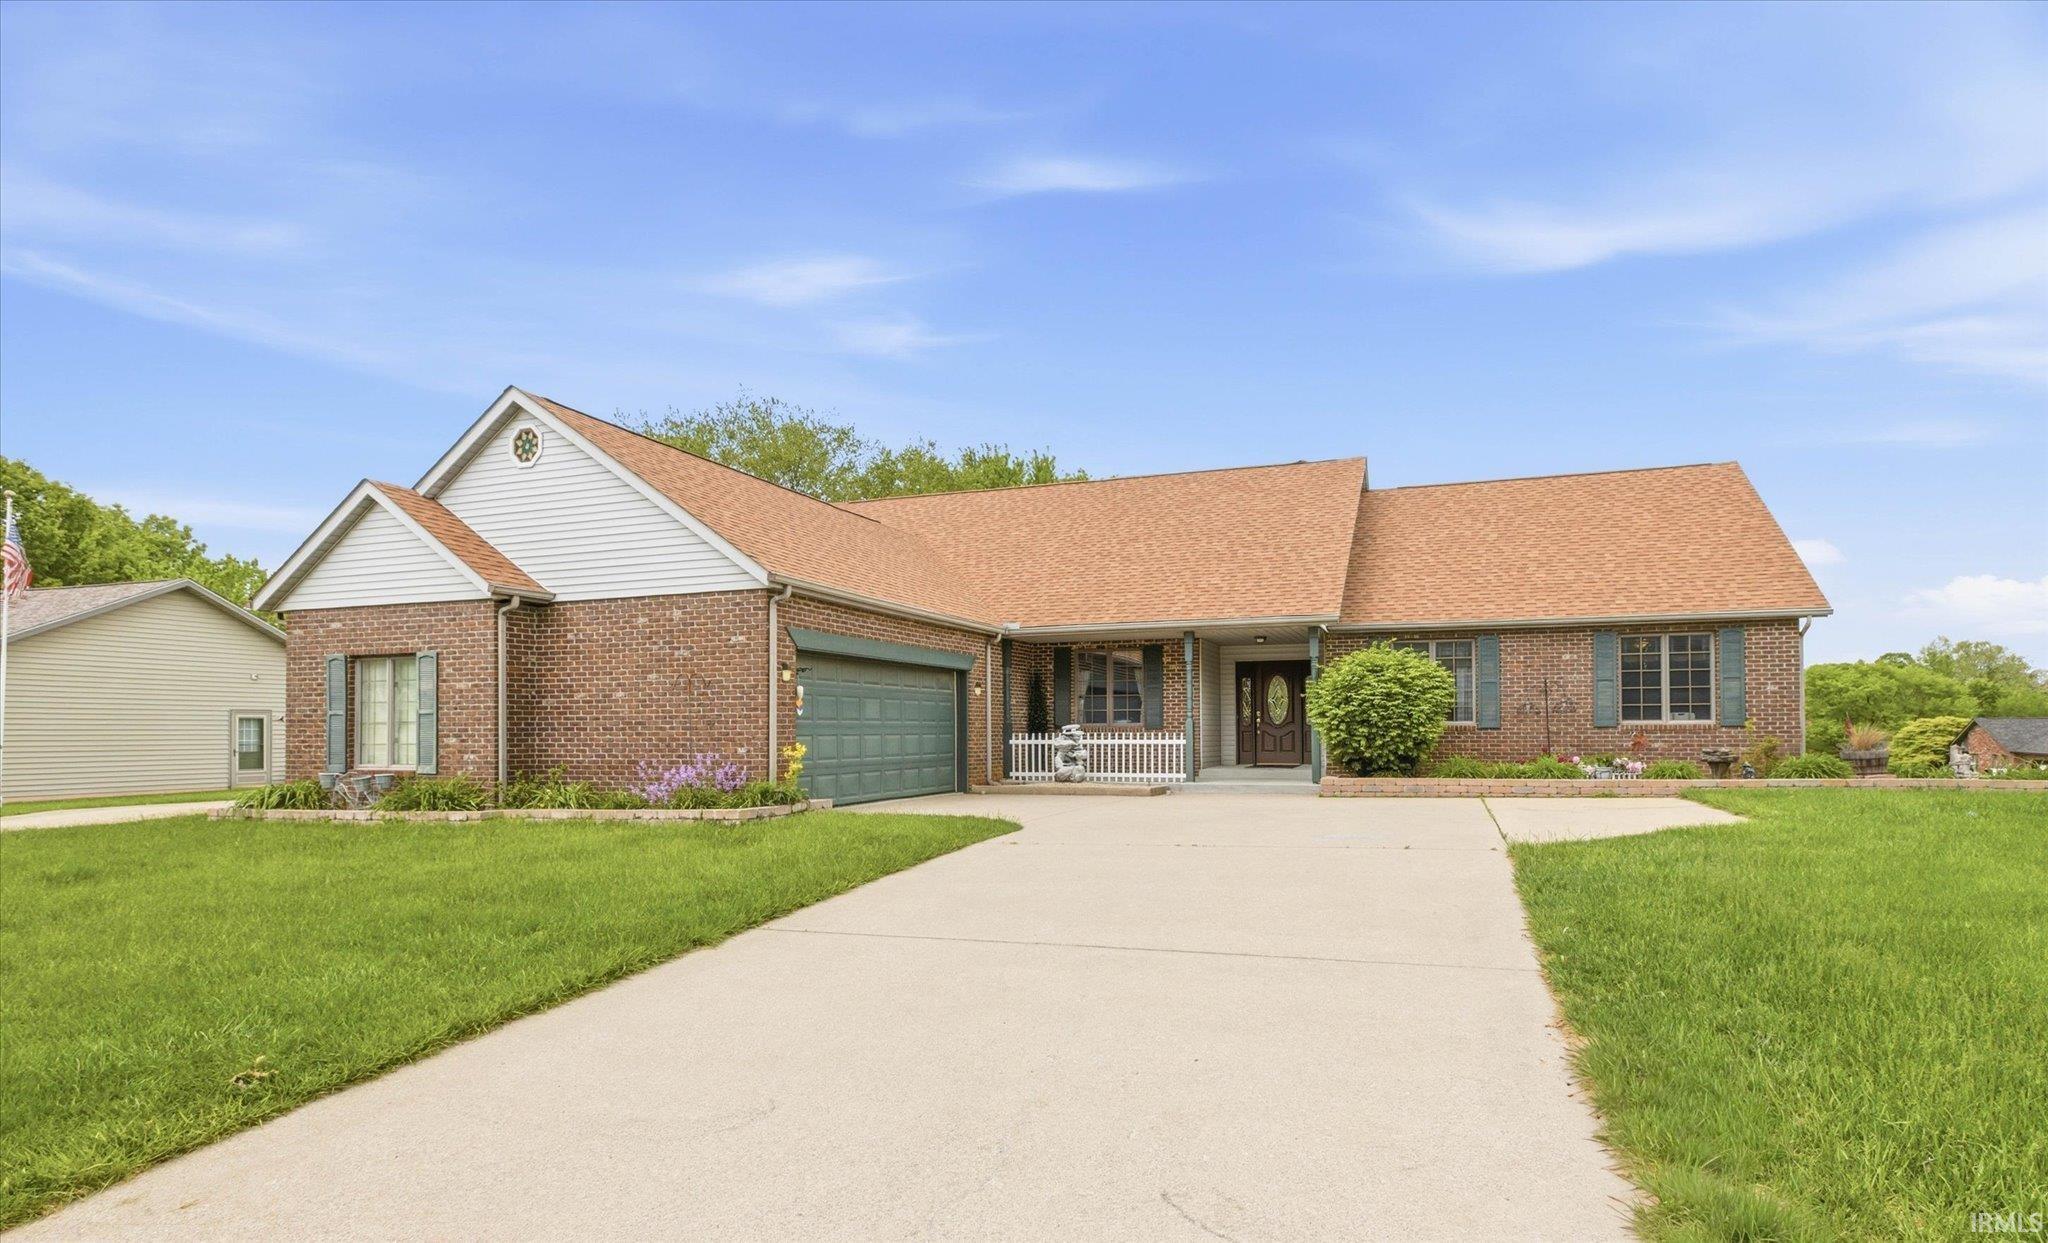
Spacious and well-maintained ranch offering 3 bedrooms, 2.5 baths, and 2,204 square feet of flexible living space on a generous lot in a convenient Bloomington location. An assumable loan at an attractive 2.87% interest rate may offer a valuable financing opportunity for qualified buyers. The inviting great room features a fireplace and backyard views, while the kitchen offers abundant cabinetry, ample prep space, built-in oven and microwave, dishwasher, and downdraft cooktop. A separate family room provides additional space for relaxing, entertaining, or everyday living. The primary suite includes a jetted tub and walk-in shower, and there is one additional flexible room that could serve as a possible 4th bedroom, office, or bonus space. Outside, enjoy the covered front porch, covered back patio, oversized attached garage, and RV parking with electrical hookup. Major updates include a new roof, new HVAC, and new water heater. Located on Bloomington’s west side, this property offers convenient access to shopping, dining, Indiana University, and major commuter routes, all with the added benefit of no HOA.
|
|
|
|
|
Use any GPS enabled mapping application to find this home
|
|
|
| |
|
|

