| 720 S. Westwood Bloomington, IN 47403-1779 |
$374,950 |
| Listed by FC Tucker/Bloomington REALTORS |
|
1 of 36
|
|
|
|
MLS # 202618671
|
Residential
|
| Lot Information |
| Acres: |
0.3 |
| Dimensions: |
99x131 |
|
| County: |
Monroe |
| Township: |
Van Buren |
| Grid: |
Highland Village |
|
| Utilities |
| Utility |
Type |
| Sewage |
City |
| Gas |
--- |
| Water Co |
City |
|
| Utility |
Type |
| Cable |
--- |
| Electric |
--- |
| Amps |
--- |
|
|
|
|
|
|
|
|
|
|
| SqFt |
Fin |
Unfin |
Total |
| Upper |
0 | 0 | 0 |
| Main |
1293 | 0 | 1293 |
| Total |
1293 | 0 | 1293 |
|
| Basement 1 |
673 | 0 | 673 |
| Basement 2 |
0 | 0 | 0 |
| Total |
673 | 0 | 673 |
|
| Total |
1966 | 0 | 1966 |
|
| Total Rooms: | 9 |
Yr. Built: | 1971 |
Style: | --- |
| Bedrooms: | 4
|
Foundation: | Crawl,Outside Entrance,Walk-up
|
| Study Rooms | 0
|
Fireplaces: | --- |
| Full Baths: | 3
|
Exterior: | Stone, Wood
|
| HalfBaths | 0
|
AC: | Central Air |
| Heating: | Gas,Conventional
|
Water Heater: | Water Heater Gas
|
Street type: | ---
|
| HOA Fee: | 0
|
HOA Term: | ---
|
| HOA Note: | --- |
| Garage: | Attached |
Cap: | 2-car |
Sq.Ft.: | 540 |
| Garage Note: | |
|
|
|
|
|
| Type |
Size |
Level |
Floors |
| Bedroom |
16 x 12 |
Upper |
|
| Bedroom |
13 x 12 |
Upper |
|
| Bedroom |
11 x 11 |
Upper |
|
| Dining Room |
13 x 12 |
Main |
|
| Kitchen |
13 x 10 |
Main |
|
| Living Room |
19 x 12 |
Main |
|
| Bedroom |
12 x 9 |
Lower |
|
| Family Room |
23 x 16 |
Lower |
|
| Laundry Room |
9 x 8 |
Lower |
|
|
|
|
|
| Location | Amenity | Note |
| Amenities |
Countertops-Laminate |
|
| Amenities |
Dryer Hook Up Electric |
|
| Amenities |
Patio Covered |
|
| Amenities |
Stand Up Shower |
|
| Amenities |
Tub/Shower Combination |
|
| Location |
City/Town/Suburb |
|
| Sale Includes |
Dishwasher |
|
| Sale Includes |
Microwave |
|
| Sale Includes |
Refrigerator |
|
| Sale Includes |
Range-Gas |
|
| Sale Includes |
Water Heater Gas |
|
|
|
|
School
|
NOTE: Due to school redistricting, schools identified with this listing may be subject to change. Please confirm school district with the school corporation.
|
|
| Elementary: Highland Park |
Middle: Batchelor |
High: Bloomington North |
|
|
|
|
|
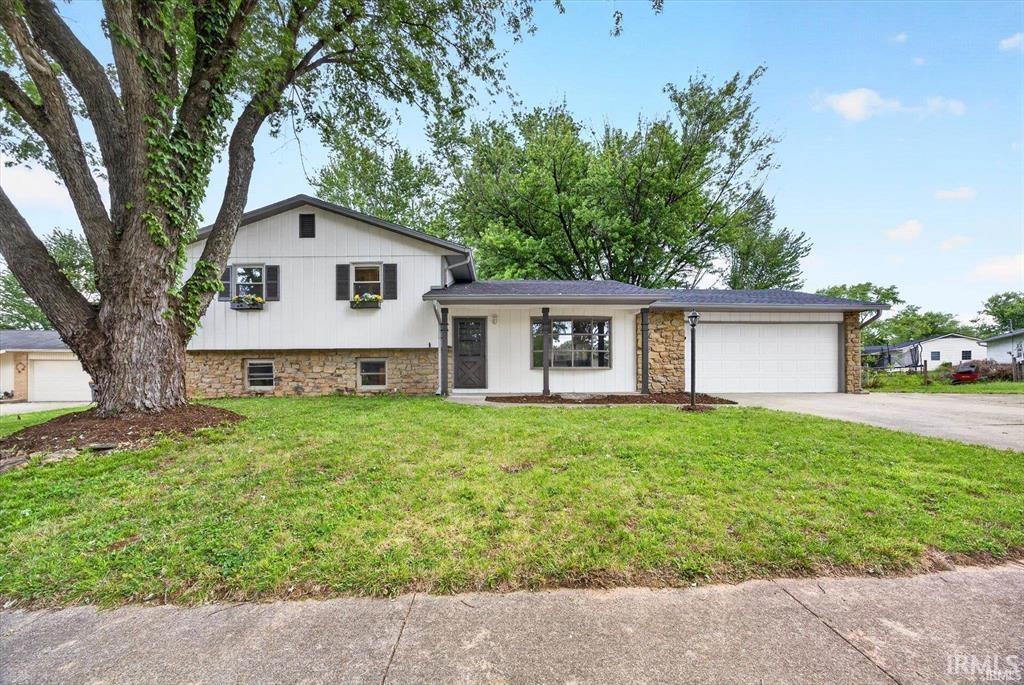
Welcome home to this beautifully updated and incredibly spacious property conveniently located on Bloomington’s desirable west side, just minutes from shopping, restaurants, schools, and everyday conveniences. Offering 4 generously sized bedrooms and 3 full bathrooms, this home provides the flexibility, comfort, and functionality. From the moment you step inside, you’ll appreciate the inviting layout, expansive living spaces, and thoughtful updates throughout. The main living area is filled with natural light and flows seamlessly into the dining and kitchen spaces, creating an ideal environment for both everyday living and entertaining. The kitchen offers abundant cabinetry, a functional U-shaped layout, and convenient pass-through openings that create connection and openness between the main gathering areas. Downstairs, the spacious lower-level family room provides the perfect secondary living space, ideal for movie nights, game days, a playroom, home office setup, or multi-generational living flexibility. Each of the four bedrooms offers impressive square footage with room to comfortably accommodate a variety of furniture layouts and lifestyle needs. Whether you need guest space, home offices, hobby rooms, or room to grow, this home offers versatility rarely found at this price point. Step outside and enjoy the backyard complete with a large covered patio perfect for relaxing evenings, entertaining guests, grilling out, or simply enjoying the outdoors in privacy. One of the property’s standout features is the oversized driveway with ample space for multiple vehicles, recreational equipment, or even a large motorhome or camper. With its combination of space, updates, functionality, and convenient location, this home offers exceptional value and the opportunity to truly make it your own.
|
|
|
|
|
West on West Third St, St Rd 48, Left at Westgate Stoplight, Turn South on Park Square Drive, after 1/4 mile turn left on Sunset Drive, go one block turn right on Westwood Drive, home is 3rd house on the right.
|
|
|
| |
|
|

