| 110 Pin Oak Spencer, IN 47460 |
$375,000 |
| Listed by Home Team Properties |
|
1 of 36
|
|
|
|
MLS # 202546077
|
Residential
|
| Lot Information |
| Acres: |
0.333 |
| Dimensions: |
Irregular |
|
| County: |
Owen |
| Township: |
Washington |
| Grid: |
Four Oaks |
|
| Utilities |
| Utility |
Type |
| Sewage |
Public |
| Gas |
--- |
| Water Co |
Public |
|
| Utility |
Type |
| Cable |
--- |
| Electric |
--- |
| Amps |
--- |
|
|
|
|
|
|
|
|
|
|
| SqFt |
Fin |
Unfin |
Total |
| Upper |
0 | 0 | 0 |
| Main |
1847 | 0 | 1847 |
| Total |
1847 | 0 | 1847 |
|
| Basement 1 |
0 | 0 | 0 |
| Basement 2 |
0 | 0 | 0 |
| Total |
0 | 0 | 0 |
|
| Total |
1847 | 0 | 1847 |
|
| Total Rooms: | 7 |
Yr. Built: | 2025 |
Style: | Traditional |
| Bedrooms: | 3
|
Foundation: | Slab
|
| Study Rooms | 0
|
Fireplaces: | --- |
| Full Baths: | 2
|
Exterior: | Vinyl
|
| HalfBaths | 1
|
AC: | Central Air |
| Heating: | Gas,Forced Air
|
Water Heater: | Water Heater Electric
|
Street type: | ---
|
| HOA Fee: | 300
|
HOA Term: | Annually
|
| HOA Note: | --- |
| Garage: | Attached |
Cap: | 2-car |
Sq.Ft.: | 667 |
| Garage Note: | |
|
|
|
|
|
| Type |
Size |
Level |
Floors |
| Bedroom |
13 x 15 |
Main |
|
| Bedroom |
11 x 15 |
Main |
|
| Bedroom |
11 x 15 |
Main |
|
| Dining Room |
12 x 14 |
Main |
|
| Kitchen |
12 x 14 |
Main |
|
| Laundry Room |
14 x 8 |
Main |
|
| Living Room |
16 x 22 |
Main |
|
|
|
|
|
| Location | Amenity | Note |
| Amenities |
Ceiling Fan(s) |
|
| Amenities |
Closet(s) Walk-in |
|
| Amenities |
Countertops-Solid Surf |
|
| Amenities |
Dryer Hook Up Electric |
|
| Amenities |
Garage Door Opener |
|
| Amenities |
Kitchen Island |
|
| Amenities |
Near Walking Trail |
|
| Amenities |
Open Floor Plan |
|
| Amenities |
Range/Oven Hook Up Elec |
|
| Amenities |
Twin Sink Vanity |
|
| Amenities |
Stand Up Shower |
|
| Amenities |
Tub/Shower Combination |
|
| Amenities |
Main Level Bedroom Suite |
|
| Amenities |
Main Floor Laundry |
|
| Amenities |
Washer Hook-Up |
|
| Common Amenities |
Clubhouse |
|
| Common Amenities |
Dock |
|
| Common Amenities |
Sidewalks |
|
| Energy Efficient |
HVAC |
|
| Location |
Rural Subdivision |
|
| Location |
Near Walking Trail |
|
| Sale Includes |
Dishwasher |
|
| Sale Includes |
Microwave |
|
| Sale Includes |
Refrigerator |
|
| Sale Includes |
Washer |
|
| Sale Includes |
Dryer-Electric |
|
| Sale Includes |
Range-Electric |
|
| Sale Includes |
Water Heater Electric |
|
| Water Features |
Walk to Lake Access |
|
|
|
|
School
|
NOTE: Due to school redistricting, schools identified with this listing may be subject to change. Please confirm school district with the school corporation.
|
|
| Elementary: Mccormicks Creek |
Middle: Owen Valley |
High: Owen Valley |
|
|
|
|
|
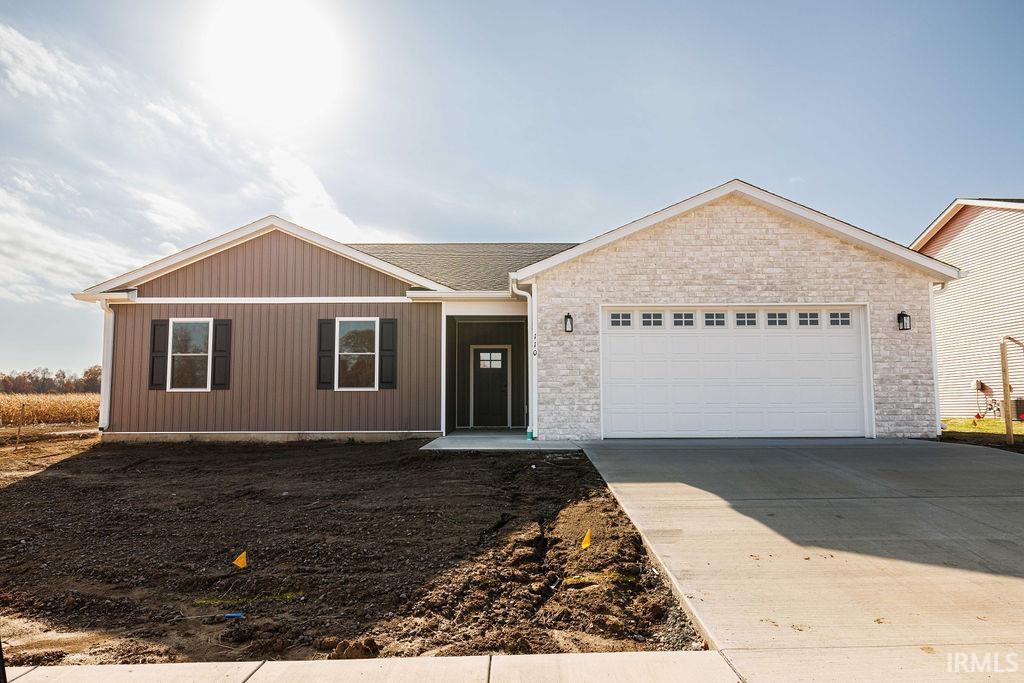
Life in the Four Oaks Subdivision comes with space to breathe, room to gather, and thoughtful design, and 110 Pin Oak Road delivers all three. Built on the Spruce floor plan, this 1,847-square-foot home offers 3 bedrooms, 2 1/2 baths, and an open layout that feels both spacious and welcoming. The heart of the home is the kitchen, where a large island, quartz countertops, solid wood cabinetry, and a tiled backsplash create a clean, modern look that works just as well for everyday living as it does for entertaining. From there, the space opens effortlessly into the dining area and the expansive 16x22 living room, giving the home an easy, connected flow. Tucked nearby are a convenient half bath, laundry room, and direct access to the attached two-car garage. The primary suite is thoughtfully separated, offering a quiet escape with a walk-in shower, dual-sink vanity, and generous walk-in closet. Two additional bedrooms and a full bath with a tub/shower combo provide flexibility for guests, family, or a home office. With all appliances included, settling in is simple. Beyond the front door, Four Oaks offers walking trails around a private lake, a dog park, and a community clubhouse, plus quick access to Ellettsville, Bloomington, and downtown Spencer.
|
|
|
|
|
From Spencer, take Hwy 46 east towards Bloomington, turn right at the light onto Hwy 43. Go 0.6 miles and turn left onto White Oak Rd. Turn left onto Pin Oak Rd. Home will be on the right.
|
|
|
| |
|
|

