| 5212 W Bedrock Bloomington, IN 47403 |
$379,000 |
| Listed by Harrah Realty Inc |
|
1 of 33
|
|
|
|
MLS # 202615698
|
Residential
|
| Lot Information |
| Acres: |
0.6 |
| Dimensions: |
.60 Acres |
|
| County: |
Monroe |
| Township: |
Van Buren |
| Grid: |
Fieldstone Stonecrest |
|
| Utilities |
| Utility |
Type |
| Sewage |
City |
| Gas |
--- |
| Water Co |
City |
|
| Utility |
Type |
| Cable |
--- |
| Electric |
--- |
| Amps |
--- |
|
|
|
|
|
|
|
|
|
|
| SqFt |
Fin |
Unfin |
Total |
| Upper |
0 | 0 | 0 |
| Main |
1805 | 0 | 1805 |
| Total |
1805 | 0 | 1805 |
|
| Basement 1 |
0 | 0 | 0 |
| Basement 2 |
0 | 0 | 0 |
| Total |
0 | 0 | 0 |
|
| Total |
1805 | 0 | 1805 |
|
| Total Rooms: | 7 |
Yr. Built: | 2006 |
Style: | Traditional |
| Bedrooms: | 3
|
Foundation: | Crawl
|
| Study Rooms | 0
|
Fireplaces: | 1 |
| Full Baths: | 2
|
Exterior: | Vinyl
|
| HalfBaths | 0
|
AC: | Central Air |
| Heating: | Gas,Forced Air
|
Water Heater: | --
|
Street type: | ---
|
| HOA Fee: | 0
|
HOA Term: | ---
|
| HOA Note: | --- |
| Garage: | Attached |
Cap: | 2-car |
Sq.Ft.: | 420 |
| Garage Note: | |
|
|
|
|
|
| Type |
Size |
Level |
Floors |
| Bedroom |
17 x 12 |
Main |
|
| Bedroom |
11 x 11 |
Main |
|
| Bedroom |
11 x 10 |
Main |
|
| Laundry Room |
0 x 0 |
Main |
|
| Dining Room |
12 x 14 |
|
|
| Kitchen |
18 x 10 |
|
|
| Living Room |
35 x 15 |
|
|
|
|
|
|
| Location | Amenity | Note |
| Amenities |
Breakfast Bar |
|
| Amenities |
Ceiling-Cathedral |
|
| Amenities |
Ceiling Fan(s) |
|
| Amenities |
Closet(s) Walk-in |
|
| Amenities |
Garage Door Opener |
|
| Amenities |
Open Floor Plan |
|
| Amenities |
Patio Open |
|
| Amenities |
Split Br Floor Plan |
|
| Amenities |
Tub/Shower Combination |
|
| Amenities |
Main Level Bedroom Suite |
|
| Amenities |
Main Floor Laundry |
|
| Location |
Rural Subdivision |
|
| Sale Includes |
Dryer-Electric |
|
| Sale Includes |
Range-Electric |
|
| Sale Includes |
Dishwasher |
|
| Sale Includes |
Refrigerator |
|
| Sale Includes |
Washer |
|
|
|
|
School
|
NOTE: Due to school redistricting, schools identified with this listing may be subject to change. Please confirm school district with the school corporation.
|
|
| Elementary: Highland Park |
Middle: Batchelor |
High: Bloomington North |
|
|
|
|
|
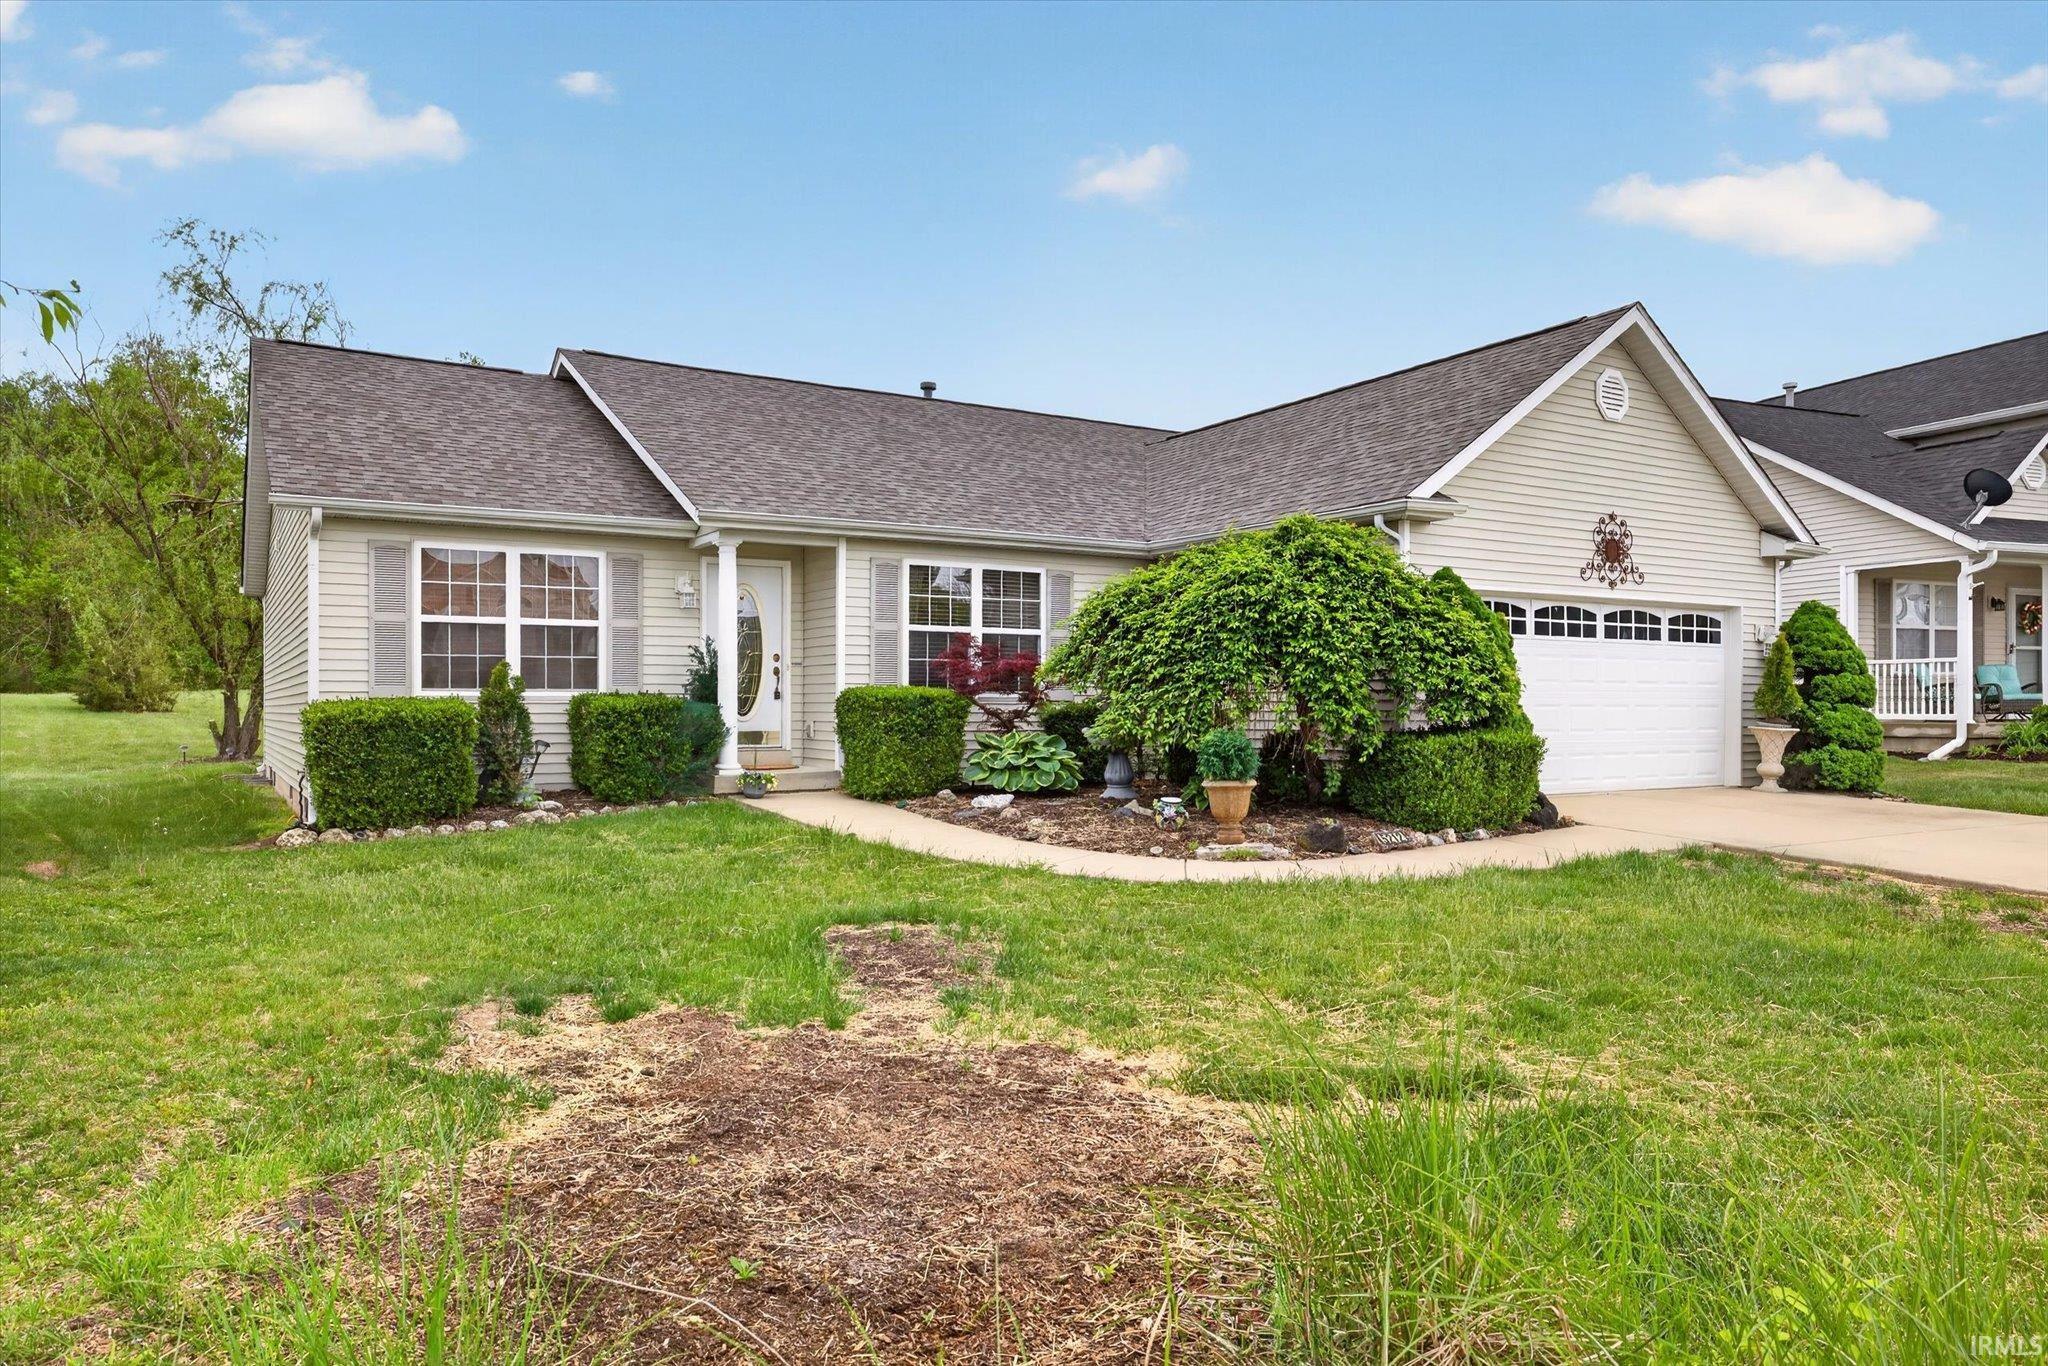
Wonderful location on the West side. This home features an overly-large living room that could easily be used as a living room and separate seating area. This room also contains a gas-log Fireplace for those cozy nights at home. Open concept to the kitchen which features stain-less steel appliances and a panty. Sun room is just off the kitchen and has numerous windows overlooking the backyard and lets in natural light. The primary suite is plenty of space for your furniture. There is also a large walk-in closet and en suite full bath with dual sinks. The other end of the house has 2 additional bedrooms and another full bath. Patio doors off the sun room lead to a paver patio and firepit. The backyard is enormous with a small number of trees in the very back. Furnace and A/C unit were installed in March 2026 and roof is approximately 3 years old. Easy access to shopping and restaurants on the West side as well as I-69.
|
|
|
|
|
West side of Bloomington - GPS friendly
|
|
|
| |
|
|

