| 4105 W. Dresden Bloomington, IN 47404 |
$380,000 |
| Listed by Stellar Realty Group |
|
1 of 31
|
|
|
|
MLS # 202619623
|
Residential
|
| Lot Information |
| Acres: |
0.28 |
| Dimensions: |
0 |
|
| County: |
Monroe |
| Township: |
Richland |
| Grid: |
Wood Gate / Woodgate |
|
| Utilities |
| Utility |
Type |
| Sewage |
City |
| Gas |
--- |
| Water Co |
City |
|
| Utility |
Type |
| Cable |
--- |
| Electric |
--- |
| Amps |
--- |
|
|
|
|
|
|
|
|
|
|
| SqFt |
Fin |
Unfin |
Total |
| Upper |
0 | 0 | 0 |
| Main |
2080 | 0 | 2080 |
| Total |
2080 | 0 | 2080 |
|
| Basement 1 |
0 | 0 | 0 |
| Basement 2 |
0 | 0 | 0 |
| Total |
0 | 0 | 0 |
|
| Total |
2080 | 0 | 2080 |
|
| Total Rooms: | 12 |
Yr. Built: | 2009 |
Style: | Traditional |
| Bedrooms: | 4
|
Foundation: | Crawl
|
| Study Rooms | 1
|
Fireplaces: | 1 |
| Full Baths: | 2
|
Exterior: | Brick, Vinyl
|
| HalfBaths | 1
|
AC: | Central Air |
| Heating: | Gas,Forced Air
|
Water Heater: | Water Heater Gas
|
Street type: | ---
|
| HOA Fee: | 175
|
HOA Term: | Annually
|
| HOA Note: | --- |
| Garage: | Attached |
Cap: | 2-car |
Sq.Ft.: | 504 |
| Garage Note: | |
|
|
|
|
|
| Type |
Size |
Level |
Floors |
| Bedroom |
19 x 12 |
Upper |
|
| Bedroom |
11 x 10 |
Upper |
|
| Bedroom |
10 x 13 |
Upper |
|
| Bedroom |
14 x 10 |
Upper |
|
| Breakfast Nook |
9 x 16 |
Main |
|
| Den/Study |
12 x 14 |
Main |
|
| Dining Room |
12 x 10 |
Main |
|
| Kitchen |
13 x 8 |
Main |
|
| Laundry Room |
8 x 6 |
Main |
|
| Living Room |
16 x 14 |
Main |
|
|
|
|
|
| Location | Amenity | Note |
| Amenities |
Ceilings-Vaulted |
|
| Amenities |
Closet(s) Walk-in |
|
| Amenities |
Countertops-Stone |
|
| Amenities |
Deck Open |
|
| Amenities |
Disposal |
|
| Amenities |
Dryer Hook Up Electric |
|
| Amenities |
Garden Tub |
|
| Amenities |
Landscaped |
|
| Amenities |
Near Walking Trail |
|
| Amenities |
Open Floor Plan |
|
| Amenities |
Porch Covered |
|
| Amenities |
Stand Up Shower |
|
| Amenities |
Tub and Separate Shower |
|
| Amenities |
Tub/Shower Combination |
|
| Amenities |
Formal Dining Room |
|
| Amenities |
Main Floor Laundry |
|
| Amenities |
1st Bdrm En Suite |
|
| Amenities |
Eat-In Kitchen |
|
| Amenities |
Foyer Entry |
|
| Amenities |
Garage Door Opener |
|
| Location |
City/Town/Suburb |
|
| Sale Includes |
Range-Electric |
|
| Sale Includes |
Refrigerator |
|
| Sale Includes |
Dishwasher |
|
| Sale Includes |
Microwave |
|
| Sale Includes |
Water Heater Gas |
|
|
|
|
School
|
NOTE: Due to school redistricting, schools identified with this listing may be subject to change. Please confirm school district with the school corporation.
|
|
| Elementary: Edgewood |
Middle: Edgewood |
High: Edgewood |
|
|
|
|
|
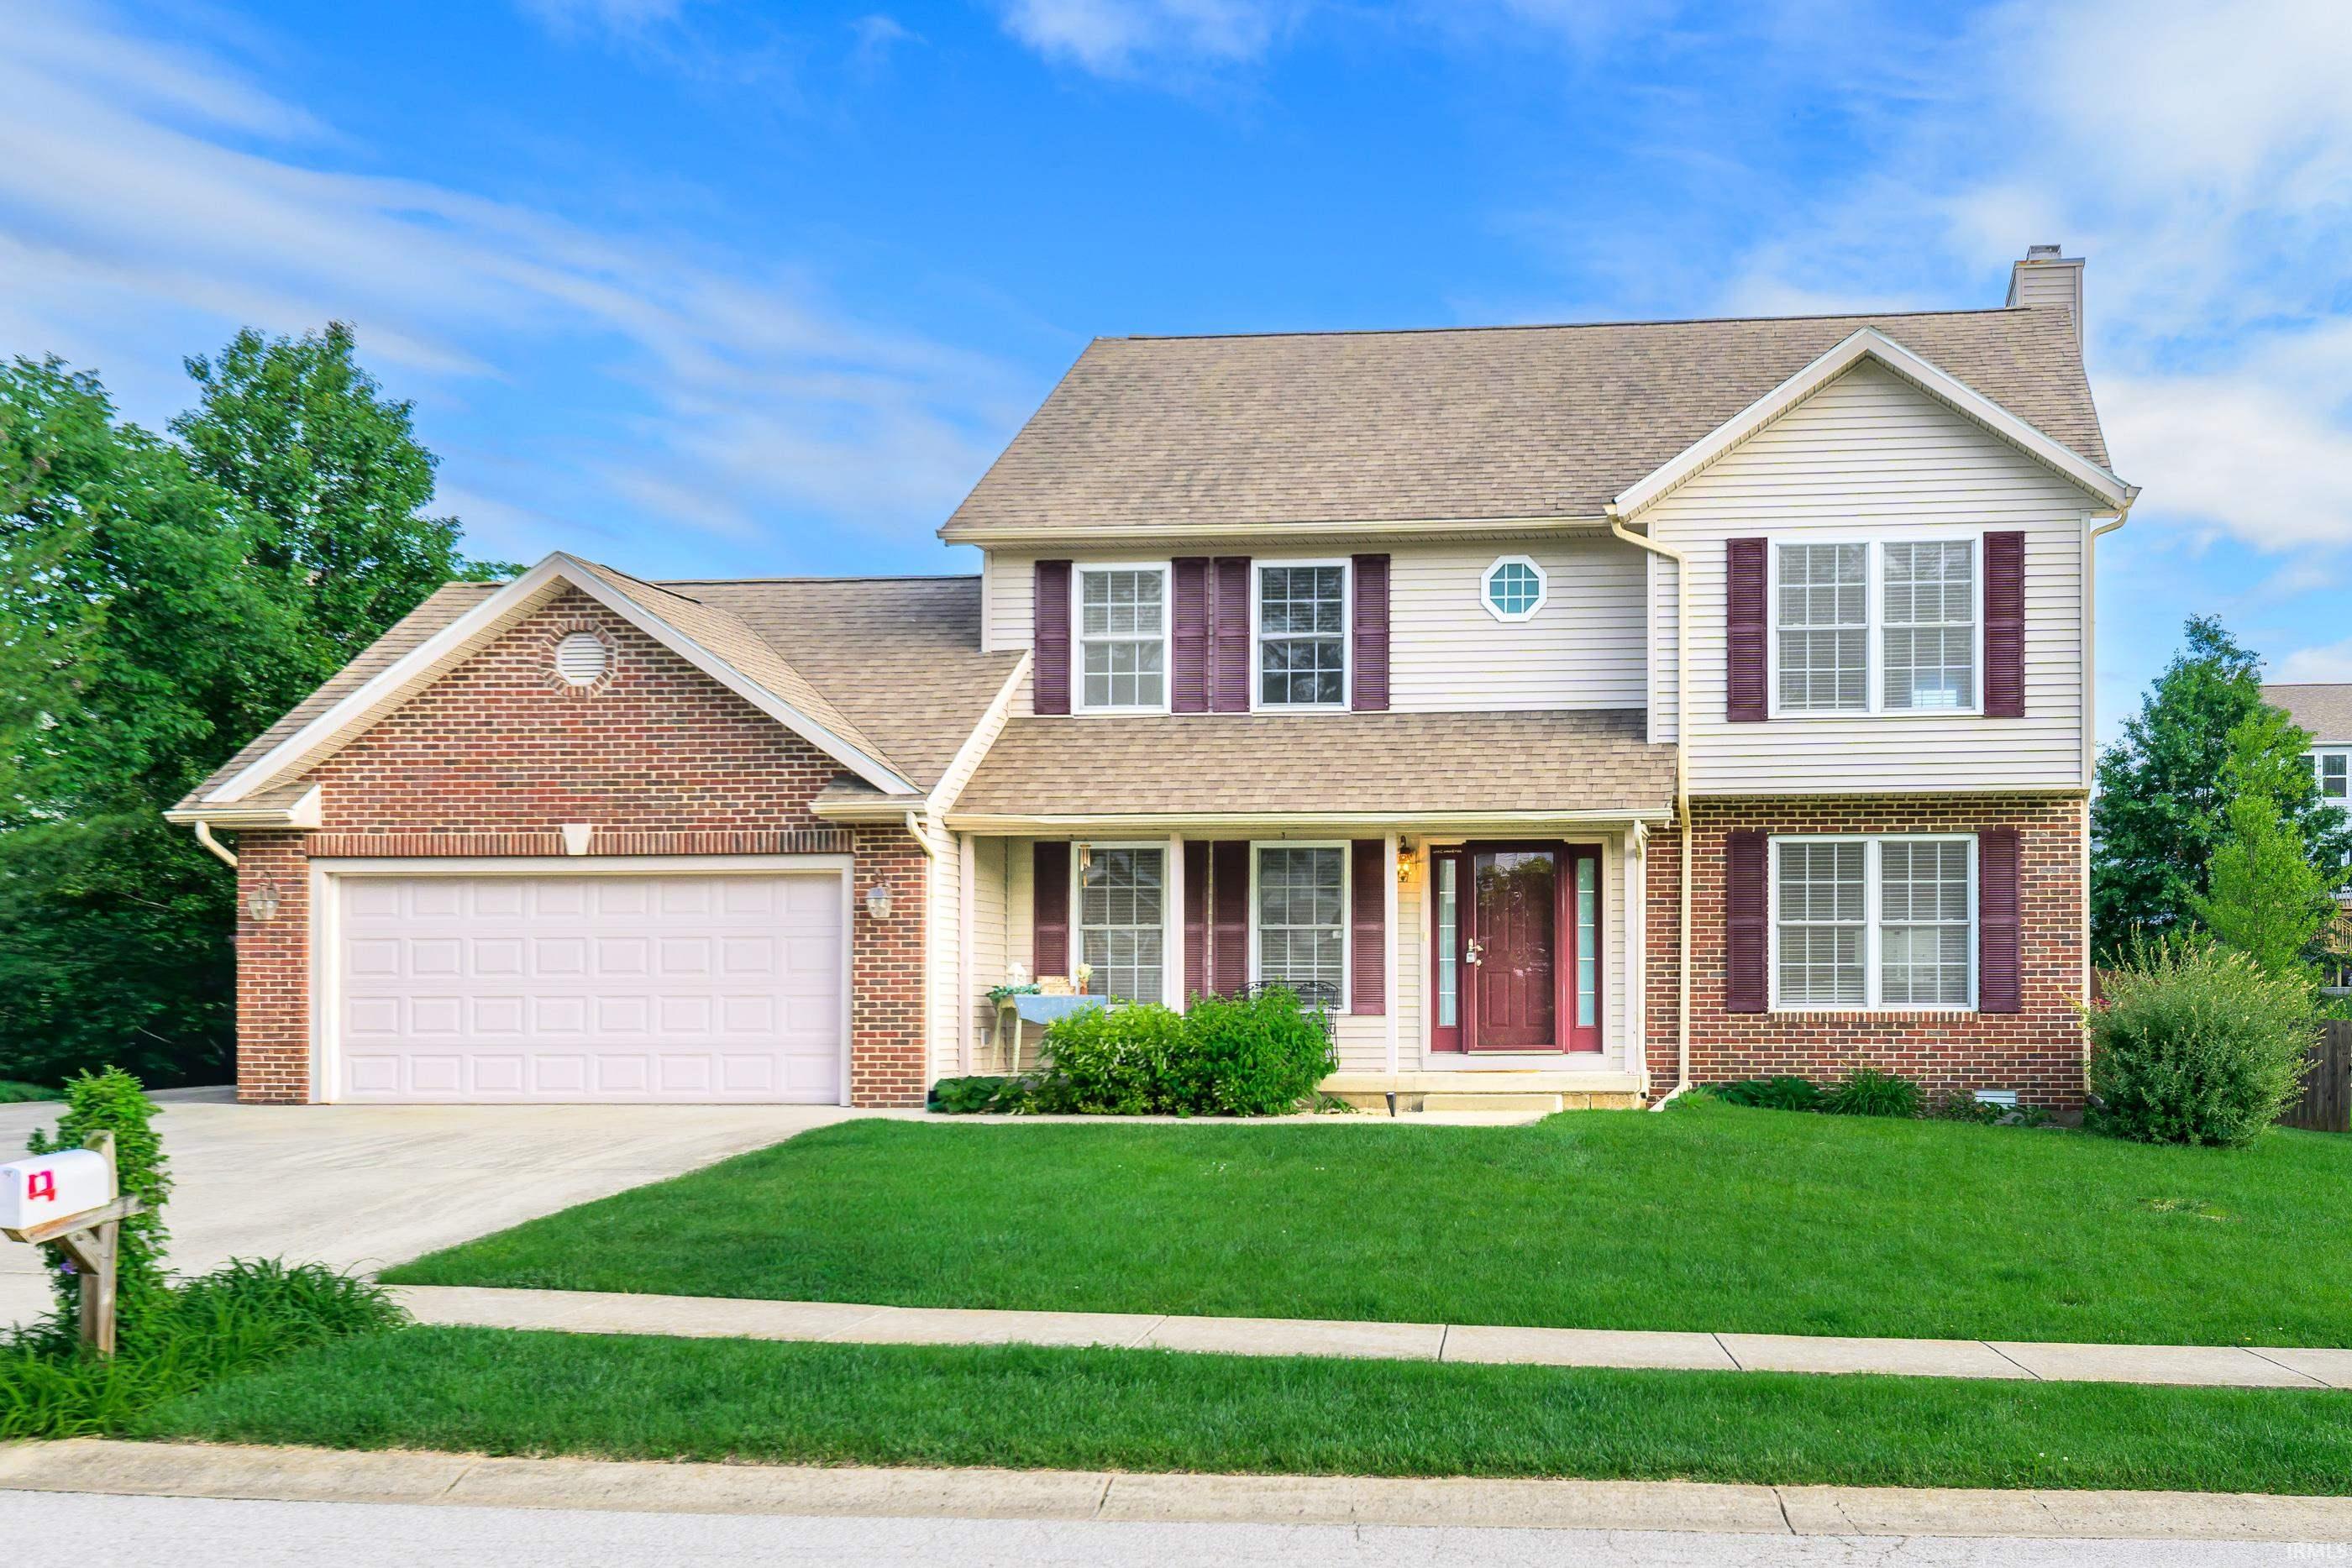
Welcome to this beautifully maintained home in the desirable Woodgate Subdivision, where thoughtful design meets comfortable living. This inviting four-bedroom home features an office, perfect for remote work or quiet reading time. The heart of the home showcases a well-appointed kitchen with stainless steel appliances, newer LVP floors, and granite countertops. The kitchen opens to the comfortable family room with gas log fireplace. The primary bedroom offers a true retreat with a lovely ensuite bathroom and spacious walk-in closet. Three additional bedrooms provide generous space for family or guests. Each bedroom includes convenient closets for optimal storage. Step outside to discover a fenced yard complemented by a deck for outdoor dining and gatherings. The covered front porch adds charming curb appeal while providing a welcoming entrance. Crawlspace has been completely encapsulated. Located in a friendly neighborhood with easy access to everyday conveniences, you'll find grocery shopping nearby at local markets.
|
|
|
|
|
|
| |
|
|

