| 1428 Spencer Springville, IN 47462 |
$385,000 |
| Listed by Sterling Real Estate |
|
1 of 36
|
|
|
|
MLS # 202611100
|
Residential
|
| Lot Information |
| Acres: |
0.783 |
| Dimensions: |
NA |
|
| County: |
Lawrence |
| Township: |
Perry |
| Grid: |
None |
|
| Utilities |
| Utility |
Type |
| Sewage |
Septic |
| Gas |
--- |
| Water Co |
City |
|
| Utility |
Type |
| Cable |
--- |
| Electric |
--- |
| Amps |
--- |
|
|
|
|
|
|
|
|
|
|
| SqFt |
Fin |
Unfin |
Total |
| Upper |
0 | 0 | 0 |
| Main |
1600 | 0 | 1600 |
| Total |
1600 | 0 | 1600 |
|
| Basement 1 |
1180 | 420 | 1600 |
| Basement 2 |
0 | 0 | 0 |
| Total |
1180 | 420 | 1600 |
|
| Total |
2780 | 420 | 3200 |
|
| Total Rooms: | 10 |
Yr. Built: | 1998 |
Style: | Ranch |
| Bedrooms: | 4
|
Foundation: | Full Basement,Walk-Out Basement,Finished
|
| Study Rooms | 0
|
Fireplaces: | 1 |
| Full Baths: | 3
|
Exterior: | Vinyl
|
| HalfBaths | 0
|
AC: | Central Air |
| Heating: | Forced Air
|
Water Heater: | --
|
Street type: | ---
|
| HOA Fee: | 0
|
HOA Term: | ---
|
| HOA Note: | --- |
| Garage: | --- |
Cap: | ----car |
Sq.Ft.: | --- |
| Garage Note: | |
|
|
|
|
|
| Type |
Size |
Level |
Floors |
| Bedroom |
15 x 15 |
Main |
|
| Bedroom |
13 x 12 |
Main |
|
| Bedroom |
10 x 12 |
Main |
|
| Kitchen |
21 x 15 |
Main |
|
| Living Room |
21 x 16 |
Main |
|
| Bedroom |
13 x 12 |
Lower |
|
| Laundry Room |
10 x 6 |
Lower |
|
| Recreation Room |
15 x 20 |
Lower |
|
|
|
|
|
| Location | Amenity | Note |
| Amenities |
Ceiling Fan(s) |
|
| Amenities |
Kitchen Island |
|
| Amenities |
Porch Covered |
|
| Amenities |
Stand Up Shower |
|
| Amenities |
Tub/Shower Combination |
|
| Amenities |
Main Level Bedroom Suite |
|
| Sale Includes |
Dishwasher |
|
| Sale Includes |
Microwave |
|
| Sale Includes |
Refrigerator |
|
| Sale Includes |
Washer |
|
| Sale Includes |
Dryer-Electric |
|
| Sale Includes |
Range-Gas |
|
|
|
|
School
|
NOTE: Due to school redistricting, schools identified with this listing may be subject to change. Please confirm school district with the school corporation.
|
|
| Elementary: Needmore |
Middle: Bedford |
High: Bedford-North Lawrence |
|
|
|
|
|
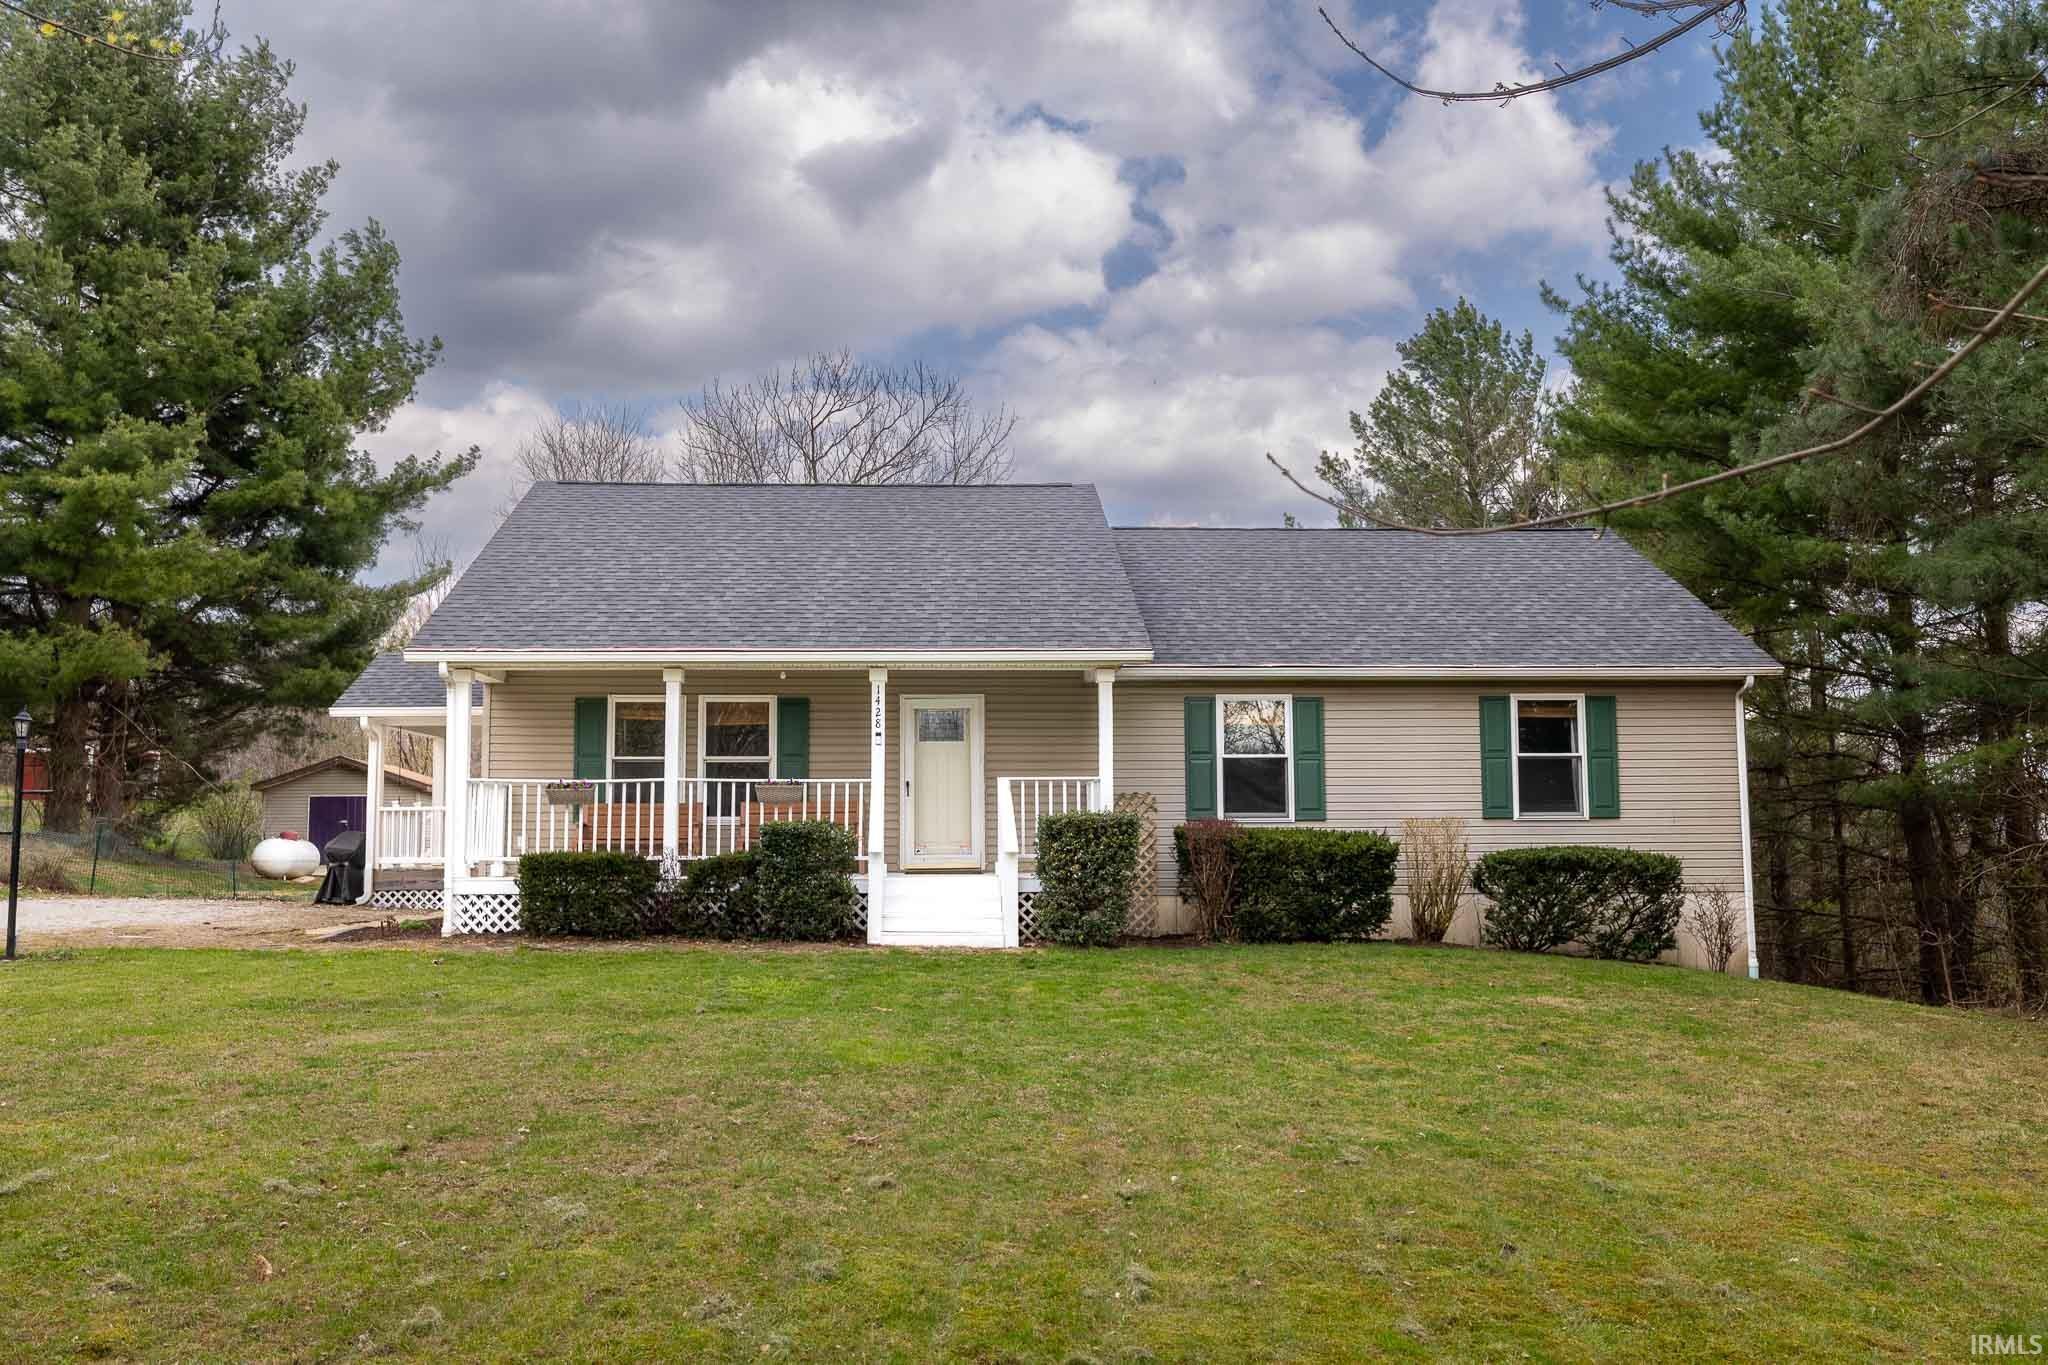
Nearly every inch of this home has been thoughtfully updated within the last two years, offering the feel of a much newer home in a peaceful country setting. The main level features durable LVP flooring and fresh paint throughout, creating a clean, cohesive look from room to room. The kitchen has been completely reimagined with quartz countertops, new stainless steel appliances, stained cabinetry with new hardware, and a large center island with seating for five. Additional details like open shelving, a pantry, mini fridge, and a cozy window seat add both charm and practicality. The living room is spacious and filled with natural light, anchored by a fireplace that makes it an easy place to gather. Three bedrooms are located on the main level, including a primary suite with a fully renovated ensuite bathroom. The hall bath has also been completely updated, and both bathrooms feature all-new finishes from top to bottom, including new tub surrounds, vanities, fixtures, and mirrors. The primary bath includes a glass-enclosed shower for a clean, modern finish. The walkout basement offers exceptional flexibility. In addition to a large finished playroom/family room, you’ll find a fourth bedroom, a third full bathroom with all new finishes, including a glass shower door, a dedicated laundry room with brand new washer and dryer that stay with the house, and a versatile flex space that works well as an office, sitting area, or hobby space. There’s also an expansive unfinished storage area with poured concrete walls, ideal for storage now or future finished square footage. Not only have all of the interior spaces been updated, but the major mechanicals and components of the house have been as well. The roof is 2 years old, the water heater 1.5 years old and the furnace is 1 year old. Outside, the .78-acre lot is flat and highly usable, with plenty of room to spread out. The owners have enjoyed the firepit area in the backyard. The covered front porch has been completely rebuilt and freshly painted and is a great place to sit outside and enjoy the outdoors. There is an additional side covered porch off the kitchen. A 14x22 shed provides great storage or workspace. The setting offers a quiet, rural feel while still being conveniently located just 15 minutes to Bedford, 20 minutes to Bloomington and 25 minutes to Crane/westgate.
|
|
|
|
|
|
| |
|
|

