| 2314 Parkview Spencer, IN 47460 |
$389,900 |
| Listed by Home Team Properties |
|
1 of 36
|
|
|
|
MLS # 202618577
|
Residential
|
| Lot Information |
| Acres: |
2.516 |
| Dimensions: |
Irregular |
|
| County: |
Owen |
| Township: |
Washington |
| Grid: |
Parkview Estates |
|
| Utilities |
| Utility |
Type |
| Sewage |
Septic |
| Gas |
--- |
| Water Co |
City |
|
| Utility |
Type |
| Cable |
--- |
| Electric |
--- |
| Amps |
--- |
|
|
|
|
|
|
|
|
|
|
| SqFt |
Fin |
Unfin |
Total |
| Upper |
0 | 0 | 0 |
| Main |
2253 | 0 | 2253 |
| Total |
2253 | 0 | 2253 |
|
| Basement 1 |
0 | 0 | 0 |
| Basement 2 |
0 | 0 | 0 |
| Total |
0 | 0 | 0 |
|
| Total |
2253 | 0 | 2253 |
|
| Total Rooms: | 8 |
Yr. Built: | 2012 |
Style: | Traditional |
| Bedrooms: | 4
|
Foundation: | Crawl
|
| Study Rooms | 0
|
Fireplaces: | 1 |
| Full Baths: | 3
|
Exterior: | Brick
|
| HalfBaths | 0
|
AC: | Central Air |
| Heating: | Electric,Heat Pump
|
Water Heater: | --
|
Street type: | ---
|
| HOA Fee: | 0
|
HOA Term: | ---
|
| HOA Note: | --- |
| Garage: | Attached |
Cap: | 2-car |
Sq.Ft.: | 528 |
| Garage Note: | |
|
|
|
|
|
| Type |
Size |
Level |
Floors |
| Bedroom |
15 x 14 |
Main |
|
| Bedroom |
11 x 12 |
Main |
|
| Bedroom |
11 x 12 |
Main |
|
| Bedroom |
13 x 12 |
Main |
|
| Dining Room |
12 x 12 |
Main |
|
| Kitchen |
20 x 13 |
Main |
|
| Laundry Room |
7 x 5 |
Main |
|
| Living Room |
20 x 16 |
Main |
|
|
|
|
|
| Location | Amenity | Note |
| Amenities |
Ceilings-Beamed |
|
| Amenities |
Ceilings-Vaulted |
|
| Amenities |
Closet(s) Walk-in |
|
| Amenities |
Dryer Hook Up Electric |
|
| Amenities |
Garage Door Opener |
|
| Amenities |
Garden Tub |
|
| Amenities |
Landscaped |
|
| Amenities |
Range/Oven Hook Up Elec |
|
| Amenities |
Main Level Bedroom Suite |
|
| Amenities |
Formal Dining Room |
|
| Amenities |
Main Floor Laundry |
|
| Amenities |
Washer Hook-Up |
|
| Amenities |
Countertops-Laminate |
|
| Amenities |
Six Panel Doors |
|
| Amenities |
Split Br Floor Plan |
|
| Amenities |
Twin Sink Vanity |
|
| Amenities |
Stand Up Shower |
|
| Amenities |
Tub/Shower Combination |
|
| Amenities |
Open Floor Plan |
|
| Amenities |
Patio Covered |
|
| Amenities |
Patio Open |
|
| Amenities |
Porch Covered |
|
| Amenities |
Breakfast Bar |
|
| Location |
Rural Subdivision |
|
| Sale Includes |
Range-Electric |
|
| Sale Includes |
Dishwasher |
|
| Sale Includes |
Microwave |
|
| Sale Includes |
Refrigerator |
|
| Sale Includes |
Washer |
|
| Sale Includes |
Dryer-Electric |
|
|
|
|
School
|
NOTE: Due to school redistricting, schools identified with this listing may be subject to change. Please confirm school district with the school corporation.
|
|
| Elementary: Mccormicks Creek |
Middle: Owen Valley |
High: Owen Valley |
|
|
|
|
|
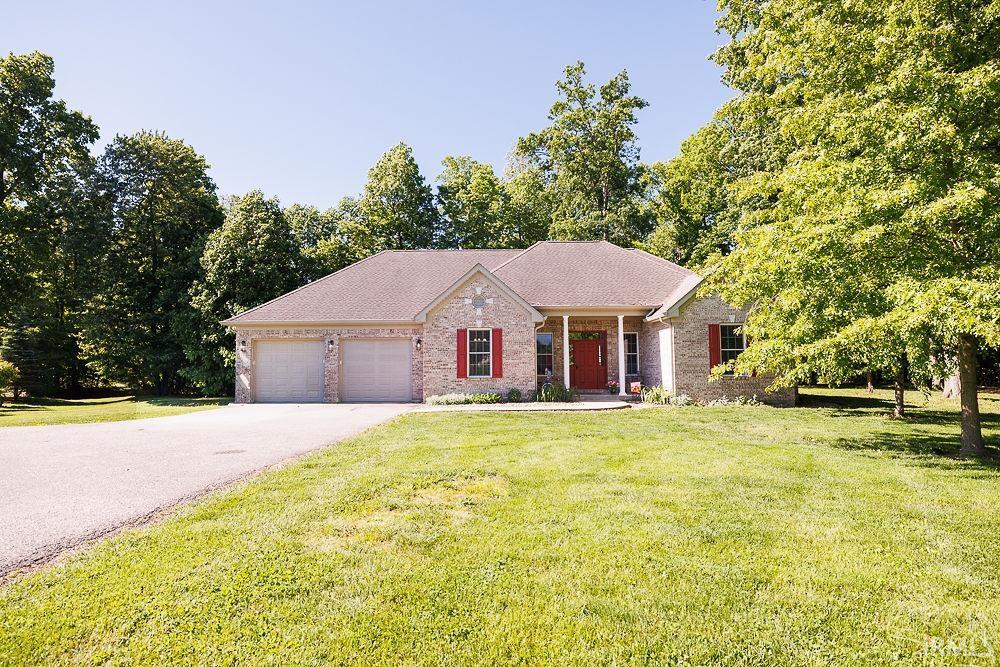
Beautiful 4 bedroom, 3 bath brick home situated on 2.516 acres in desirable Parkview Estates on Spencer’s east side near the Hwy 43/46 junction. As you approach the home down the tree-lined driveway, you are welcomed by a charming covered front porch, attached 2-car garage, and peaceful country setting. Inside, the open concept living spaces feature vaulted beamed ceilings, abundant natural sunlight, and a spacious living room with fireplace. The split bedroom floor plan offers privacy for the primary suite complete with walk-in closet, twin sink vanity, soaking tub, and more. Kitchen features a breakfast bar ideal for entertaining and casual meals. Down the hallway are 3 additional bedrooms and 2 full bathrooms. Additional highlights include a covered back patio, 2 storage sheds, and mature trees. Property also includes access to 2 lakes and a pond, offering multiple opportunities for outdoor recreation and adventure.
|
|
|
|
|
From Spencer, head east on Hwy 46. Turn right on Hwy 43. Turn right onto Parkview Dr. Home is on the left.
|
|
|
| |
|
|

