| 2641 Oak Clayton, IN 46118 |
$389,900 |
| Listed by Owen County Home Company |
|
1 of 26
|
|
|
|
MLS # 202618068
|
Residential
|
| Lot Information |
| Acres: |
0.35 |
| Dimensions: |
Irregular |
|
| County: |
Hendricks |
| Township: |
Liberty |
| Grid: |
Other |
|
| Utilities |
| Utility |
Type |
| Sewage |
City |
| Gas |
--- |
| Water Co |
City |
|
| Utility |
Type |
| Cable |
--- |
| Electric |
--- |
| Amps |
--- |
|
|
|
|
|
|
|
|
|
|
| SqFt |
Fin |
Unfin |
Total |
| Upper |
0 | 0 | 0 |
| Main |
2086 | 0 | 2086 |
| Total |
2086 | 0 | 2086 |
|
| Basement 1 |
0 | 0 | 0 |
| Basement 2 |
0 | 0 | 0 |
| Total |
0 | 0 | 0 |
|
| Total |
2086 | 0 | 2086 |
|
| Total Rooms: | 7 |
Yr. Built: | 2003 |
Style: | Ranch |
| Bedrooms: | 3
|
Foundation: | Crawl
|
| Study Rooms | 0
|
Fireplaces: | 1 |
| Full Baths: | 2
|
Exterior: | Brick
|
| HalfBaths | 0
|
AC: | Central Air |
| Heating: | Electric
|
Water Heater: | Water Heater Electric
|
Street type: | ---
|
| HOA Fee: | 0
|
HOA Term: | ---
|
| HOA Note: | --- |
| Garage: | Attached |
Cap: | 2-car |
Sq.Ft.: | 630 |
| Garage Note: | |
|
|
|
|
|
| Type |
Size |
Level |
Floors |
| Bedroom |
13 x 14 |
Main |
|
| Bedroom |
13 x 11 |
Main |
|
| Bedroom |
17 x 13 |
Main |
|
| Breakfast Nook |
9 x 13 |
Main |
|
| Dining Room |
11 x 13 |
Main |
|
| Kitchen |
15 x 13 |
Main |
|
| Laundry Room |
8 x 6 |
Main |
|
| Living Room |
24 x 17 |
Main |
|
|
|
|
|
| Location | Amenity | Note |
| Amenities |
Countertops-Laminate |
|
| Amenities |
Disposal |
|
| Amenities |
Dryer Hook Up Electric |
|
| Amenities |
Eat-In Kitchen |
|
| Amenities |
Foyer Entry |
|
| Amenities |
Garage Door Opener |
|
| Amenities |
Jet Tub |
|
| Amenities |
Irrigation System |
|
| Amenities |
Landscaped |
|
| Amenities |
Porch Covered |
|
| Amenities |
Range/Oven Hook Up Elec |
|
| Amenities |
Stand Up Shower |
|
| Amenities |
Tub/Shower Combination |
|
| Amenities |
Main Level Bedroom Suite |
|
| Amenities |
Formal Dining Room |
|
| Amenities |
Great Room |
|
| Amenities |
Main Floor Laundry |
|
| Amenities |
Sump Pump |
|
| Amenities |
Washer Hook-Up |
|
| Amenities |
Attic Pull Down Stairs |
|
| Amenities |
Garage Utilities |
|
| Amenities |
Attic Storage |
|
| Amenities |
Custom Cabinetry |
|
| Amenities |
Ceiling-Cathedral |
|
| Energy Efficient |
Doors |
|
| Energy Efficient |
Appliances |
|
| Energy Efficient |
Insulation |
|
| Energy Efficient |
Roofing |
|
| Energy Efficient |
Water Heater |
|
| Location |
Rural Subdivision |
|
| Sale Includes |
Dishwasher |
|
| Sale Includes |
Microwave |
|
| Sale Includes |
Refrigerator |
|
| Sale Includes |
Washer |
|
| Sale Includes |
Window Treatments |
|
| Sale Includes |
Dryer-Electric |
|
| Sale Includes |
Range-Electric |
|
| Sale Includes |
Water Heater Electric |
|
| Sale Includes |
Water Softener-Owned |
|
| Sale Includes |
Window Treatment-Shutters |
|
|
|
|
School
|
NOTE: Due to school redistricting, schools identified with this listing may be subject to change. Please confirm school district with the school corporation.
|
|
| Elementary: Mill Creek East |
Middle: Cascade |
High: Cascade |
|
|
|
|
|
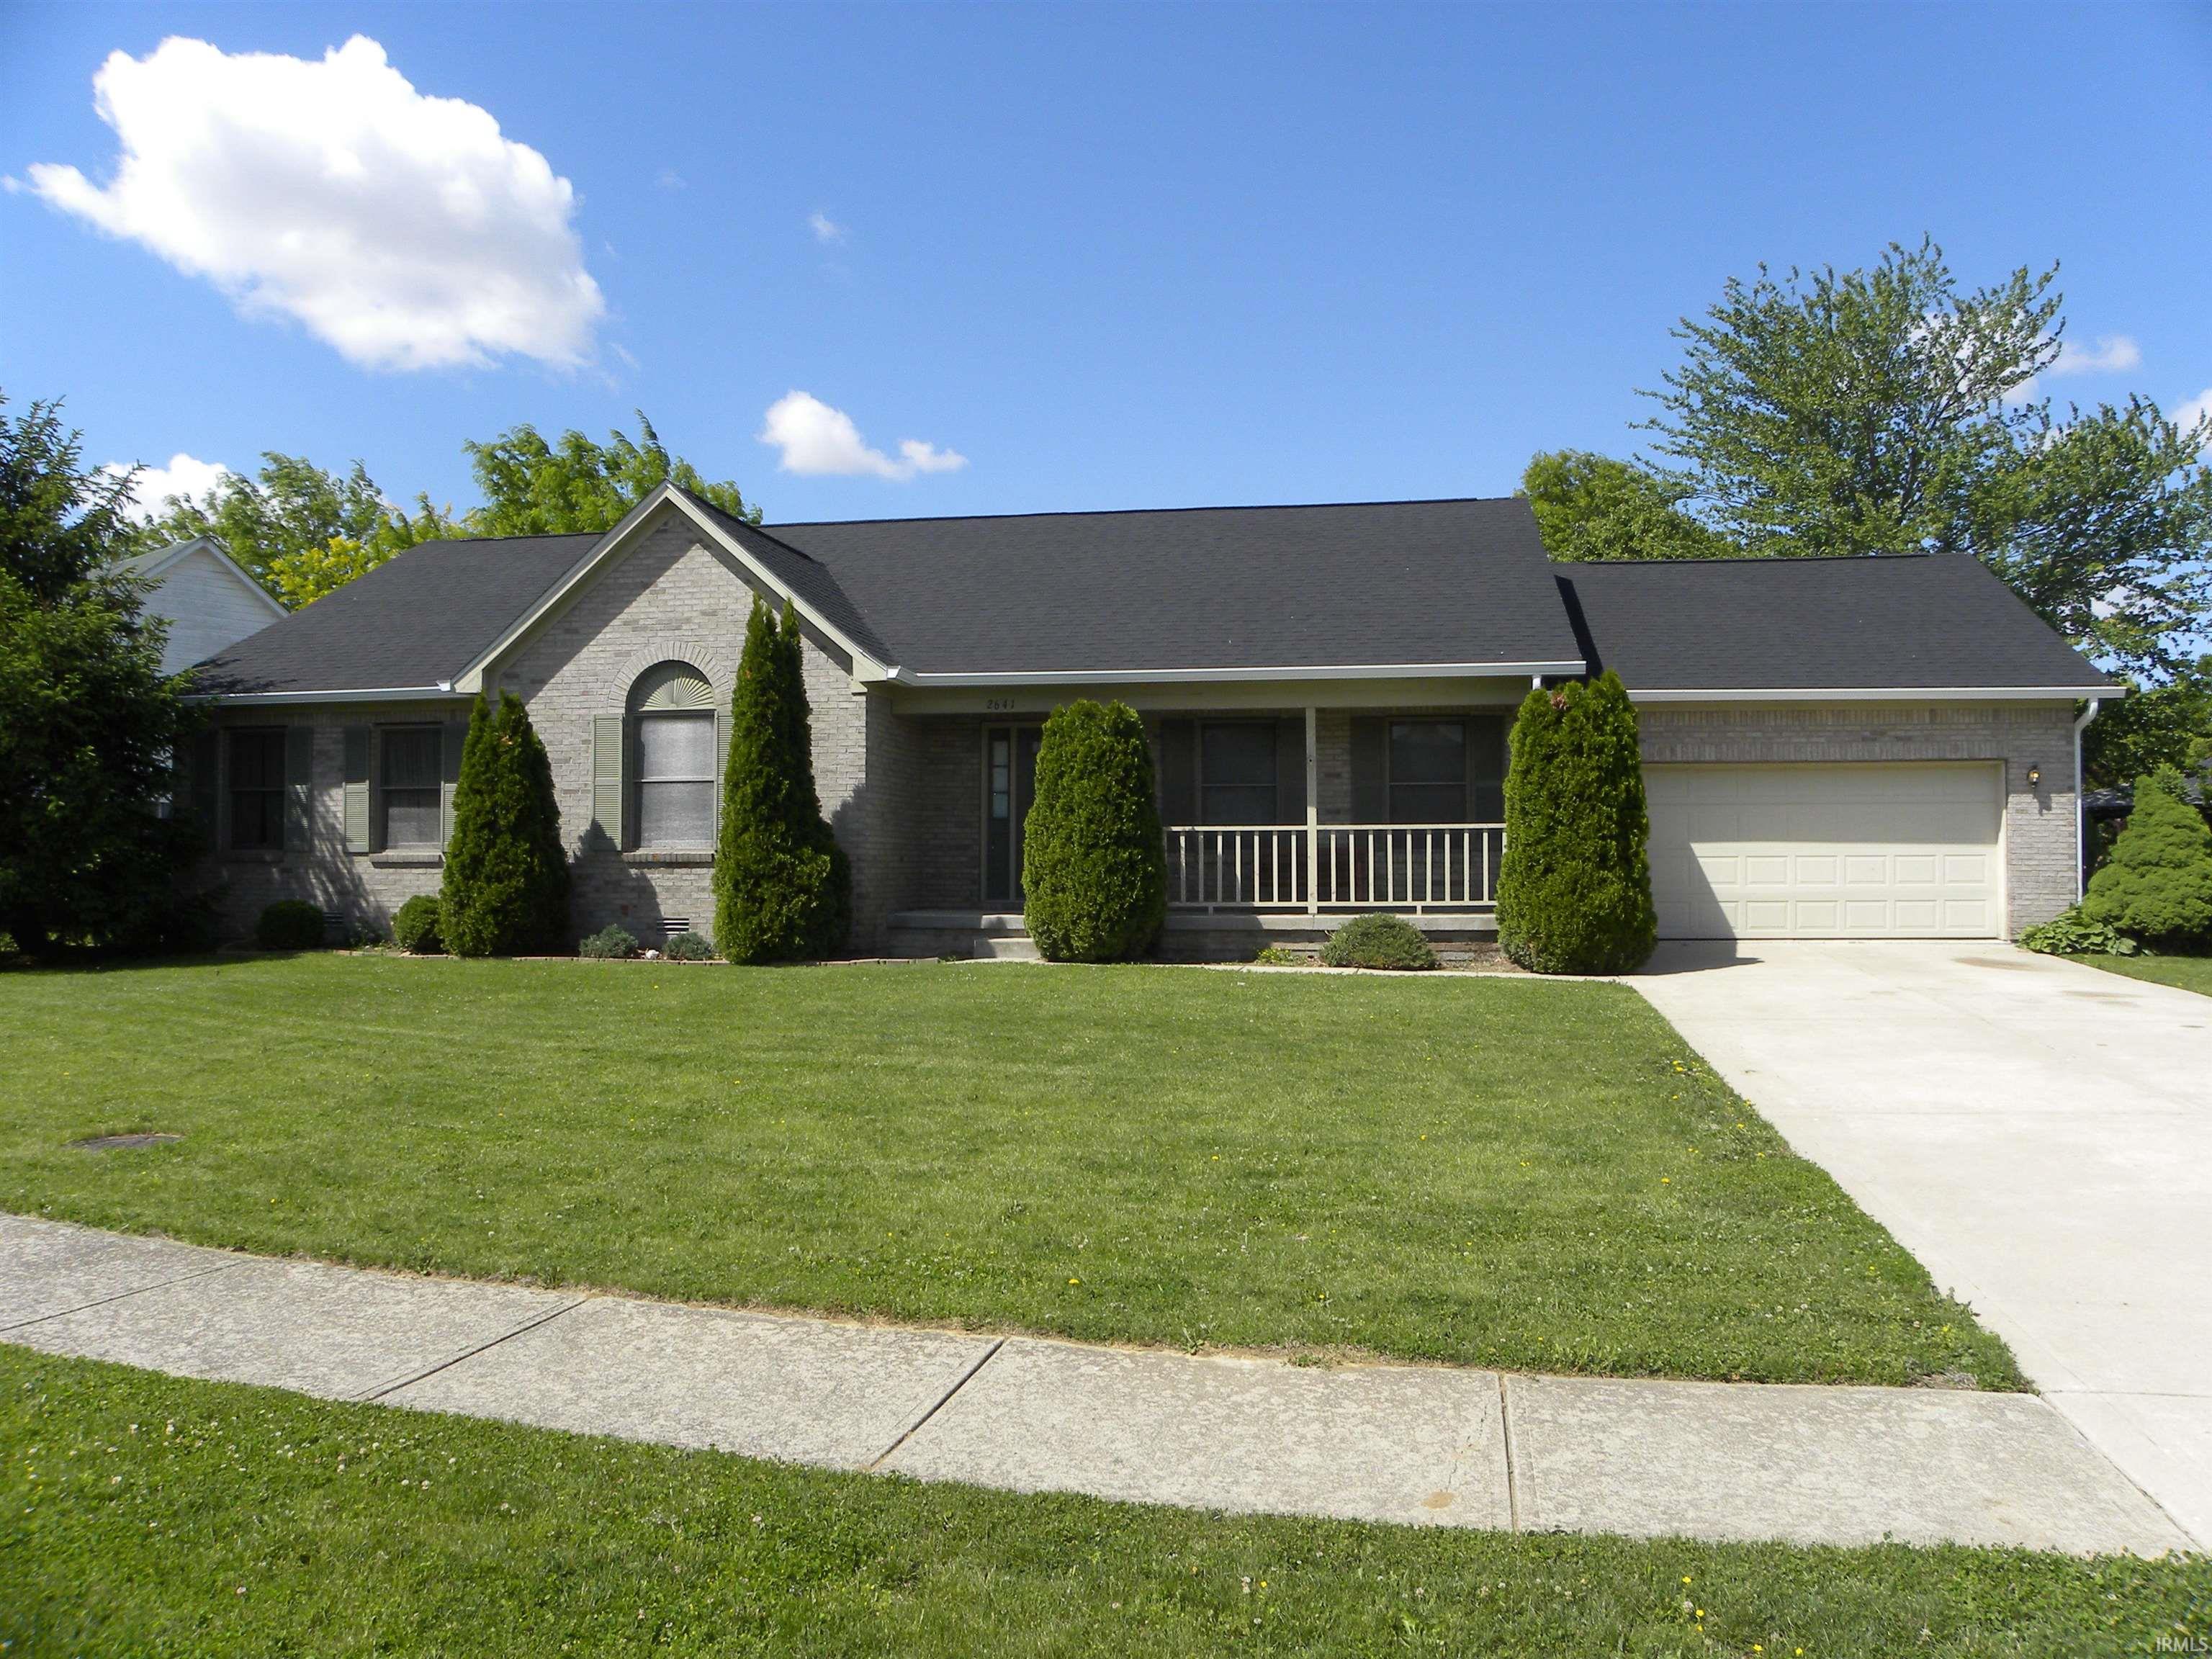
Spacious single level all brick ranch home in a fantastic neighborhood. The home has 3 oversized bedrooms (really big) and two full baths. There is a spacious kitchen with tons of solid oak cabinets and plenty counter space. The living room is huge (17x24) with cathedral ceilings and a wood burning fireplace. There are plenty of big windows that flood every room with natural light. The home has a breakfast nook with a bay window and a formal dining room. There is a large foyer with double closets, and the Primary Suite has a huge walk-in closet, and ensuite bath has a walk in jacuzzi tub and separate shower. All the cabinets throughout the home match, there are solid core doors and plenty of storage space. The laundry is just off the garage; the home has a new roof and gutters. The furnace and water heater are 10 years old, and the home is in good mechanical condition. The downside is the home could use some cosmetic upgrades, like paint and floorcoverings but the owner is not opposed to an allowance for those items. The home sits on a curve in Westridge Estates on an oversized 1/3 Acre lot that will back up to the new golf course that is currently under construction. The home has a covered front porch and a small patio accessible through sliding glass doors on the back of the home. It's a great house with tons of potential in a neighborhood that is on the way to becoming one of the most sought-after locations in Hendricks County.
|
|
|
|
|
|
| |
|
|

