| 1005 E. Erin Bloomington, IN 47401 |
$389,900 |
| Listed by Griffin Realty Holdings LLC |
|
1 of 36
|
|
|
|
MLS # 202609242
|
Residential
|
| Lot Information |
| Acres: |
0.15 |
| Dimensions: |
99x65 |
|
| County: |
Monroe |
| Township: |
Perry |
| Grid: |
Walnut Creek |
|
| Utilities |
| Utility |
Type |
| Sewage |
City |
| Gas |
--- |
| Water Co |
City |
|
| Utility |
Type |
| Cable |
--- |
| Electric |
--- |
| Amps |
--- |
|
|
|
|
|
|
|
|
|
|
| SqFt |
Fin |
Unfin |
Total |
| Upper |
1366 | 0 | 1366 |
| Main |
921 | 0 | 921 |
| Total |
2287 | 0 | 2287 |
|
| Basement 1 |
0 | 0 | 0 |
| Basement 2 |
0 | 0 | 0 |
| Total |
0 | 0 | 0 |
|
| Total |
2287 | 0 | 2287 |
|
| Total Rooms: | 8 |
Yr. Built: | 1997 |
Style: | Traditional |
| Bedrooms: | 4
|
Foundation: | Crawl
|
| Study Rooms | 0
|
Fireplaces: | 1 |
| Full Baths: | 2
|
Exterior: | Brick, Vinyl
|
| HalfBaths | 1
|
AC: | Central Air |
| Heating: | Gas,Forced Air
|
Water Heater: | Water Heater Gas
|
Street type: | ---
|
| HOA Fee: | 0
|
HOA Term: | ---
|
| HOA Note: | --- |
| Garage: | Attached |
Cap: | 2-car |
Sq.Ft.: | 594 |
| Garage Note: | |
|
|
|
|
|
| Type |
Size |
Level |
Floors |
| Bedroom |
15 x 12 |
Upper |
|
| Bedroom |
14 x 12 |
Upper |
|
| Bedroom |
12 x 12 |
Upper |
|
| Bedroom |
12 x 12 |
Upper |
|
| Dining Room |
10 x 9 |
Main |
|
| Family Room |
12 x 10 |
Main |
|
| Kitchen |
10 x 9 |
Main |
|
| Laundry Room |
0 x 0 |
Main |
|
| Living Room |
12 x 10 |
Main |
|
|
|
|
|
| Location | Amenity | Note |
| Amenities |
Cable Ready |
|
| Sale Includes |
Refrigerator |
|
| Sale Includes |
Washer |
|
| Sale Includes |
Dryer-Gas |
|
| Sale Includes |
Range-Gas |
|
| Sale Includes |
Water Heater Gas |
|
| Sale Includes |
Dishwasher |
|
|
|
|
School
|
NOTE: Due to school redistricting, schools identified with this listing may be subject to change. Please confirm school district with the school corporation.
|
|
| Elementary: Templeton |
Middle: Jackson Creek |
High: Bloomington South |
|
|
|
|
|
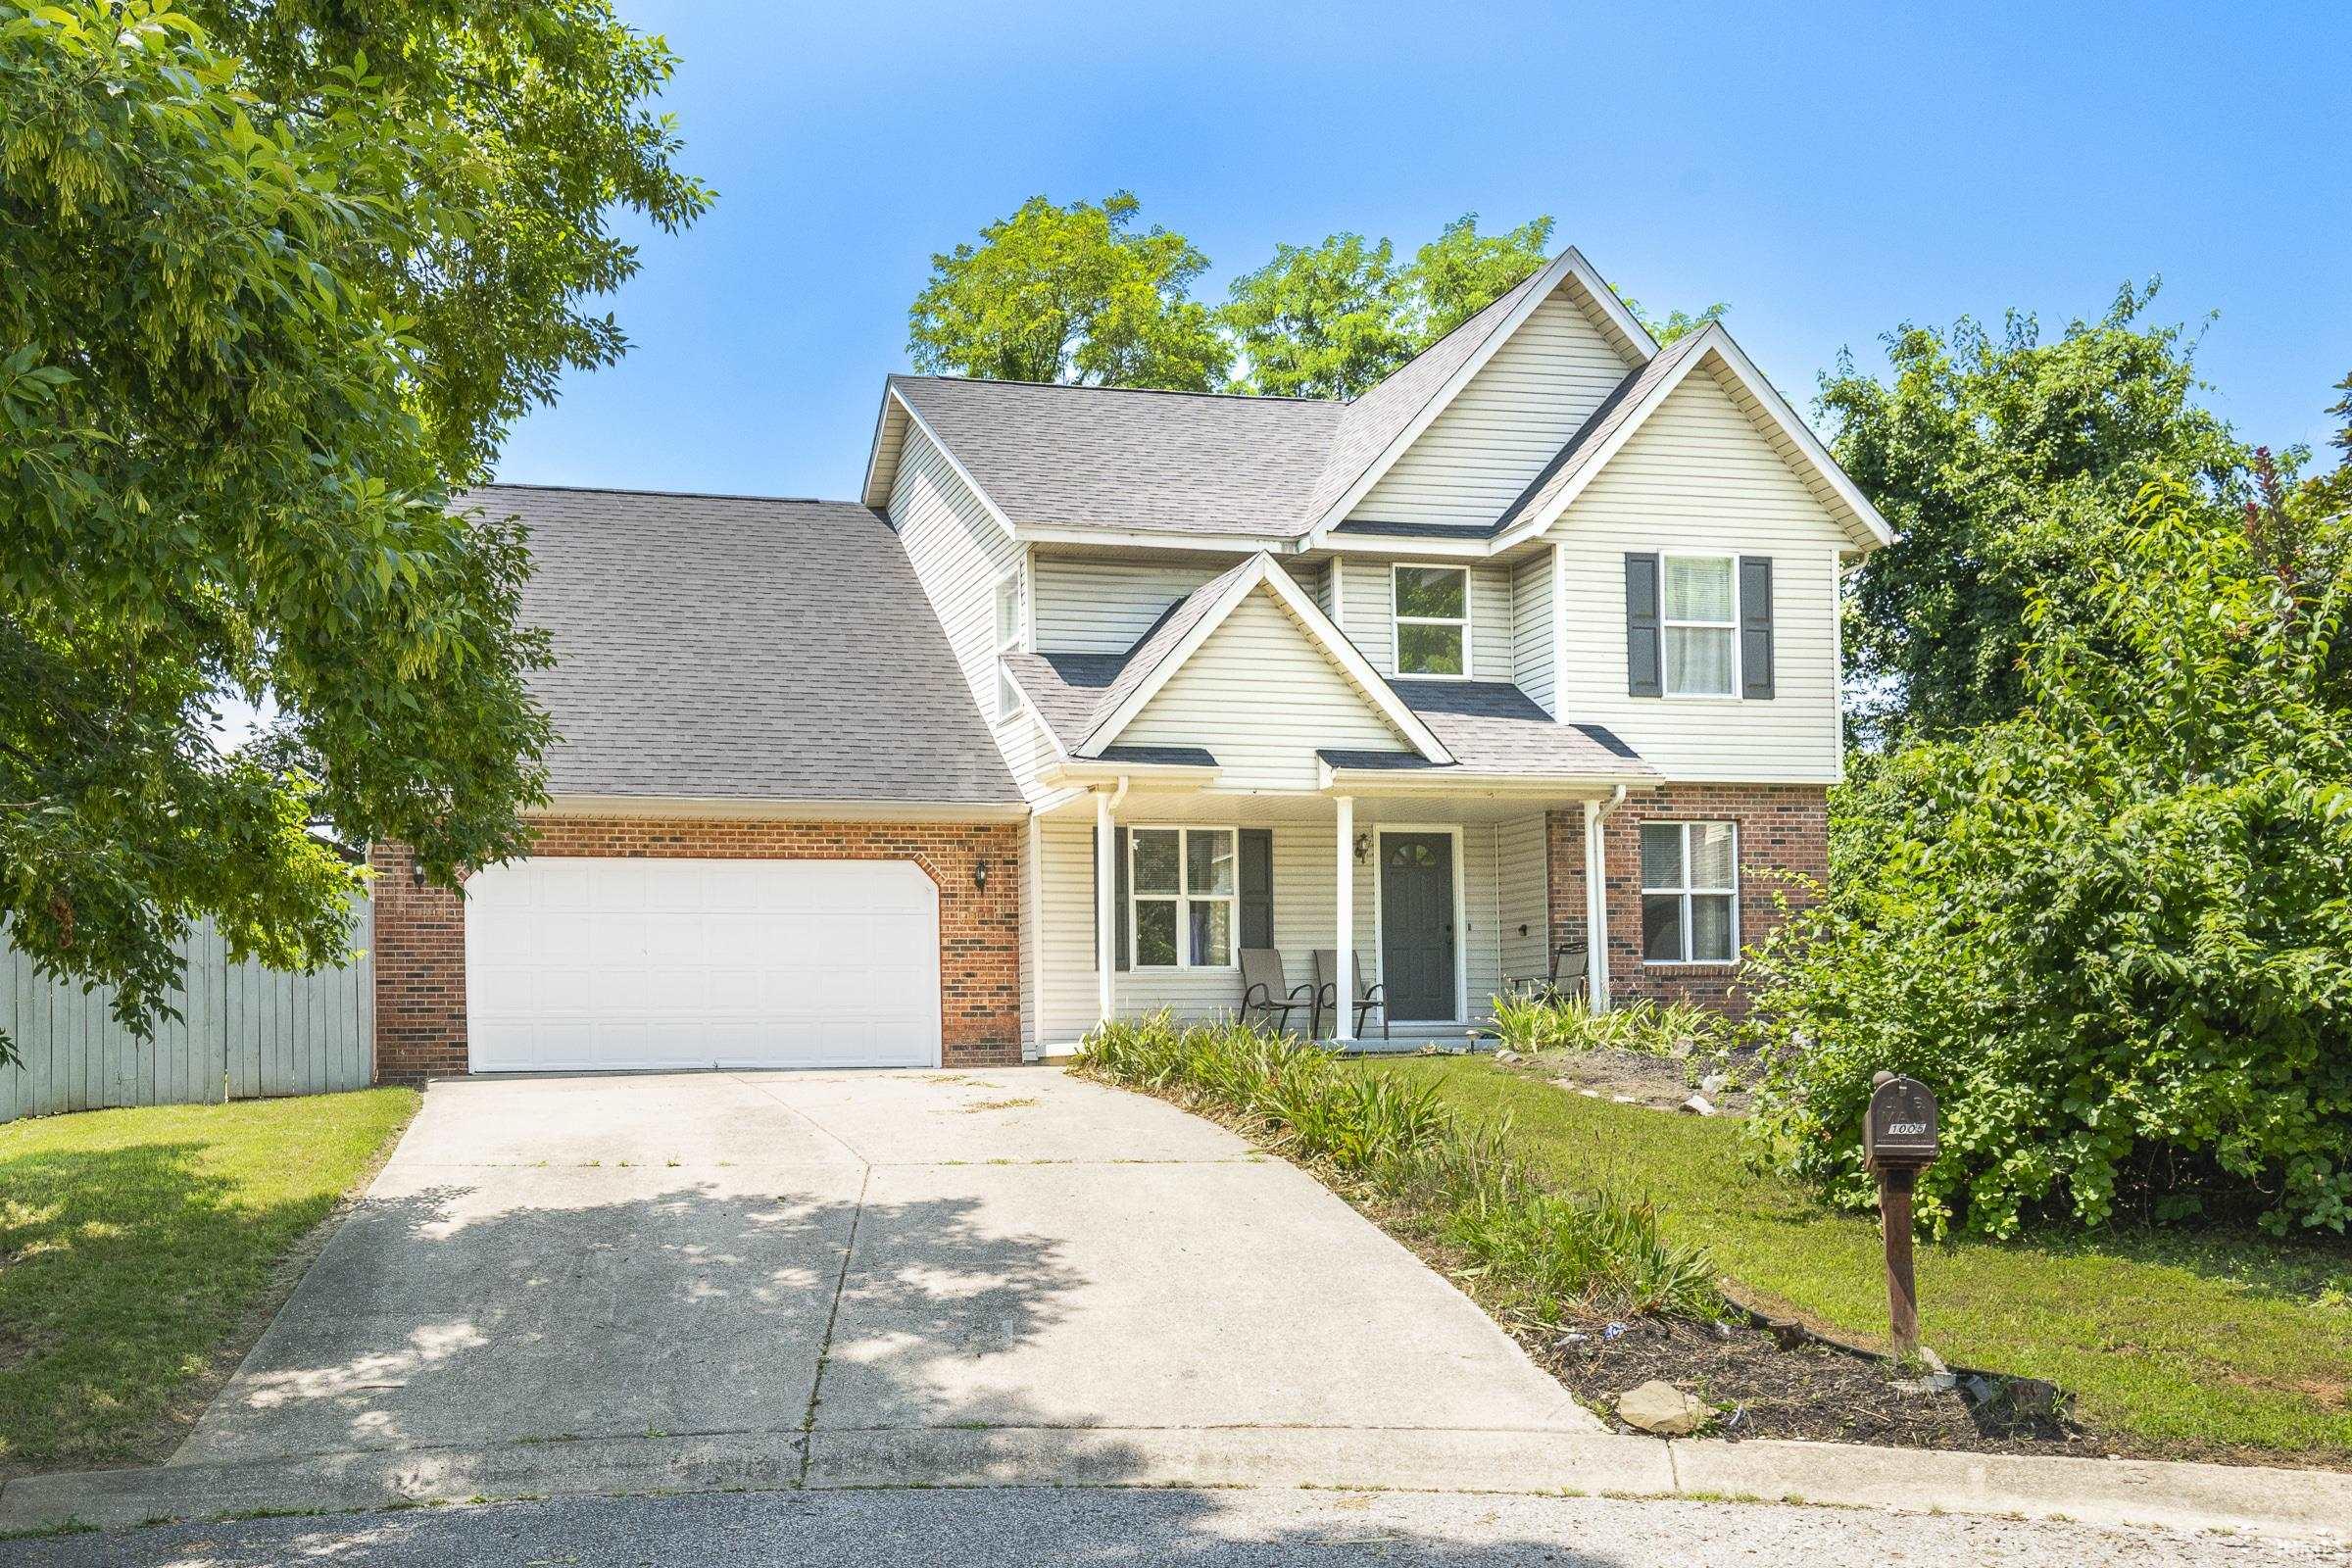
Recently renovated classic two-story home on a cul-de-sac. Great use of square footage with 4 bedrooms and 2 baths on the second level and a great semi-open main level floor plan with all of the space to entertain and live life. The two-story raised ceiling entry has lovely light and creates a welcoming first impression to lead the way to the rest of the home. A formal dining room flanks the kitchen for easy access and is also adjacent to the living room. The dining room leads you back to the freshened up kitchen with knew hardware, cabinet paint, flooring and luxury counter tops. Pass through the sliding glass doors to the private back deck that is grand in size and overlooks a fenced back yard. Curl up on the couch next to the fireplace in the adjoining family room with some popcorn for a cozy movie night. Upstairs the rooms are spacious. The primary has an en suite with a soaking jetted tub, a walk-in shower and a walk-in closet so spacious there is room for everything. The two car garage has had a very pretty recently applied epoxy floor sealant. A wonderful location near Bloomington High School South, downtown and Walnut businesses and restaurants. Schedule today to see this welcoming and ready to move into home.
|
|
|
|
|
S Henderson St to east on Wylie Farm Rd, turn left on Azalea Ln, turn left on Erin Ct to property on the left. GPS friendly.
|
|
|
| |
|
|

